
132 Scott Drive, East Dundee, IL 60118
Local realty services provided by:Better Homes and Gardens Real Estate Star Homes
132 Scott Drive,East Dundee, IL 60118
$369,900
- 4 Beds
- 3 Baths
- 2,767 sq. ft.
- Single family
- Active
Listed by: jessica garry
Office: garry real estate
MLS#:12736633
Source:MLSNI
Price summary
- Price:$369,900
- Price per sq. ft.:$133.68
About this home
Move-in ready split-level home in East Dundee with a beautiful private setting backing to wooded land and a lake with no neighbors behind! The main level features a spacious living room, dining room, kitchen with breakfast bar and plenty of room for a table, some hardwood flooring, plus an additional walk-in pantry and storage space with room for a second refrigerator or freezer. The family room offers a sliding glass door leading to the fully fenced backyard with both a deck and patio, creating plenty of space for outdoor entertaining. A full bathroom is also conveniently located on the main level. Upstairs, 3 bedrooms feature hardwood floors and ceiling fans, along with a full bathroom. The lower level offers a 4th bedroom, laundry room, half bathroom, and a wood-burning fireplace. Additional features include an attached 2-car garage, spacious concrete driveway, and an existing radon mitigation system. Recent updates include a new microwave and range (2026), fresh paint throughout the bedrooms, bathrooms, and living areas, professionally serviced furnaces, and professionally landscaped grounds. Conveniently located near downtown East Dundee, the Fox River, parks, shopping, dining, and major roadways, this home offers a great combination of functional living space, outdoor privacy, and an excellent location....
Contact an agent
Home facts
- Year built:1963
- Listing ID #:12736633
- Updated:August 23, 2026 at 03:52 PM
Rooms and interior
- Bedrooms:4
- Total bathrooms:3
- Full bathrooms:2
- Half bathrooms:1
- Rooms Total:10
- Dining Description:Breakfast Room, Combined With Living Room
- Kitchen Description:Dishwasher, Microwave, Range, Refrigerator
- Basement Description:Finished, Partial
- Living area:2,767 sq. ft.
Heating and cooling
- Cooling:Central Air
- Heating:Forced Air, Natural Gas
- Central air:Yes
Structure and exterior
- Roof:Asphalt
- Year built:1963
- Building area:2,767 sq. ft.
- Lot area:0.27 Acres
- Lot Features:Cul-De-Sac, Mature Trees
- Architectural Style:Bi-level
- Foundation Description:Concrete Perimeter
- Levels:Split Level
Schools
- High school:Dundee-Crown High School
- Middle school:Carpentersville Middle School
- Elementary school:Lakewood Elementary School
Utilities
- Water:Public
- Sewer:Public Sewer
Finances and disclosures
- Price:$369,900
- Price per sq. ft.:$133.68
- Tax amount:$8,043 (2025)
Features and amenities
- Laundry features:Dryer, Washer
- Amenities:Water-Softener Owned
Parking
- Total parking spaces:2
- Parking description:Attached Garage, Concrete, Garage
- Garage:Yes
- Garage spaces:2
 Copyright 2026 Midwest Real Estate Data LLC. All rights reserved. The data relating to real estate for sale on this web site comes in part from the Broker Reciprocity Program of the Midwest Real Estate Data LLC. Listing information is deemed reliable but not guaranteed.
New listings near 132 Scott Drive
- New
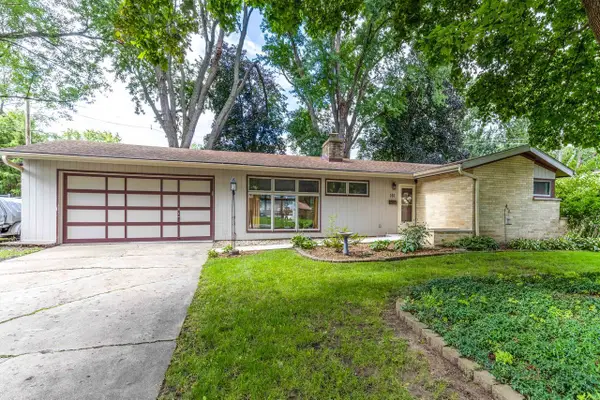 $324,900Active2 beds 1 baths1,180 sq. ft.
161 Crestwood Drive, East Dundee, IL 60118
MLS# 12735967Listed by: HOMESMART CONNECT LLC - New
 $309,000Active2 beds 3 baths1,860 sq. ft.
606 Howard Avenue, East Dundee, IL 60118
MLS# 12734393Listed by: @PROPERTIES CHRISTIE'S INTERNATIONAL REAL ESTATE - New
 $399,500Active3 beds 2 baths1,750 sq. ft.
547 Reese Avenue, East Dundee, IL 60118
MLS# 12738013Listed by: SELL SMART REALTY GROUP INC. - New
 $344,900Active3 beds 2 baths1,780 sq. ft.
628 King Court #628, East Dundee, IL 60118
MLS# 12736845Listed by: WALL STREET PROPERTY GROUP, INC - New
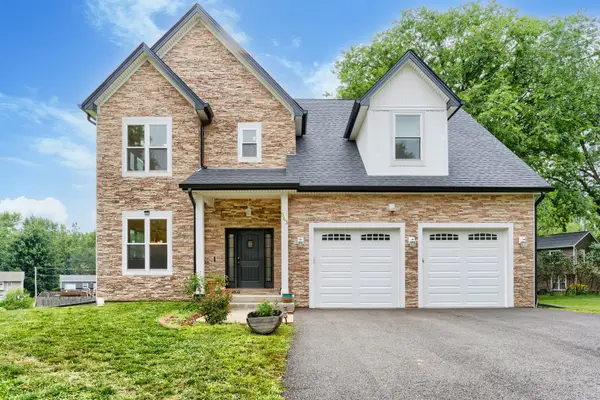 $690,000Active3 beds 3 baths2,600 sq. ft.
543 Madison Court, East Dundee, IL 60118
MLS# 12722367Listed by: BLUEBIRD REALTY, INC.  $484,000Active4 beds 4 baths3,850 sq. ft.
531 Springwood Avenue, East Dundee, IL 60118
MLS# 12725952Listed by: CHICAGOLAND BROKERS, INC.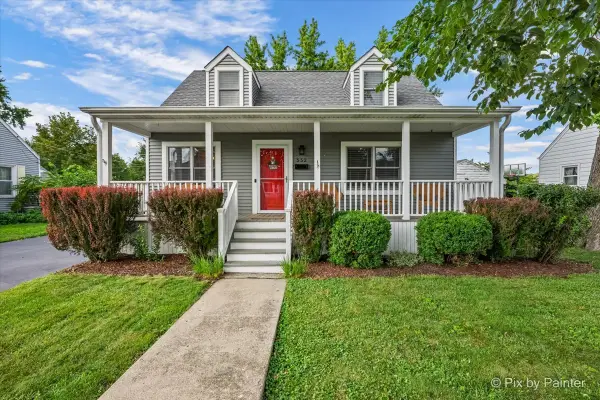 $340,000Pending3 beds 2 baths1,558 sq. ft.
Address Withheld By Seller, East Dundee, IL 60118
MLS# 12715147Listed by: KELLER WILLIAMS THRIVE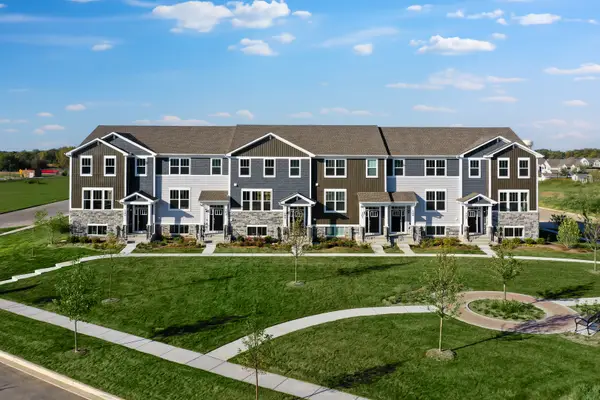 $359,999Pending3 beds 3 baths1,764 sq. ft.
333 Settlers Place, West Dundee, IL 60118
MLS# 12722660Listed by: HOMESMART CONNECT LLC $509,900Pending4 beds 4 baths3,466 sq. ft.
503 Regan Drive, East Dundee, IL 60118
MLS# 12720441Listed by: KELLER WILLIAMS INSPIRE - GENEVA


Protect your home and budget from life's surprises with an Assurant Home Warranty, backed by a partner that supports you through every step of homeownership. Explore Plans.
© 2026 Better Homes and Gardens Real Estate LLC. An Anywhere Real Estate company. All rights reserved. Better Homes and Gardens® Real Estate is a registered trademark owned by Meredith Operations Corporation, licensed to Better Homes and Gardens Real Estate LLC and used with permission. Better Homes and Gardens Real Estate LLC fully supports the principles of the Fair Housing Act and the Equal Opportunity Act. Listing information is deemed reliable but is not guaranteed accurate.
Each office is independently owned and operated.
Any services or products provided by third parties are not provided by, affiliated with or related to Better Homes and Gardens Real Estate LLC, or its affiliated companies.