
1233 47th Ave Court #16, East Moline, IL 61244
Local realty services provided by:Better Homes and Gardens Real Estate Star Homes
1233 47th Ave Court #16,East Moline, IL 61244
$209,000
- 2 Beds
- 2 Baths
- 1,131 sq. ft.
- Condominium
- Active
Listed by: jason miller
Office: ruhl&ruhl realtors moline
MLS#:12745137
Source:MLSNI
Price summary
- Price:$209,000
- Price per sq. ft.:$184.79
About this home
Outstanding 2 bed, 2 full bath, 2 car attached, RANCH condo just one block from John Deere World Headquarters. Popular Quail Run East is a beautiful, well kept community in the heart of East Moline. Close to restaurants, hospital, shopping, & public parks. Nice eat-in kitchen with sliding door leading to outside deck with peaceful view of farmland. Covered porch out front. Additional informal dining area in the great room with beautiful skylight. Master includes a full bath and walk in closet. Everything you need on one level including laundry. Brand new window coverings included. Ceiling fans. Glass shower doors in hall bath. Solid construction with poured wall foundation. Pella windows and sliding door. Full unfinished basement. Per seller, 2026 - Professionally painted throughout, new kitchen counters and under mount sink, new window coverings, new wire shelving systems in closets, new refrigerator and microwave. 2023 - composite deck. 2017 - HVAC, Newer disposal, Radon mitigation system. Garage workbench and storage cabinets included. No mowing, no shoveling, maintenance free living. Impeccably clean, this condo is move in ready....
Contact an agent
Home facts
- Year built:1994
- Subdivision & Development:Quail Run Condo
- Listing ID #:12745137
- Updated:October 24, 2026 at 11:28 AM
Rooms and interior
- Bedrooms:2
- Total bathrooms:2
- Full bathrooms:2
- Rooms Total:4
- Kitchen Description:Dishwasher, Disposal, Microwave, Range, Refrigerator
- Basement Description:Full, Unfinished
- Living area:1,131 sq. ft.
Heating and cooling
- Cooling:Central Air
- Heating:Natural Gas
- Central air:Yes
Structure and exterior
- Roof:Asphalt
- Year built:1994
- Building area:1,131 sq. ft.
- Lot Features:Cul-De-Sac
- Foundation Description:Concrete Perimeter
Schools
- High school:United Township High School
- Middle school:Glenview Elementary School
- Elementary school:Wells Elementary School
Utilities
- Water:Public
- Sewer:Public Sewer
Finances and disclosures
- Price:$209,000
- Price per sq. ft.:$184.79
- Tax amount:$2,693 (2025)
Features and amenities
- Laundry features:Dryer, Washer
- Amenities:Ceiling Fan(s), Radon Mitigation System, Sump Pump
Parking
- Total parking spaces:2
- Parking description:Attached Garage, Concrete, Garage
- Garage:Yes
- Garage spaces:2
 Copyright 2026 Midwest Real Estate Data LLC. All rights reserved. The data relating to real estate for sale on this web site comes in part from the Broker Reciprocity Program of the Midwest Real Estate Data LLC. Listing information is deemed reliable but not guaranteed.
New listings near 1233 47th Ave Court #16
- Open Sun, 12 to 1:30pmNew
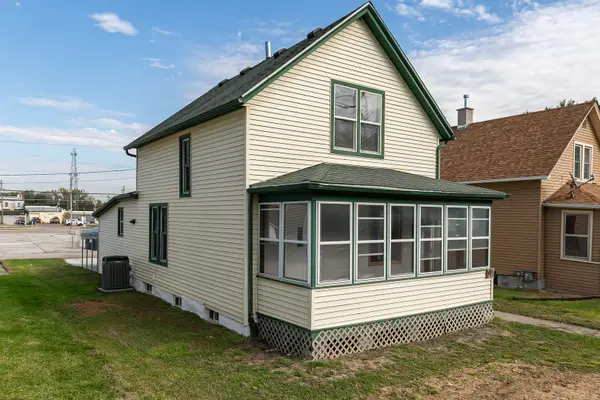 $126,000Active3 beds 1 baths1,239 sq. ft.
717 17th Avenue, East Moline, IL 61244
MLS# 12791511Listed by: RE/MAX CONCEPTS BETTENDORF - New
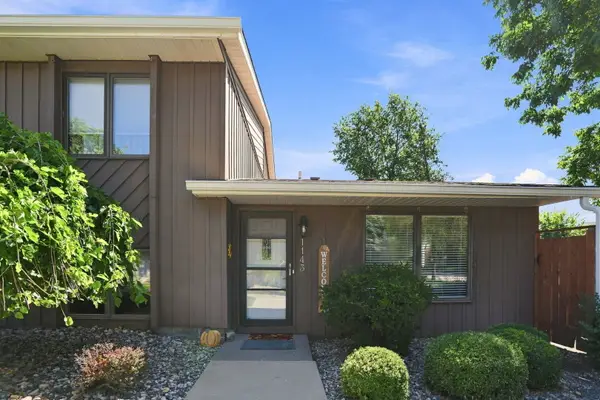 $159,900Active2 beds 2 baths1,008 sq. ft.
1143 48th Avenue, East Moline, IL 61244
MLS# 12793092Listed by: EPIQUE REALTY - New
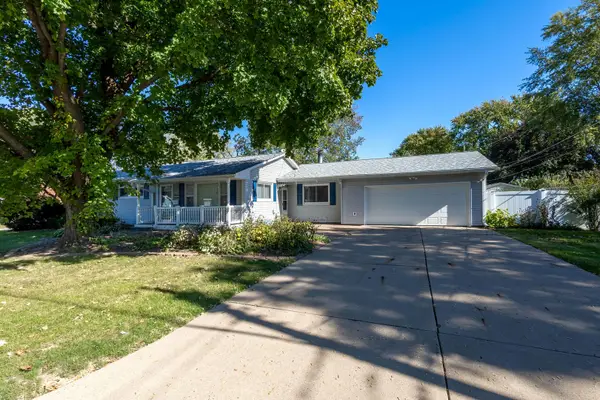 $245,000Active3 beds 2 baths1,624 sq. ft.
2902 5th Street, East Moline, IL 61244
MLS# 12791444Listed by: RUHL&RUHL REALTORS BETTENDORF - New
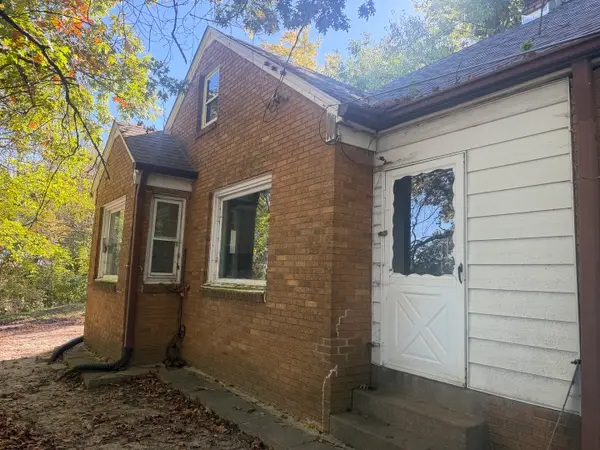 $49,900Active3 beds 1 baths1,317 sq. ft.
1818 18th Street, East Moline, IL 61244
MLS# 12791218Listed by: EXIT REALTY FIRESIDE - Open Sun, 11am to 12pmNew
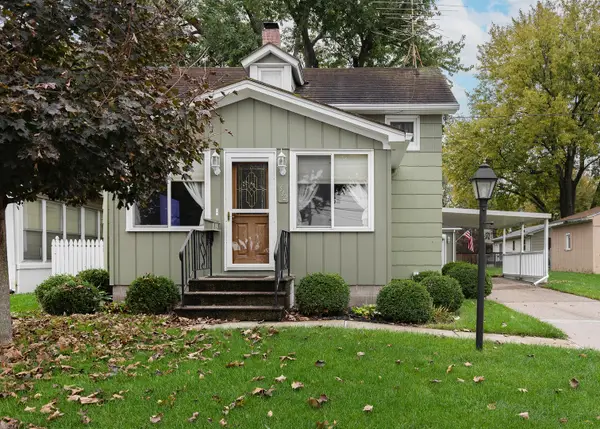 $160,000Active3 beds 1 baths888 sq. ft.
512 22nd Avenue, East Moline, IL 61244
MLS# 12789753Listed by: RUHL&RUHL REALTORS DAVENPORT - New
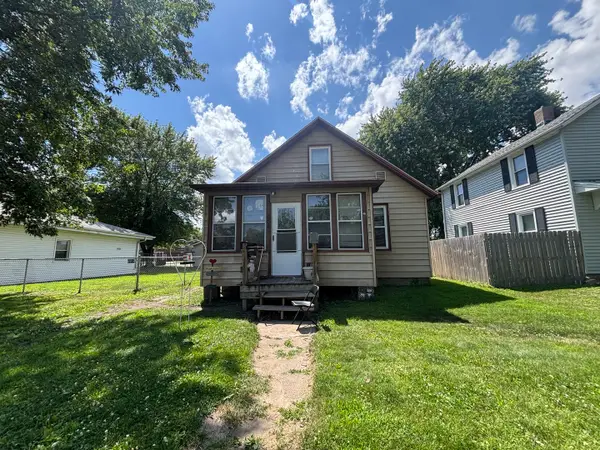 $65,000Active2 beds 2 baths936 sq. ft.
747 20th Street, East Moline, IL 61244
MLS# 12790913Listed by: MEL FOSTER CO. DAVENPORT - New
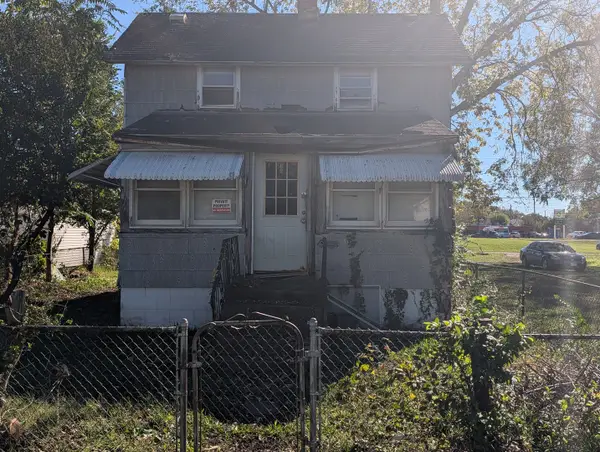 $13,000Active2 beds 1 baths616 sq. ft.
318 12th Street, East Moline, IL 61244
MLS# 12788255Listed by: PRESTIGE REALTY QC 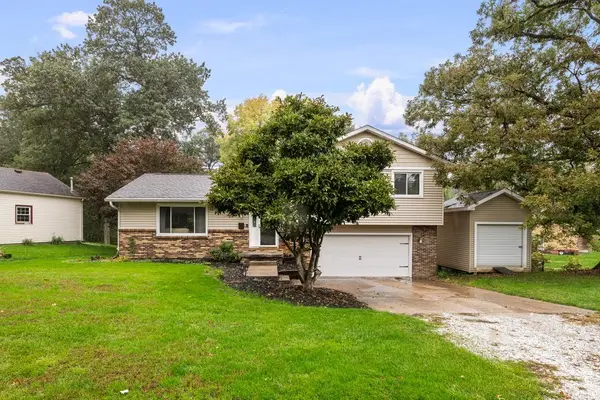 $239,000Pending3 beds 3 baths1,816 sq. ft.
610 Forest Rd Road, East Moline, IL 61244
MLS# 12786908Listed by: EXP REALTY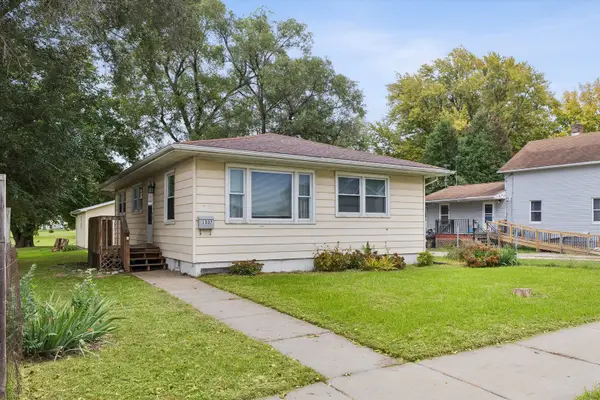 $99,900Pending3 beds 1 baths984 sq. ft.
1337 Morton Drive, East Moline, IL 61244
MLS# 12787252Listed by: RUHL&RUHL REALTORS MOLINE- New
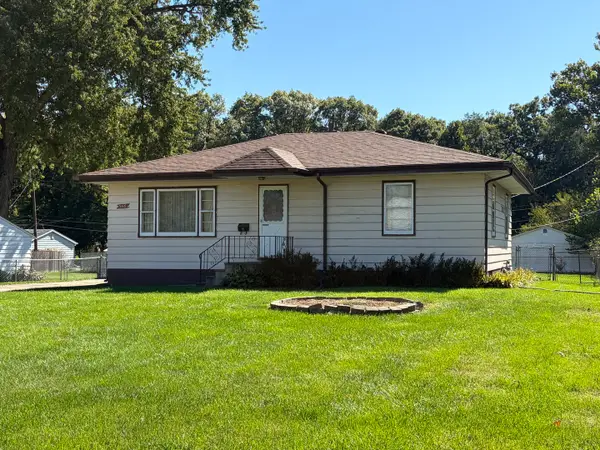 $119,000Active3 beds 2 baths1,036 sq. ft.
546 Oaklawn Avenue, East Moline, IL 61244
MLS# 12786891Listed by: RUHL&RUHL REALTORS MOLINE


Protect your home and budget from life's surprises with an Assurant Home Warranty, backed by a partner that supports you through every step of homeownership. Explore Plans.
© 2026 Better Homes and Gardens Real Estate LLC. An Anywhere Real Estate company. All rights reserved. Better Homes and Gardens® Real Estate is a registered trademark owned by Meredith Operations Corporation, licensed to Better Homes and Gardens Real Estate LLC and used with permission. Better Homes and Gardens Real Estate LLC fully supports the principles of the Fair Housing Act and the Equal Opportunity Act. Listing information is deemed reliable but is not guaranteed accurate.
Each office is independently owned and operated.
Any services or products provided by third parties are not provided by, affiliated with or related to Better Homes and Gardens Real Estate LLC, or its affiliated companies.