
442 31st Avenue, East Moline, IL 61244
Local realty services provided by:Better Homes and Gardens Real Estate Star Homes
442 31st Avenue,East Moline, IL 61244
$210,000
- 3 Beds
- 2 Baths
- 1,204 sq. ft.
- Single family
- Active
Listed by: tyler fuhr
Office: re/max concepts moline
MLS#:12693251
Source:MLSNI
Price summary
- Price:$210,000
- Price per sq. ft.:$174.42
About this home
Welcome home to this well-maintained brick ranch tucked away on a quiet cul-de-sac in East Moline! Offering 3 bedrooms, 2 full bathrooms, and over 1,200 square feet on the main level, this home provides comfortable one-level living with additional finished space in the basement. The spacious living room flows into the eat-in kitchen, complete with a pantry closet and included appliances. Downstairs, you'll find a large family room, a full bathroom, and an oversized laundry/storage area, giving you plenty of flexible space for entertaining, hobbies, or a home office. Outside, enjoy the level yard, concrete driveway, and attached 2-car garage with opener. Conveniently located near shopping, dining, schools, and major roadways, this move-in-ready home offers a great combination of space, functionality, and value. Schedule your private showing today!
Contact an agent
Home facts
- Year built:1968
- Listing ID #:12693251
- Updated:August 23, 2026 at 11:30 AM
Rooms and interior
- Bedrooms:3
- Total bathrooms:2
- Full bathrooms:2
- Rooms Total:6
- Kitchen Description:Dishwasher, Range, Refrigerator
- Basement Description:Full, Partially Finished
- Living area:1,204 sq. ft.
Heating and cooling
- Cooling:Central Air
- Heating:Natural Gas
- Central air:Yes
Structure and exterior
- Roof:Asphalt
- Year built:1968
- Building area:1,204 sq. ft.
- Lot area:0.13 Acres
- Lot Features:Cul-De-Sac, Irregular Lot
- Architectural Style:Ranch
- Foundation Description:Block
- Levels:1 Story
Utilities
- Water:Public
- Sewer:Public Sewer
Finances and disclosures
- Price:$210,000
- Price per sq. ft.:$174.42
- Tax amount:$5,042 (2025)
Features and amenities
- Laundry features:Dryer, Washer
Parking
- Total parking spaces:2
- Parking description:Attached Garage, Concrete, Garage
- Garage:Yes
- Garage spaces:2
 Copyright 2026 Midwest Real Estate Data LLC. All rights reserved. The data relating to real estate for sale on this web site comes in part from the Broker Reciprocity Program of the Midwest Real Estate Data LLC. Listing information is deemed reliable but not guaranteed.
New listings near 442 31st Avenue
- New
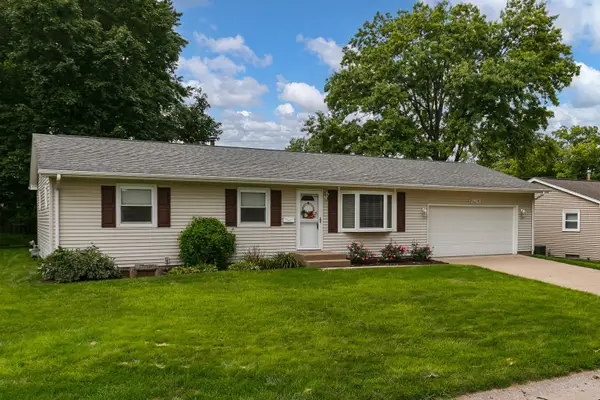 $260,000Active5 beds 2 baths1,040 sq. ft.
2813 9th Street, East Moline, IL 61244
MLS# 12735272Listed by: RE/MAX CONCEPTS MOLINE 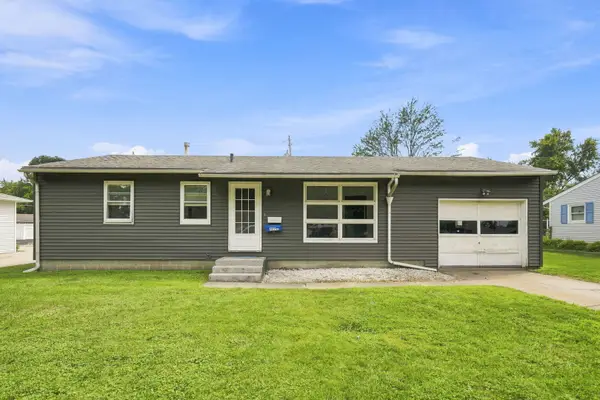 $90,000Pending3 beds 2 baths896 sq. ft.
332 32nd Avenue, East Moline, IL 61244
MLS# 12727718Listed by: THE RIVERVIEW GROUP - EPIQUE REALTY- New
 $85,000Active2 beds 1 baths768 sq. ft.
302 12th Street, East Moline, IL 61244
MLS# 12737502Listed by: EPIQUE REALTY - New
 $210,000Active3 beds 2 baths1,224 sq. ft.
404 24th Avenue, East Moline, IL 61244
MLS# 12736402Listed by: RAINMAKER COLLECTIVE - REAL BROKER, LLC - New
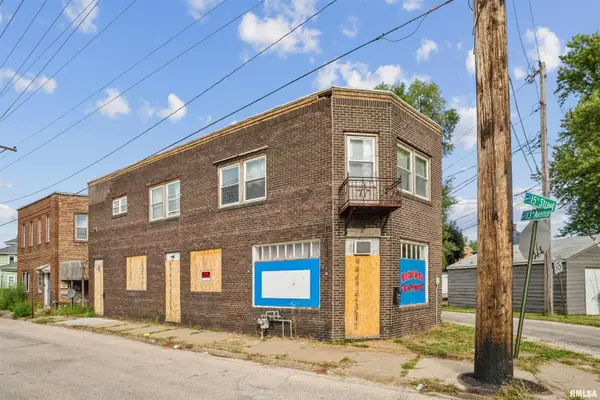 $65,000Active5 beds 2 baths
1365 1/2 13th Avenue, East Moline, IL 61244
MLS# 12736826Listed by: RUHL&RUHL REALTORS MOLINE - New
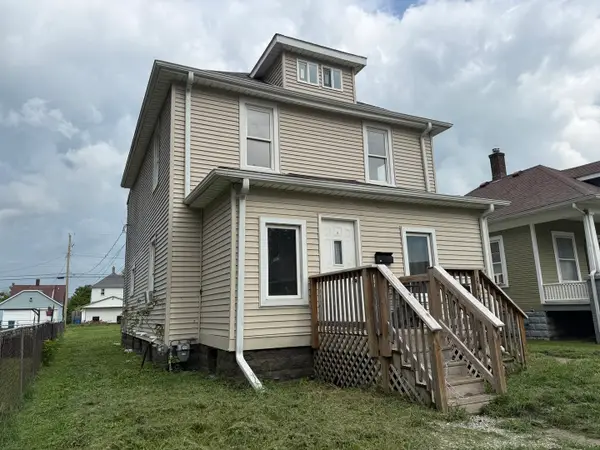 $159,000Active-- beds -- baths
1438 18th Street, East Moline, IL 61244
MLS# 12735883Listed by: EXP REALTY - New
 $150,000Active3 beds 1 baths1,141 sq. ft.
3916 8th Street, East Moline, IL 61244
MLS# 12734482Listed by: RUHL&RUHL REALTORS BETTENDORF - New
 $220,000Active3 beds 2 baths1,264 sq. ft.
435 33rd Avenue, East Moline, IL 61244
MLS# 12730136Listed by: RUHL&RUHL REALTORS MOLINE - Open Sun, 1:30 to 3pmNew
 $129,999Active2 beds 2 baths770 sq. ft.
489 44th Avenue Court, East Moline, IL 61244
MLS# 12729164Listed by: THE RIVERVIEW GROUP - EPIQUE REALTY  $361,825Pending2 beds 2 baths1,300 sq. ft.
135 Skaloud Court, East Moline, IL 61244
MLS# 12732208Listed by: QUAD CITIES IOWA REALTY - MOLINE


Protect your home and budget from life's surprises with an Assurant Home Warranty, backed by a partner that supports you through every step of homeownership. Explore Plans.
© 2026 Better Homes and Gardens Real Estate LLC. An Anywhere Real Estate company. All rights reserved. Better Homes and Gardens® Real Estate is a registered trademark owned by Meredith Operations Corporation, licensed to Better Homes and Gardens Real Estate LLC and used with permission. Better Homes and Gardens Real Estate LLC fully supports the principles of the Fair Housing Act and the Equal Opportunity Act. Listing information is deemed reliable but is not guaranteed accurate.
Each office is independently owned and operated.
Any services or products provided by third parties are not provided by, affiliated with or related to Better Homes and Gardens Real Estate LLC, or its affiliated companies.