
640 18th Avenue, East Moline, IL 61244
Local realty services provided by:Better Homes and Gardens Real Estate Connections
640 18th Avenue,East Moline, IL 61244
$305,000
- 4 Beds
- 3 Baths
- 1,792 sq. ft.
- Single family
- Active
Listed by: denise browning, ryan van daele
Office: all city realty
MLS#:12694195
Source:MLSNI
Price summary
- Price:$305,000
- Price per sq. ft.:$170.2
About this home
Rare opportunity to own your own private retreat while enjoying all the conveniences of town! Nestled on an impressive 1.48-acre wooded lot, this beautifully updated brick raised ranch offers the perfect blend of privacy, space, and modern comfort. Inside, you'll find a thoughtfully designed floor plan featuring an updated kitchen with stylish cabinetry, granite countertops, tile backsplash, and stainless steel appliances. Fresh, contemporary finishes and vinyl replacement windows create a bright, inviting atmosphere throughout. The main level offers three spacious bedrooms, while the finished walk-out lower level includes a fourth bedroom and flexible living space that's ideal for a family room, home office, recreation area, or guest suite. An oversized utility and laundry room provides exceptional storage and functionality. Step outside and experience the lifestyle this property offers. Enjoy peaceful mornings or evening gatherings on the rebuilt deck featuring new decking, railings, and support posts, or relax on the beautiful flagstone patio surrounded by a striking limestone retaining wall. Raised garden beds add a touch of country charm, while the fully gated, sweeping driveway enhances both privacy and security. The lawn has it's own autonomous mower allowing more time to spend enjoying the beautiful property. Mature trees provide a picturesque setting, and the expansive lower field offers endless possibilities for recreation, gardening, hobbies, or simply enjoying the outdoors. Properties offering this much land, privacy, and updated living space within city limits are exceptionally hard to find. Don't miss your chance to own this one-of-a-kind East Moline property!...
Contact an agent
Home facts
- Year built:1947
- Listing ID #:12694195
- Updated:August 23, 2026 at 01:59 PM
Rooms and interior
- Bedrooms:4
- Total bathrooms:3
- Full bathrooms:3
- Rooms Total:9
- Dining Description:Separate Dining Room
- Kitchen Description:Dishwasher, Disposal, Microwave, Range, Range Hood, Refrigerator
- Basement Description:Egress Window, Full, Partially Finished
- Living area:1,792 sq. ft.
Heating and cooling
- Cooling:Central Air
- Heating:Forced Air, Natural Gas
- Central air:Yes
Structure and exterior
- Roof:Asphalt
- Year built:1947
- Building area:1,792 sq. ft.
- Lot area:1.48 Acres
- Architectural Style:Ranch
- Foundation Description:Block
- Levels:1 Story
Schools
- High school:United Township High School
- Middle school:Glenview Elementary School
- Elementary school:Hillcrest Elementary School
Utilities
- Water:Public
- Sewer:Public Sewer
Finances and disclosures
- Price:$305,000
- Price per sq. ft.:$170.2
- Tax amount:$6,945 (2025)
Features and amenities
- Laundry features:Dryer, Washer
- Amenities:Ceiling Fan(s), Radon Mitigation System
Parking
- Total parking spaces:2
- Parking description:Attached Garage, Concrete, Garage
- Garage:Yes
- Garage spaces:2
 Copyright 2026 Midwest Real Estate Data LLC. All rights reserved. The data relating to real estate for sale on this web site comes in part from the Broker Reciprocity Program of the Midwest Real Estate Data LLC. Listing information is deemed reliable but not guaranteed.
New listings near 640 18th Avenue
- New
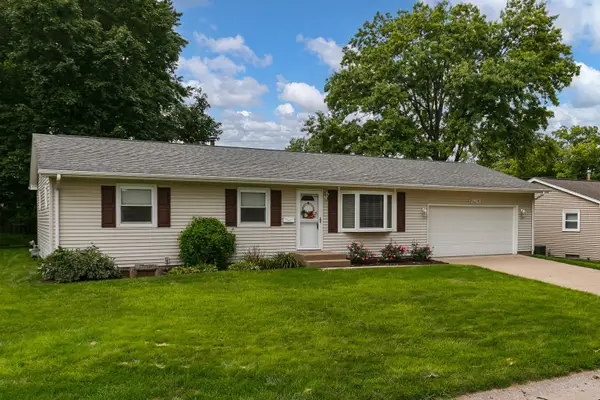 $260,000Active5 beds 2 baths1,040 sq. ft.
2813 9th Street, East Moline, IL 61244
MLS# 12735272Listed by: RE/MAX CONCEPTS MOLINE 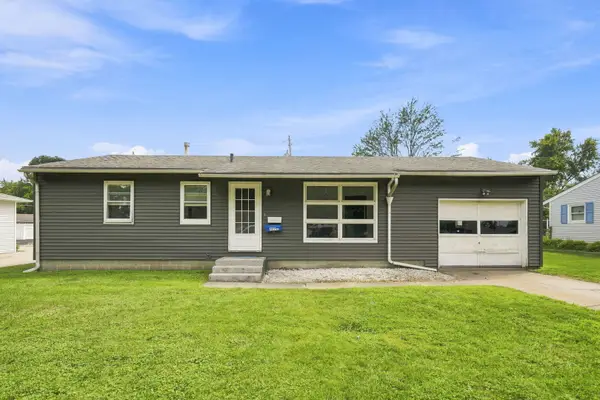 $90,000Pending3 beds 2 baths896 sq. ft.
332 32nd Avenue, East Moline, IL 61244
MLS# 12727718Listed by: THE RIVERVIEW GROUP - EPIQUE REALTY- New
 $85,000Active2 beds 1 baths768 sq. ft.
302 12th Street, East Moline, IL 61244
MLS# 12737502Listed by: EPIQUE REALTY - New
 $210,000Active3 beds 2 baths1,224 sq. ft.
404 24th Avenue, East Moline, IL 61244
MLS# 12736402Listed by: RAINMAKER COLLECTIVE - REAL BROKER, LLC - New
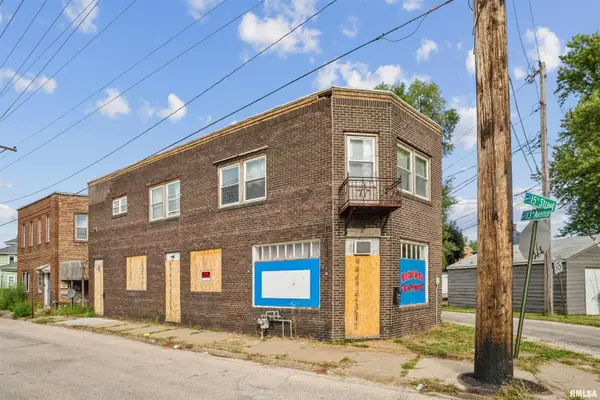 $65,000Active5 beds 2 baths
1365 1/2 13th Avenue, East Moline, IL 61244
MLS# 12736826Listed by: RUHL&RUHL REALTORS MOLINE - New
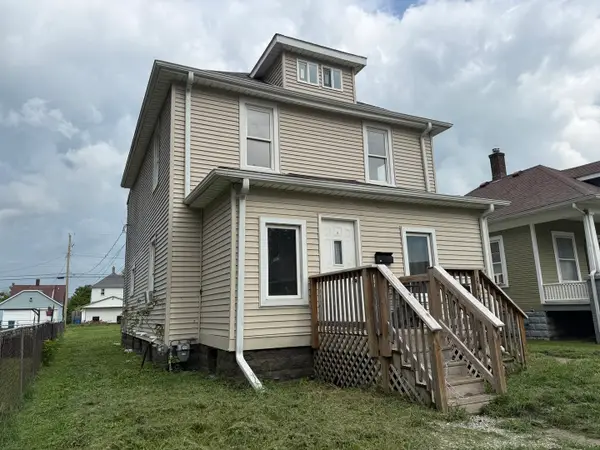 $159,000Active-- beds -- baths
1438 18th Street, East Moline, IL 61244
MLS# 12735883Listed by: EXP REALTY - New
 $150,000Active3 beds 1 baths1,141 sq. ft.
3916 8th Street, East Moline, IL 61244
MLS# 12734482Listed by: RUHL&RUHL REALTORS BETTENDORF - New
 $220,000Active3 beds 2 baths1,264 sq. ft.
435 33rd Avenue, East Moline, IL 61244
MLS# 12730136Listed by: RUHL&RUHL REALTORS MOLINE - Open Sun, 1:30 to 3pmNew
 $129,999Active2 beds 2 baths770 sq. ft.
489 44th Avenue Court, East Moline, IL 61244
MLS# 12729164Listed by: THE RIVERVIEW GROUP - EPIQUE REALTY  $361,825Pending2 beds 2 baths1,300 sq. ft.
135 Skaloud Court, East Moline, IL 61244
MLS# 12732208Listed by: QUAD CITIES IOWA REALTY - MOLINE


Protect your home and budget from life's surprises with an Assurant Home Warranty, backed by a partner that supports you through every step of homeownership. Explore Plans.
© 2026 Better Homes and Gardens Real Estate LLC. An Anywhere Real Estate company. All rights reserved. Better Homes and Gardens® Real Estate is a registered trademark owned by Meredith Operations Corporation, licensed to Better Homes and Gardens Real Estate LLC and used with permission. Better Homes and Gardens Real Estate LLC fully supports the principles of the Fair Housing Act and the Equal Opportunity Act. Listing information is deemed reliable but is not guaranteed accurate.
Each office is independently owned and operated.
Any services or products provided by third parties are not provided by, affiliated with or related to Better Homes and Gardens Real Estate LLC, or its affiliated companies.