
11287 E Lincolnshire Lane, Effingham, IL 62401
Local realty services provided by:Better Homes and Gardens Real Estate Service First
11287 E Lincolnshire Lane,Effingham, IL 62401
$654,900
- 4 Beds
- 4 Baths
- 4,618 sq. ft.
- Single family
- Active
Listed by: justin ruholl
Office: re/max key advantage
MLS#:6259266
Source:IL_CIBOR
Price summary
- Price:$654,900
- Price per sq. ft.:$141.81
About this home
Situated on 1.45 acres, this 4-bedroom, 3.5-bath home offers 4,618 finished square feet, including 3,162 square feet above grade and 1,456 finished square feet in the walkout basement. The main level features hardwood flooring, cathedral ceilings, a gas fireplace, multiple living areas, and a spacious kitchen with an island, pantry, breakfast nook, and abundant cabinetry. Main-level laundry. Upstairs, the primary suite includes 2 walk-in closets and a private bath with dual vanities, soaking tub, and separate shower. The finished walkout basement provides plenty of room for recreation, entertaining, or additional living space, along with 257 square feet of unfinished storage. Outside, enjoy the large rear deck, expansive yard, storage shed, and attached 3-car garage. Roof - 1998, HVAC Heating (Goodman) - 2009, HVAC Cooling (Goodman) - 2014, Water Heater (Richmond) - 2019. Seller may consider creative or seller-financing options for qualified buyers, subject to seller approval of terms.
Contact an agent
Home facts
- Year built:1998
- Subdivision & Development:Lake Edward Estate
- Listing ID #:6259266
- Added:50 day(s) ago
- Updated:October 10, 2026 at 02:54 PM
Rooms and interior
- Bedrooms:4
- Total bathrooms:4
- Full bathrooms:3
- Half bathrooms:1
- Rooms Total:14
- Kitchen Description:CookTop, Dishwasher, Disposal, Oven, Trash Compactor
- Basement:Yes
- Basement Description:Finished, Full, Walk Out Access
- Living area:4,618 sq. ft.
Heating and cooling
- Cooling:Central Air
- Heating:Forced Air, Gas
- Central air:Yes
Structure and exterior
- Year built:1998
- Building area:4,618 sq. ft.
- Lot area:1.45 Acres
- Architectural Style:Traditional
- Construction Materials:Brick, Vinyl Siding
- Exterior Features:Deck, Shed
Utilities
- Water:Public
- Sewer:Public Sewer
Finances and disclosures
- Price:$654,900
- Price per sq. ft.:$141.81
- Tax amount:$8,257 (2024)
Features and amenities
- Appliances:Cooktop, Dishwasher, Disposal, Gas Water Heater, Oven
- Laundry features:Cooktops, Laundry Main Level
- Amenities:Breakfast Area, Cathedral Ceilings, Central Vacuum, Walk In Closets
Parking
- Parking description:3 Car Garage, Attached, Garage
- Garage:Yes
- Garage spaces:3
New listings near 11287 E Lincolnshire Lane
- New
 $40,000Active3 beds 2 baths1,326 sq. ft.
404 Saint Louis Avenue, Effingham, IL 62401
MLS# 6261264Listed by: C21 REALTY CONCEPTS - New
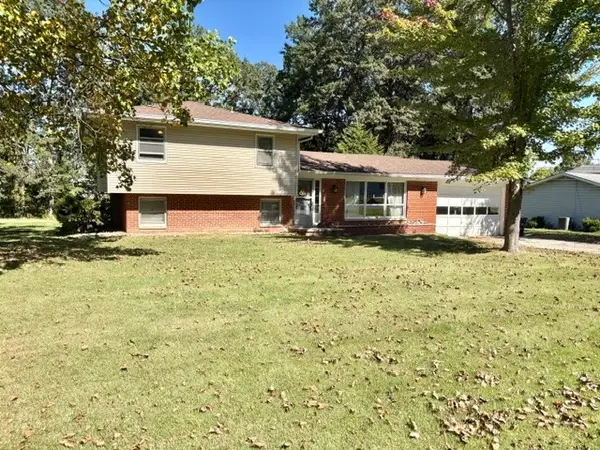 $199,000Active4 beds 2 baths1,904 sq. ft.
104 W Hawthorne Drive, Effingham, IL 62401
MLS# 6261276Listed by: DAMMERMAN AND ASSOCIATES ELITE REALTY - New
 $164,900Active2 beds 1 baths1,400 sq. ft.
218 W Wabash Avenue, Effingham, IL 62401
MLS# 6261298Listed by: RE/MAX KEY ADVANTAGE - New
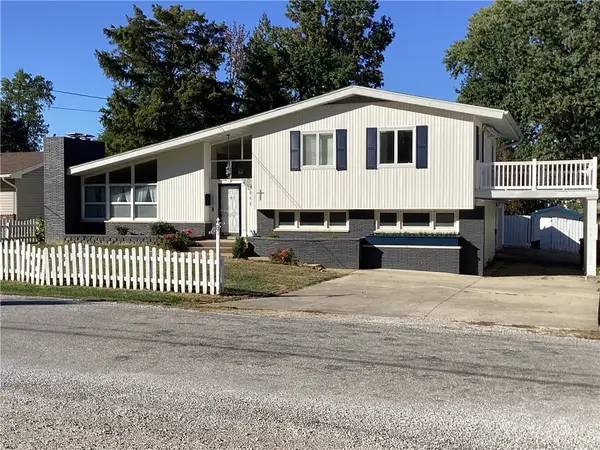 $230,000Active3 beds 2 baths1,932 sq. ft.
1000 Lynn Drive, Effingham, IL 62401
MLS# 6261254Listed by: WHITTEN REAL ESTATE AGENCY - New
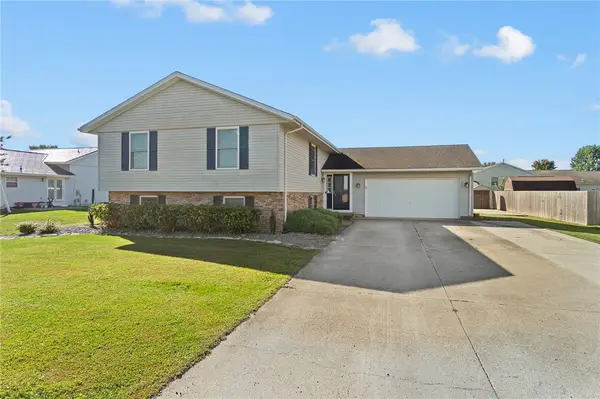 $314,900Active4 beds 3 baths2,400 sq. ft.
803 W Rickelman Avenue, Effingham, IL 62401
MLS# 6261137Listed by: FULL CIRCLE REALTY - New
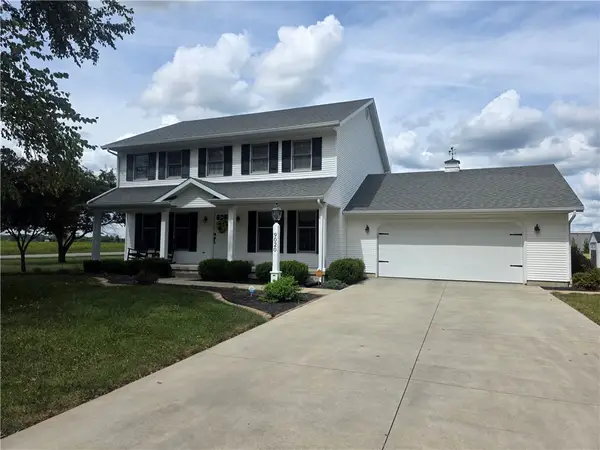 $339,900Active3 beds 3 baths2,040 sq. ft.
9020 E Emerald Drive, Effingham, IL 62401
MLS# 6261205Listed by: SHELBY REALTY SERVICES - New
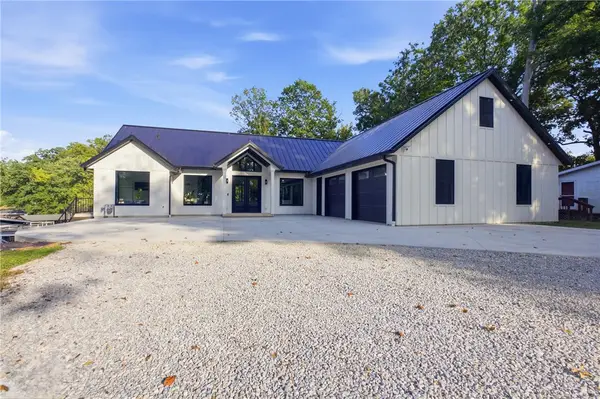 $1,399,000Active4 beds 3 baths3,889 sq. ft.
14042 South Shore Drive, Effingham, IL 62401
MLS# 6261207Listed by: RE/MAX KEY ADVANTAGE - New
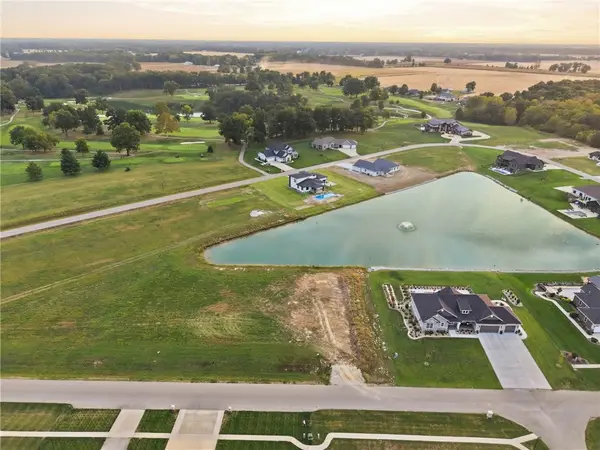 $109,900Active1.12 Acres
Lot 58 Augusta National Drive, Effingham, IL 62401
MLS# 6261145Listed by: RE/MAX KEY ADVANTAGE - New
 $57,000Active3.83 Acres
030 Russel Road, Pembroke Twp, IL 60958
MLS# 12773850Listed by: Z REALTY GROUP
- New
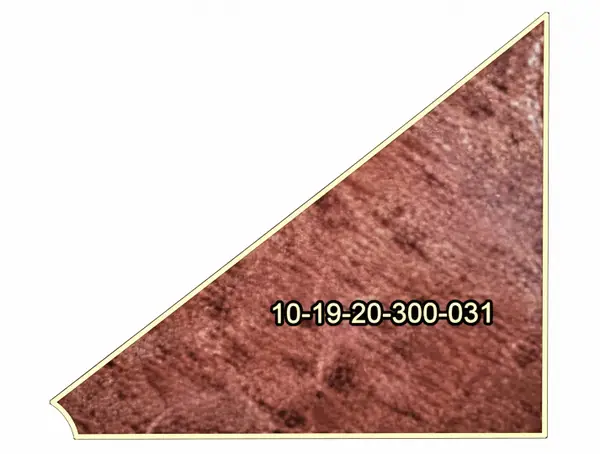 $57,000Active3.8 Acres
032 Russel Road, Pembroke Twp, IL 60958
MLS# 12773880Listed by: Z REALTY GROUP


Protect your home and budget from life's surprises with an Assurant Home Warranty, backed by a partner that supports you through every step of homeownership. Explore Plans.
© 2026 Better Homes and Gardens Real Estate LLC. An Anywhere Real Estate company. All rights reserved. Better Homes and Gardens® Real Estate is a registered trademark owned by Meredith Operations Corporation, licensed to Better Homes and Gardens Real Estate LLC and used with permission. Better Homes and Gardens Real Estate LLC fully supports the principles of the Fair Housing Act and the Equal Opportunity Act. Listing information is deemed reliable but is not guaranteed accurate.
Each office is independently owned and operated.
Any services or products provided by third parties are not provided by, affiliated with or related to Better Homes and Gardens Real Estate LLC, or its affiliated companies.