
1000 Lynn Drive, Effingham, IL 62401
Local realty services provided by:Better Homes and Gardens Real Estate Service First
1000 Lynn Drive,Effingham, IL 62401
$230,000
- 3 Beds
- 2 Baths
- 1,932 sq. ft.
- Single family
- Active
Listed by: susan hayes
Office: whitten real estate agency
MLS#:6261254
Source:IL_CIBOR
Price summary
- Price:$230,000
- Price per sq. ft.:$119.05
About this home
Discover the charm and versatility of this refreshed tri-level home, nestled within a desirable subdivision. This home has a fresh coat of paint and cleanliness, ready for immediate occupancy.
Step inside to an inviting main level, where the living room with its cathedral ceiling and cozy warmth from a gas fireplace, creates an ideal setting for relaxation. This space gracefully transitions into a formal dining room and an efficiently designed galley kitchen plus a delightful breakfast nook!
Ascend to the upper level to find a private sanctuary, while the lower level hosts a spacious family room, complete with an elegant built-in display case wall, ideal for showcasing cherished collections or a personal library.
Outdoor living is truly a highlight, with multiple spaces designed for both entertaining and quiet enjoyment. A sun-drenched back sunroom offers year-round comfort, leading out to a patio, perfect for lively gatherings. For a more secluded escape, an additional deck off the upper level provides a private vantage point to unwind and appreciate the peaceful surroundings.
Two convenient storage sheds ensure ample space for all your outdoor equipment. Furthermore, the oversized garage provides abundant room, not just for vehicles, but also for a workshop, hobbies, or storing recreational gear.
We invite you to experience the comfort, style, and exceptional living this well maintained home has to offer....
Contact an agent
Home facts
- Year built:1962
- Subdivision & Development:Gharst Sub
- Listing ID #:6261254
- Added:1 day(s) ago
- Updated:October 07, 2026 at 04:04 PM
Rooms and interior
- Bedrooms:3
- Total bathrooms:2
- Full bathrooms:2
- Rooms Total:9
- Kitchen Description:Dishwasher, Disposal, Microwave, Range, Refrigerator
- Basement:Yes
- Basement Description:Crawl Space
- Living area:1,932 sq. ft.
Heating and cooling
- Cooling:Central Air
- Heating:Forced Air, Gas
- Central air:Yes
Structure and exterior
- Year built:1962
- Building area:1,932 sq. ft.
- Lot area:0.24 Acres
- Architectural Style:Tri Level
- Construction Materials:Vinyl Siding
- Exterior Features:Deck, Enclosed, Fence, Patio, Shed, Workshop
- Levels:Multi Split
Utilities
- Water:Public
- Sewer:Public Sewer
Finances and disclosures
- Price:$230,000
- Price per sq. ft.:$119.05
- Tax amount:$2,296 (2025)
Features and amenities
- Appliances:Dishwasher, Disposal, Dryer, Gas Water Heater, Microwave, Range, Refrigerator
- Laundry features:Dryer
- Amenities:Breakfast Area, Cathedral Ceilings
Parking
- Parking description:1 Car Garage, Attached, Carport, Garage
- Garage:Yes
- Garage spaces:2
- Carport spaces:1
New listings near 1000 Lynn Drive
- New
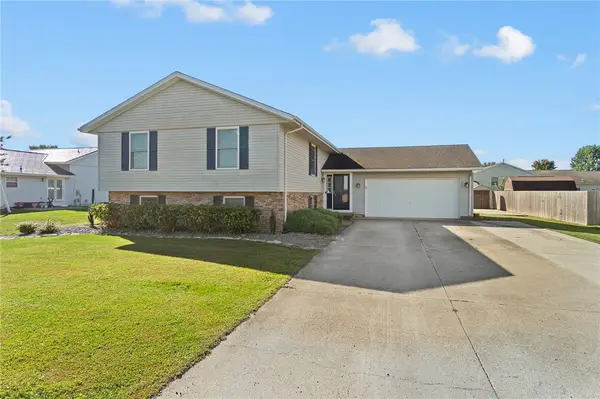 $314,900Active4 beds 3 baths2,400 sq. ft.
803 W Rickelman Avenue, Effingham, IL 62401
MLS# 6261137Listed by: FULL CIRCLE REALTY - New
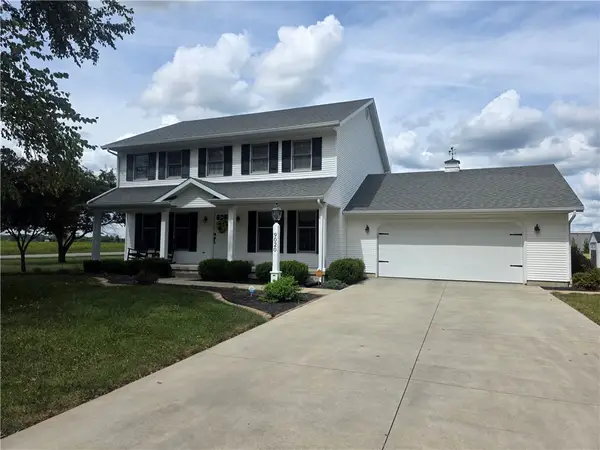 $339,900Active3 beds 3 baths2,040 sq. ft.
9020 E Emerald Drive, Effingham, IL 62401
MLS# 6261205Listed by: SHELBY REALTY SERVICES - New
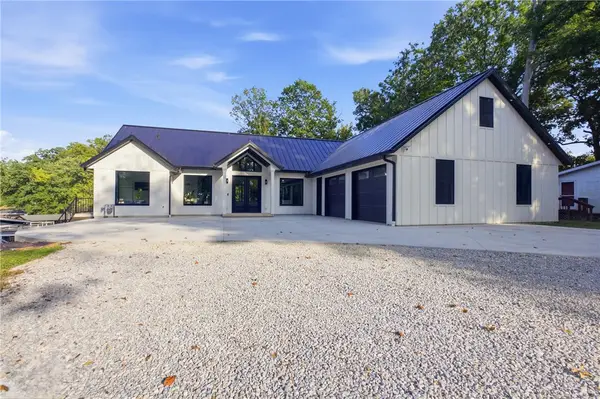 $1,399,000Active4 beds 3 baths3,889 sq. ft.
14042 South Shore Drive, Effingham, IL 62401
MLS# 6261207Listed by: RE/MAX KEY ADVANTAGE - New
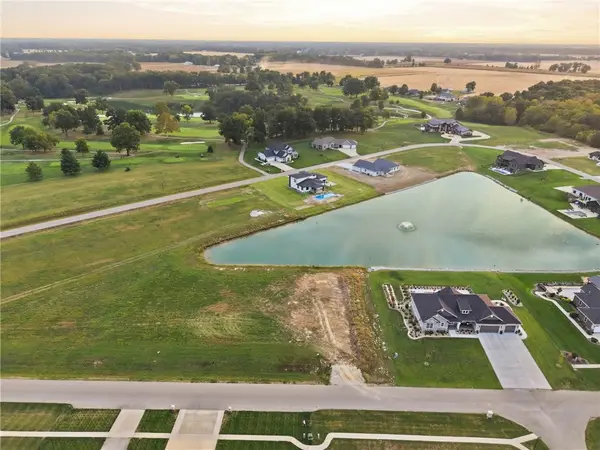 $109,900Active1.12 Acres
Lot 58 Augusta National Drive, Effingham, IL 62401
MLS# 6261145Listed by: RE/MAX KEY ADVANTAGE - New
 $57,000Active3.83 Acres
030 Russel Road, Pembroke Twp, IL 60958
MLS# 12773850Listed by: Z REALTY GROUP
- New
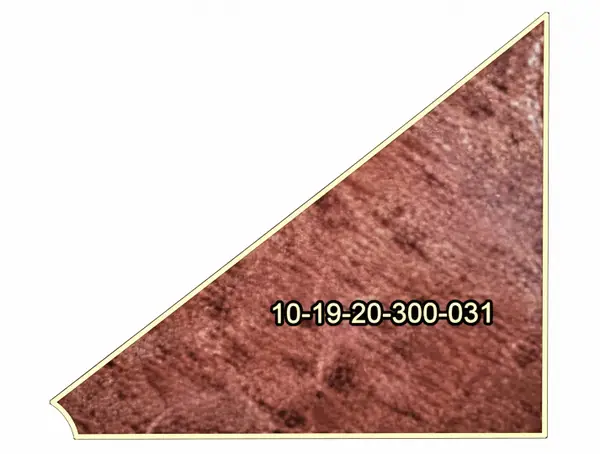 $57,000Active3.8 Acres
032 Russel Road, Pembroke Twp, IL 60958
MLS# 12773880Listed by: Z REALTY GROUP - New
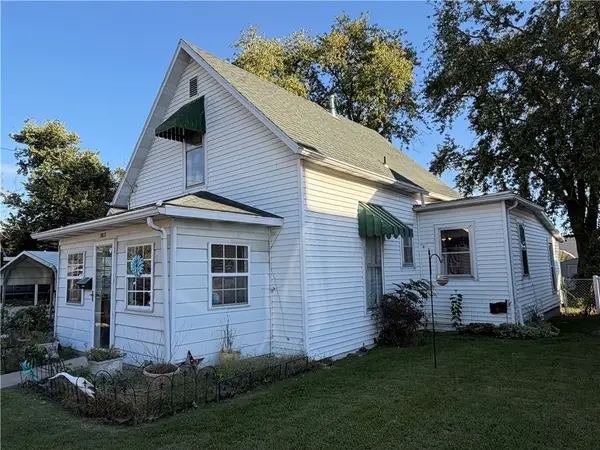 $129,900Active3 beds 2 baths1,212 sq. ft.
503 E Section Avenue, Effingham, IL 62401
MLS# 6261131Listed by: FULL CIRCLE REALTY - New
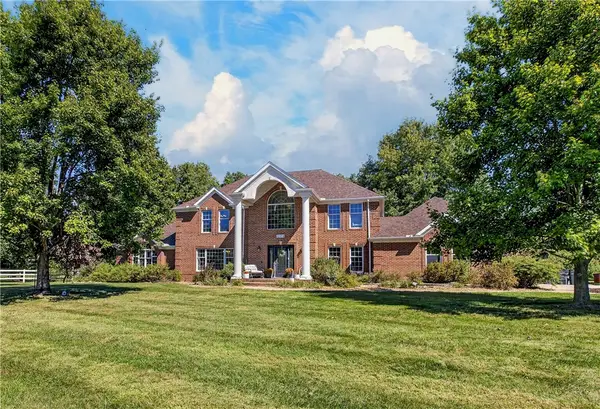 $860,000Active4 beds 4 baths4,811 sq. ft.
12178 N 1450th Street, Effingham, IL 62401
MLS# 6261047Listed by: REAL BROKER LLC - New
 $799,000Active4 beds 4 baths3,698 sq. ft.
9865 E 1125th Avenue, Effingham, IL 62401
MLS# 6261114Listed by: RE/MAX KEY ADVANTAGE


Protect your home and budget from life's surprises with an Assurant Home Warranty, backed by a partner that supports you through every step of homeownership. Explore Plans.
© 2026 Better Homes and Gardens Real Estate LLC. An Anywhere Real Estate company. All rights reserved. Better Homes and Gardens® Real Estate is a registered trademark owned by Meredith Operations Corporation, licensed to Better Homes and Gardens Real Estate LLC and used with permission. Better Homes and Gardens Real Estate LLC fully supports the principles of the Fair Housing Act and the Equal Opportunity Act. Listing information is deemed reliable but is not guaranteed accurate.
Each office is independently owned and operated.
Any services or products provided by third parties are not provided by, affiliated with or related to Better Homes and Gardens Real Estate LLC, or its affiliated companies.