
12196 N 900th Street, Effingham, IL 62401
Local realty services provided by:Better Homes and Gardens Real Estate Service First
12196 N 900th Street,Effingham, IL 62401
$499,900
- 4 Beds
- 3 Baths
- 2,053 sq. ft.
- Single family
- Active
Listed by: brian henning
Office: full circle realty
MLS#:6258824
Source:IL_CIBOR
Price summary
- Price:$499,900
- Price per sq. ft.:$243.5
About this home
15.63 acres in the Country and yet only 5 minutes from Town! Check out this 4 bed 2.5 bath ranch with partial basement home located between Effingham and Altamont! Effingham Schools. Enter this property with a long lane between the trees, that opens to the home setting. A 40x8 front porch welcomes you. Step inside to a spacious living room that flows nicely to the dining area and kitchen, then to the sunroom with vaulted ceiling. Down the hall to the master bedroom with its own bath with custom shower and a walk-in closet. Two other bedrooms (one with washer/dryer hookups) and a full bath finish out this floor. The basement has another laundry room, a 4th bedroom, and a bathroom, lots of storage space, and a door to the outside. Outside is a nice deck for enjoying the wildlife. A large 32x24 detached garage with an attached carport to provide more car coverage. Plus two other metal sheds for more storage! Lots of space to roam! Make an Appointment to see this property!
Contact an agent
Home facts
- Year built:1996
- Listing ID #:6258824
- Added:117 day(s) ago
- Updated:September 18, 2026 at 03:23 PM
Rooms and interior
- Bedrooms:4
- Total bathrooms:3
- Full bathrooms:2
- Half bathrooms:1
- Rooms Total:9
- Kitchen Description:Dishwasher, Disposal, Microwave, Range, Refrigerator
- Basement:Yes
- Basement Description:Crawl Space, Finished, Partial, Unfinished, Walk Up Access
- Living area:2,053 sq. ft.
Heating and cooling
- Cooling:Central Air
- Heating:Forced Air, Gas
- Central air:Yes
Structure and exterior
- Year built:1996
- Building area:2,053 sq. ft.
- Lot area:15.63 Acres
- Architectural Style:Ranch
- Construction Materials:Vinyl Siding
- Exterior Features:Deck, Front Porch, Shed, Workshop
- Levels:1 Story
Utilities
- Water:Public, Well
- Sewer:Aerobic Septic
Finances and disclosures
- Price:$499,900
- Price per sq. ft.:$243.5
- Tax amount:$2,287 (2025)
Features and amenities
- Appliances:Dishwasher, Disposal, Dryer, Gas Water Heater, Microwave, Range, Refrigerator, Washer
- Laundry features:Dryer, Laundry Main Level, Washer
- Amenities:Cathedral Ceilings, Walk In Closets
Parking
- Parking description:2 Car Garage, Carport, Detached, Garage
- Garage:Yes
- Garage spaces:2
New listings near 12196 N 900th Street
- New
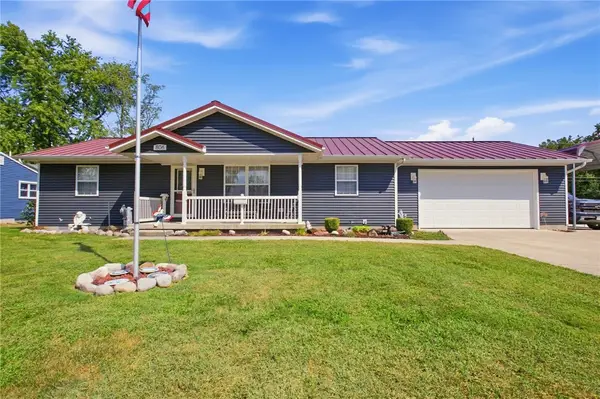 $269,000Active2 beds 2 baths1,424 sq. ft.
806 S Rosewood Street, Effingham, IL 62401
MLS# 6260514Listed by: RE/MAX KEY ADVANTAGE - New
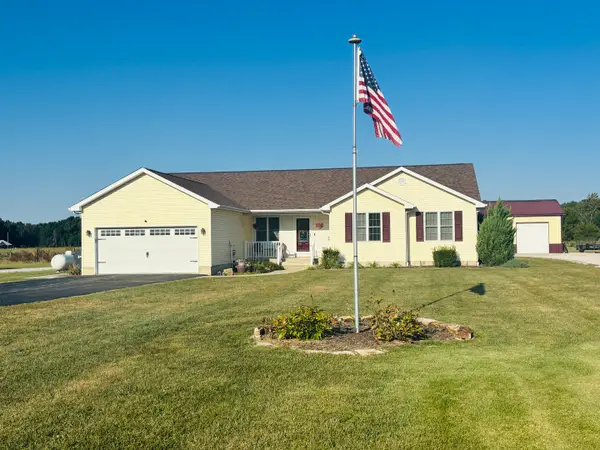 $455,000Active3 beds 3 baths3,222 sq. ft.
9385 N 1000th Road, Effingham, IL 62401
MLS# 12762946Listed by: MIDWEST FARM & LAND
- New
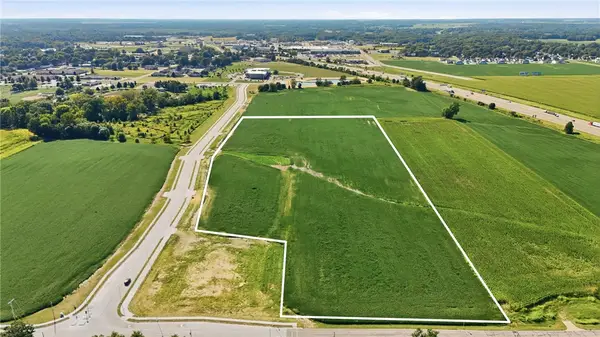 $3,177,500Active25.42 Acres
N 1400th Street, Effingham, IL 62401
MLS# 6260921Listed by: RE/MAX KEY ADVANTAGE - New
 $2,832,000Active18.82 Acres
N Maple Street, Effingham, IL 62401
MLS# 6260968Listed by: RE/MAX KEY ADVANTAGE - New
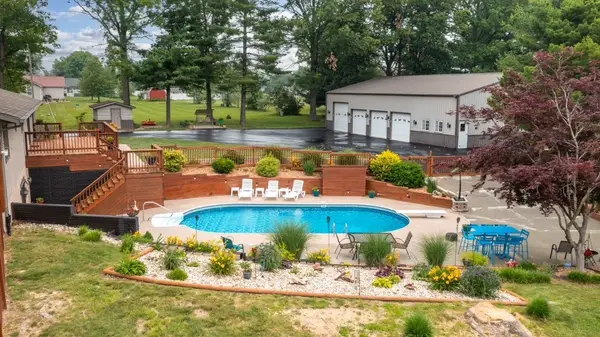 $695,000Active3 beds 4 baths3,294 sq. ft.
14480 N 1025th Street, Effingham, IL 62401
MLS# 6260939Listed by: C21 REALTY CONCEPTS - New
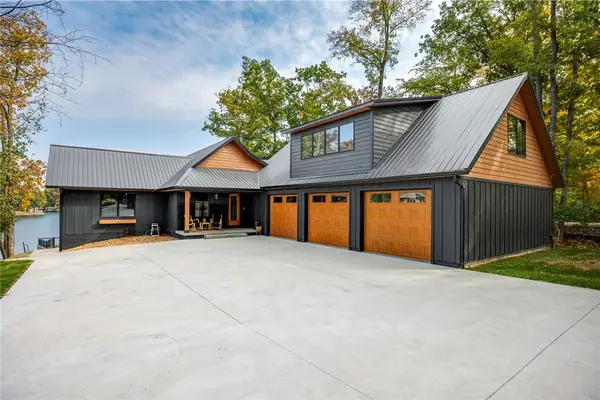 $1,899,900Active4 beds 5 baths4,652 sq. ft.
15052 16th Avenue, Effingham, IL 62401
MLS# 6260944Listed by: RE/MAX KEY ADVANTAGE - Open Sun, 12 to 2pmNew
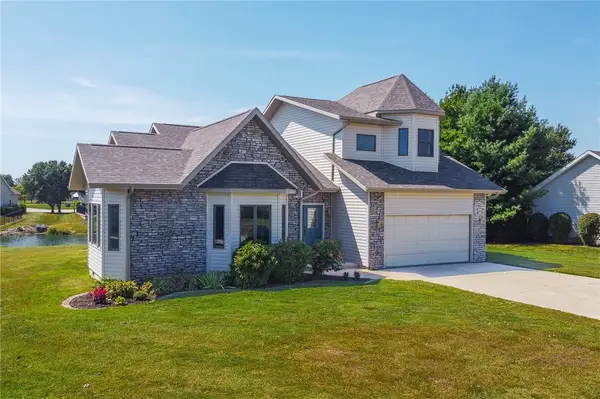 $419,900Active3 beds 3 baths2,060 sq. ft.
11179 E Lake Edward Lane, Effingham, IL 62401
MLS# 6260877Listed by: FULL CIRCLE REALTY - New
 $189,000Active4 beds 1 baths1,428 sq. ft.
800 Main Street, Effingham, IL 62401
MLS# 6260904Listed by: DAMMERMAN AND ASSOCIATES ELITE REALTY 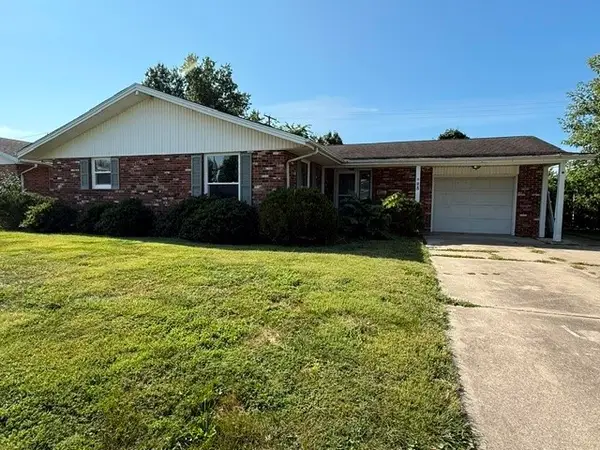 $179,900Pending3 beds 2 baths1,573 sq. ft.
25 S Lakewood Drive, Effingham, IL 62401
MLS# 6260906Listed by: RE/MAX KEY ADVANTAGE- New
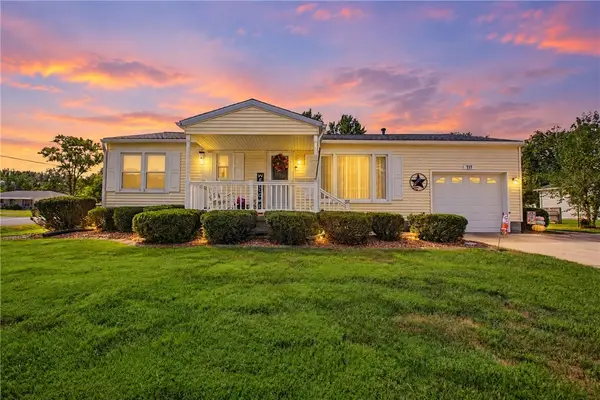 $220,000Active2 beds 2 baths1,593 sq. ft.
717 E Gordon Avenue, Effingham, IL 62401
MLS# 6260867Listed by: RE/MAX KEY ADVANTAGE


Protect your home and budget from life's surprises with an Assurant Home Warranty, backed by a partner that supports you through every step of homeownership. Explore Plans.
© 2026 Better Homes and Gardens Real Estate LLC. An Anywhere Real Estate company. All rights reserved. Better Homes and Gardens® Real Estate is a registered trademark owned by Meredith Operations Corporation, licensed to Better Homes and Gardens Real Estate LLC and used with permission. Better Homes and Gardens Real Estate LLC fully supports the principles of the Fair Housing Act and the Equal Opportunity Act. Listing information is deemed reliable but is not guaranteed accurate.
Each office is independently owned and operated.
Any services or products provided by third parties are not provided by, affiliated with or related to Better Homes and Gardens Real Estate LLC, or its affiliated companies.