
15774 N Bluebird Drive, Effingham, IL 62401
Local realty services provided by:Better Homes and Gardens Real Estate Service First
15774 N Bluebird Drive,Effingham, IL 62401
$450,000
- 3 Beds
- 3 Baths
- 2,287 sq. ft.
- Single family
- Active
Listed by: brenda jansen
Office: full circle realty
MLS#:6259542
Source:IL_CIBOR
Price summary
- Price:$450,000
- Price per sq. ft.:$196.76
About this home
Lake Sara Waterfront Living! Enjoy year-round lake living in this inviting 3-bedroom, 3-full-bath ranch with walk-out basement offering water access and a private dock (2021). This home features a 2-car attached garage. The main level welcomes you with a spacious living room featuring hardwood flooring and sliding glass doors that open to a wraparound deck overlooking the scenic backyard. The dining area flows into the thoughtfully designed kitchen, complete with abundant cabinetry, a ceramic tile backsplash, center island with built-in cooktop, and plenty of workspace. Beautiful hardwood flooring extends throughout all three bedrooms. The walkout lower level offers a large family room with ceramic tile flooring, a cozy wood-burning fireplace, and sliding glass doors leading to a generous 50' x 27' concrete patio. From there, hop on the golf cart path for easy access to the boat dock. This level also includes a spacious storage area, a full bath in the laundry room, and a separate exterior entrance. Additional highlights include an invisible pet fence, an 8-year-old metal roof, and a 16' x 12' Marten Lofted Shed with electricity (2021), perfect for additional storage or a workshop. Whether you're looking for a full-time residence or a weekend lake retreat, this Lake Sara property offers the perfect combination of comfort, convenience, and waterfront living....
Contact an agent
Home facts
- Year built:1979
- Subdivision & Development:The Knolls Sub
- Listing ID #:6259542
- Added:66 day(s) ago
- Updated:September 18, 2026 at 03:23 PM
Rooms and interior
- Bedrooms:3
- Total bathrooms:3
- Full bathrooms:3
- Rooms Total:7
- Kitchen Description:Dishwasher, Range, Refrigerator
- Basement:Yes
- Basement Description:Finished, Full, Walk Out Access
- Living area:2,287 sq. ft.
Heating and cooling
- Cooling:Central Air
- Heating:Forced Air, Gas, Propane
- Central air:Yes
Structure and exterior
- Year built:1979
- Building area:2,287 sq. ft.
- Lot area:0.63 Acres
- Architectural Style:Ranch
- Construction Materials:Brick, Vinyl Siding
- Exterior Features:Deck, Dock, Front Porch, Shed
- Levels:1 Story
Utilities
- Water:Public
- Sewer:Septic Tank
Finances and disclosures
- Price:$450,000
- Price per sq. ft.:$196.76
- Tax amount:$6,314 (2024)
Features and amenities
- Appliances:Dishwasher, Dryer, Electric Water Heater, Range, Refrigerator, Washer
- Laundry features:Dryer, Washer
Parking
- Parking description:2 Car Garage, Attached, Garage
- Garage:Yes
- Garage spaces:2
New listings near 15774 N Bluebird Drive
- New
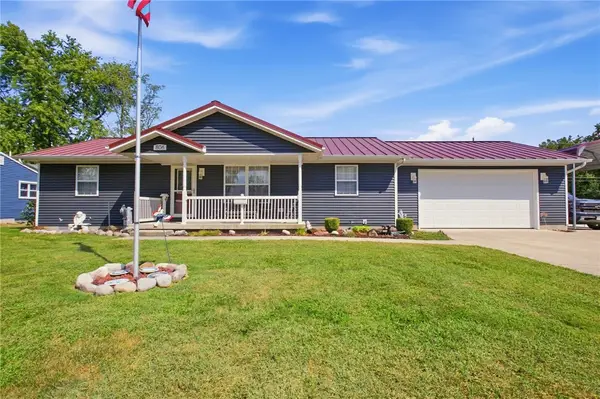 $269,000Active2 beds 2 baths1,424 sq. ft.
806 S Rosewood Street, Effingham, IL 62401
MLS# 6260514Listed by: RE/MAX KEY ADVANTAGE - New
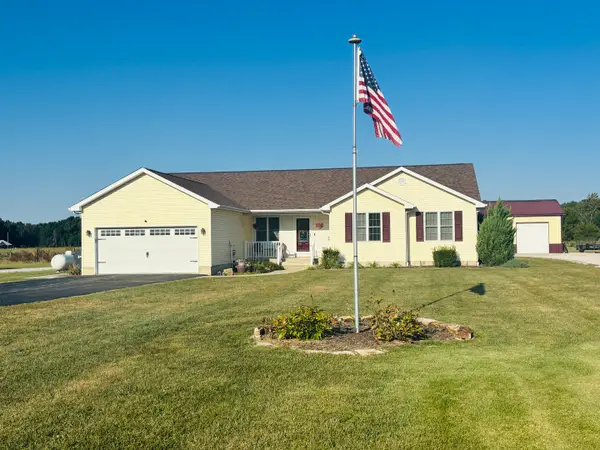 $455,000Active3 beds 3 baths3,222 sq. ft.
9385 N 1000th Road, Effingham, IL 62401
MLS# 12762946Listed by: MIDWEST FARM & LAND
- New
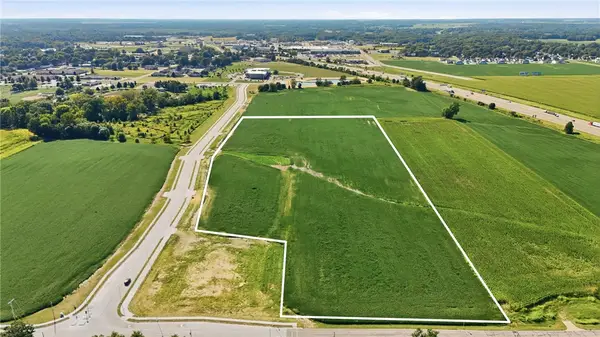 $3,177,500Active25.42 Acres
N 1400th Street, Effingham, IL 62401
MLS# 6260921Listed by: RE/MAX KEY ADVANTAGE - New
 $2,832,000Active18.82 Acres
N Maple Street, Effingham, IL 62401
MLS# 6260968Listed by: RE/MAX KEY ADVANTAGE - New
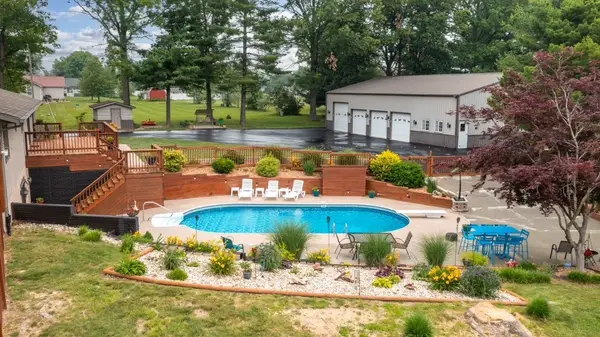 $695,000Active3 beds 4 baths3,294 sq. ft.
14480 N 1025th Street, Effingham, IL 62401
MLS# 6260939Listed by: C21 REALTY CONCEPTS - New
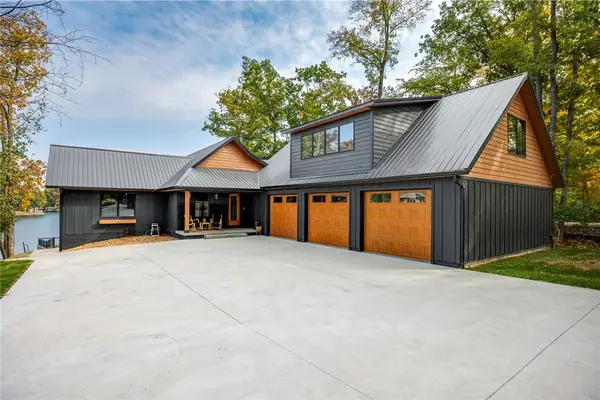 $1,899,900Active4 beds 5 baths4,652 sq. ft.
15052 16th Avenue, Effingham, IL 62401
MLS# 6260944Listed by: RE/MAX KEY ADVANTAGE - Open Sun, 12 to 2pmNew
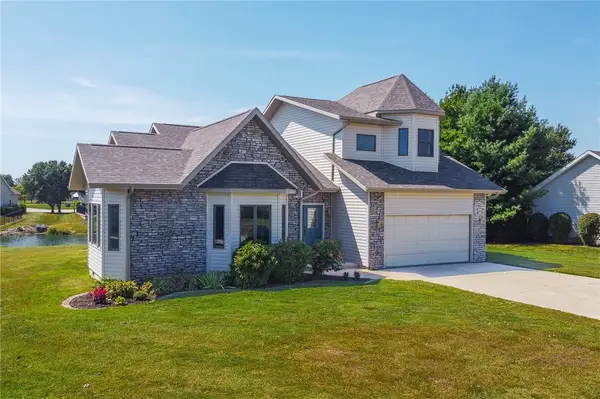 $419,900Active3 beds 3 baths2,060 sq. ft.
11179 E Lake Edward Lane, Effingham, IL 62401
MLS# 6260877Listed by: FULL CIRCLE REALTY - New
 $189,000Active4 beds 1 baths1,428 sq. ft.
800 Main Street, Effingham, IL 62401
MLS# 6260904Listed by: DAMMERMAN AND ASSOCIATES ELITE REALTY 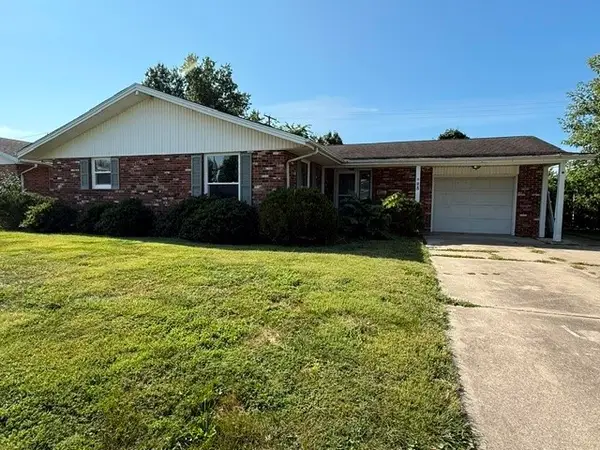 $179,900Pending3 beds 2 baths1,573 sq. ft.
25 S Lakewood Drive, Effingham, IL 62401
MLS# 6260906Listed by: RE/MAX KEY ADVANTAGE- New
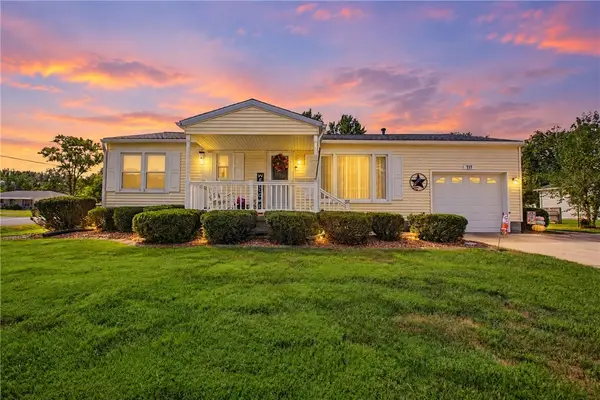 $220,000Active2 beds 2 baths1,593 sq. ft.
717 E Gordon Avenue, Effingham, IL 62401
MLS# 6260867Listed by: RE/MAX KEY ADVANTAGE


Protect your home and budget from life's surprises with an Assurant Home Warranty, backed by a partner that supports you through every step of homeownership. Explore Plans.
© 2026 Better Homes and Gardens Real Estate LLC. An Anywhere Real Estate company. All rights reserved. Better Homes and Gardens® Real Estate is a registered trademark owned by Meredith Operations Corporation, licensed to Better Homes and Gardens Real Estate LLC and used with permission. Better Homes and Gardens Real Estate LLC fully supports the principles of the Fair Housing Act and the Equal Opportunity Act. Listing information is deemed reliable but is not guaranteed accurate.
Each office is independently owned and operated.
Any services or products provided by third parties are not provided by, affiliated with or related to Better Homes and Gardens Real Estate LLC, or its affiliated companies.