
502 E Kentucky Avenue, Effingham, IL 62401
Local realty services provided by:Better Homes and Gardens Real Estate Service First
502 E Kentucky Avenue,Effingham, IL 62401
$169,900
- 2 Beds
- 1 Baths
- 988 sq. ft.
- Single family
- Active
Listed by: brian henning
Office: full circle realty
MLS#:6261931
Source:IL_CIBOR
Price summary
- Price:$169,900
- Price per sq. ft.:$171.96
About this home
A page out of a designers magazine! This completely remodeled 2 bed 1 bath home is ready for a new owner! Super cute curb apeal and a nice large 22x8 covered front porch welcomes you home. Step inside to the living room with original hardwood floors beautifully redone, that opens to the dining room with built-in shelving, then opens to the kitchen complete with stainless appliances, all newer cabinets, and subway tile backsplash! Two nice sized bedrooms with decent closet space and a huge bathroom with custom vanity and full tub/shower combo. The basement features the laundry room and lots of storage space! The backyard features a 15x12 concrete patio and 1 car detached garage with storage, accessible from the alley. Close to Community Park, Schools, and Church! HVAC 2014, Water Heater 2025. Replacement Windows! Move Right In! Don't Delay!
Contact an agent
Home facts
- Year built:1920
- Subdivision & Development:W H Engbring Add
- Listing ID #:6261931
- Added:3 day(s) ago
- Updated:November 22, 2026 at 04:08 PM
Rooms and interior
- Bedrooms:2
- Total bathrooms:1
- Full bathrooms:1
- Rooms Total:6
- Kitchen Description:Dishwasher, Disposal, Microwave, Range, Refrigerator
- Basement:Yes
- Basement Description:Full, Unfinished
- Living area:988 sq. ft.
Heating and cooling
- Cooling:Central Air
- Heating:Forced Air, Gas
- Central air:Yes
Structure and exterior
- Year built:1920
- Building area:988 sq. ft.
- Lot area:0.15 Acres
- Architectural Style:Bungalow
- Construction Materials:Vinyl Siding
- Exterior Features:Front Porch, Patio
- Levels:1 Story
Utilities
- Water:Public
- Sewer:Public Sewer
Finances and disclosures
- Price:$169,900
- Price per sq. ft.:$171.96
- Tax amount:$1,570 (2025)
Features and amenities
- Appliances:Dishwasher, Disposal, Dryer, Gas Water Heater, Microwave, Range, Refrigerator, Washer
- Laundry features:Dryer, Washer
Parking
- Parking description:1 Car Garage, Detached, Garage
- Garage:Yes
- Garage spaces:1
New listings near 502 E Kentucky Avenue
- New
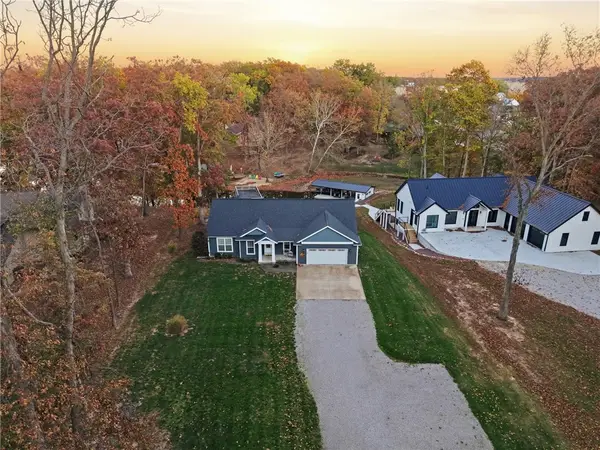 $899,900Active5 beds 4 baths3,239 sq. ft.
14062 N South Shore Drive, Effingham, IL 62401
MLS# 6261964Listed by: RE/MAX KEY ADVANTAGE - New
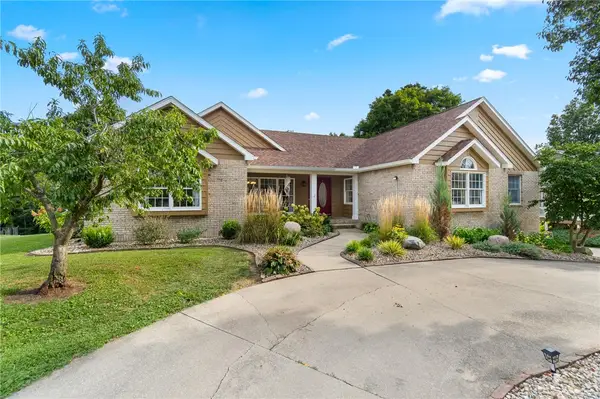 $499,900Active4 beds 3 baths3,947 sq. ft.
611 Bent Tree Drive, Effingham, IL 62401
MLS# 6260584Listed by: FULL CIRCLE REALTY - New
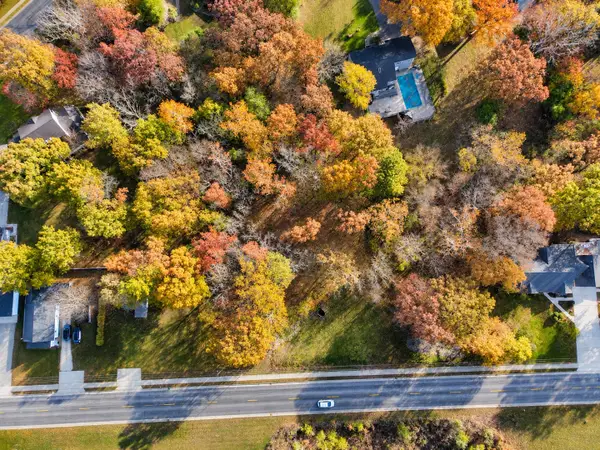 $64,900Active1 beds -- baths
2312 North Raney Street, Effingham, IL 62401
MLS# 12811152Listed by: WILEY REALTY GROUP
- New
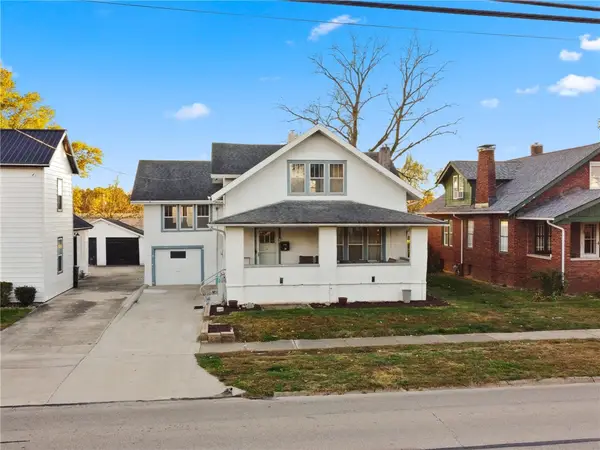 $149,900Active5 beds 2 baths1,995 sq. ft.
721 E Jefferson Avenue, Effingham, IL 62401
MLS# 6261306Listed by: FULL CIRCLE REALTY 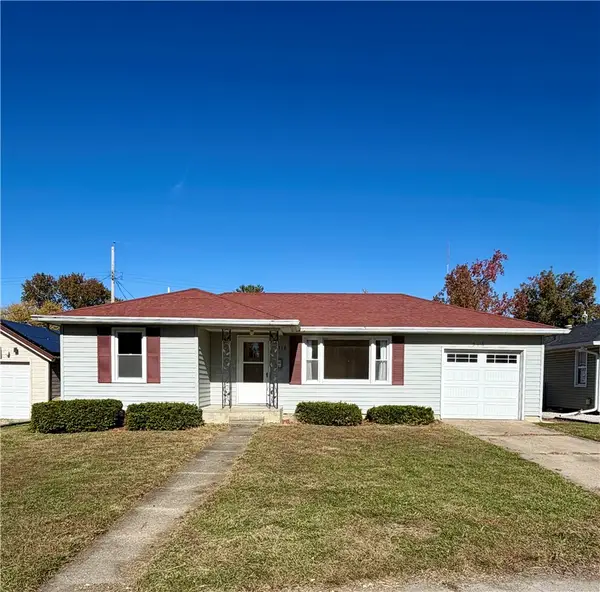 $155,000Active2 beds 1 baths864 sq. ft.
516 E Brentwood Avenue, Effingham, IL 62401
MLS# 6261812Listed by: DAMMERMAN AND ASSOCIATES ELITE REALTY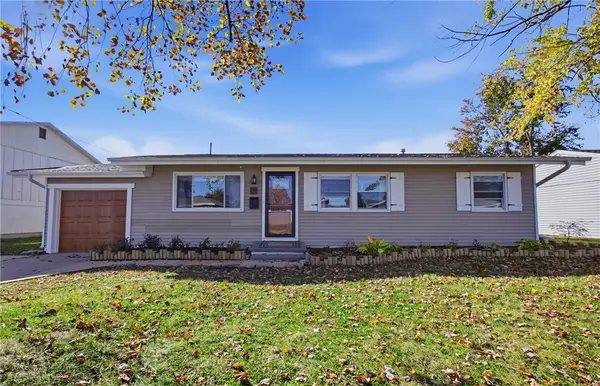 $210,000Active3 beds 2 baths1,340 sq. ft.
21 Rollin Hills Boulevard, Effingham, IL 62401
MLS# 6261852Listed by: RE/MAX KEY ADVANTAGE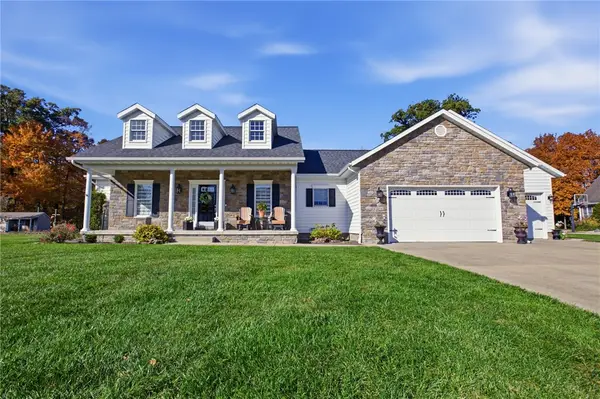 $529,900Pending4 beds 3 baths2,915 sq. ft.
1308 Kollmeyer Lane, Effingham, IL 62401
MLS# 6261808Listed by: THATS A WRAP REALTY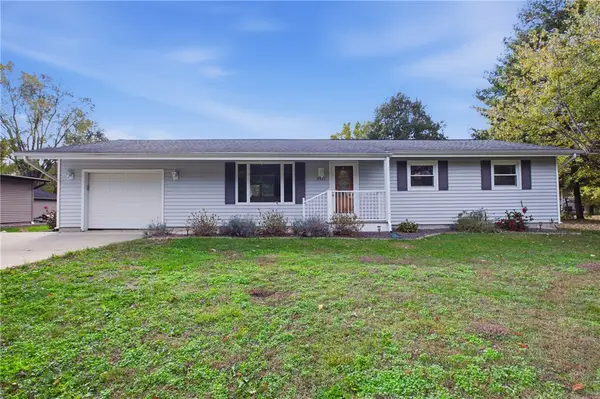 $199,000Active3 beds 2 baths1,056 sq. ft.
9337 Nees Avenue, Effingham, IL 62401
MLS# 6261823Listed by: RE/MAX KEY ADVANTAGE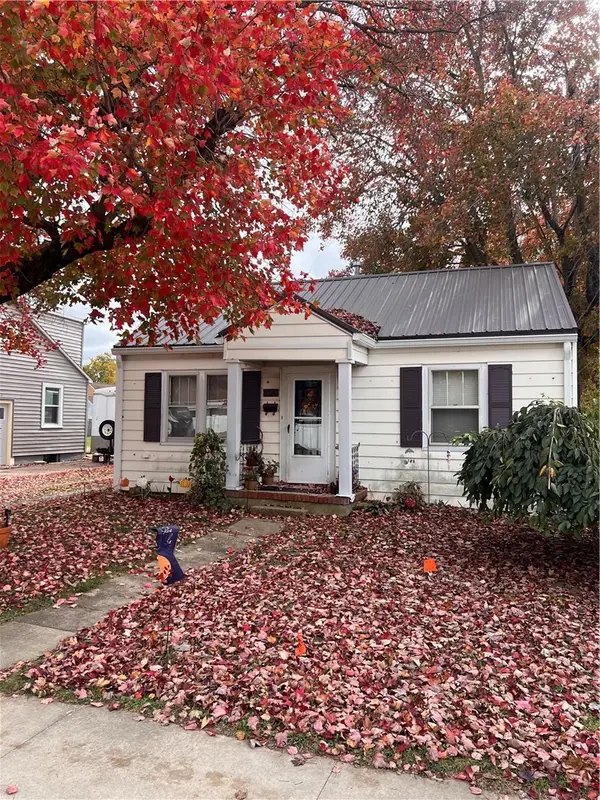 $117,000Active2 beds 1 baths952 sq. ft.
313 Kreke Avenue, Effingham, IL 62401
MLS# 6261811Listed by: RE/MAX KEY ADVANTAGE


Protect your home and budget from life's surprises with an Assurant Home Warranty, backed by a partner that supports you through every step of homeownership. Explore Plans.
© 2026 Better Homes and Gardens Real Estate LLC. An Anywhere Real Estate company. All rights reserved. Better Homes and Gardens® Real Estate is a registered trademark owned by Meredith Operations Corporation, licensed to Better Homes and Gardens Real Estate LLC and used with permission. Better Homes and Gardens Real Estate LLC fully supports the principles of the Fair Housing Act and the Equal Opportunity Act. Listing information is deemed reliable but is not guaranteed accurate.
Each office is independently owned and operated.
Any services or products provided by third parties are not provided by, affiliated with or related to Better Homes and Gardens Real Estate LLC, or its affiliated companies.