
516 E Brentwood Avenue, Effingham, IL 62401
Local realty services provided by:Better Homes and Gardens Real Estate Service First
516 E Brentwood Avenue,Effingham, IL 62401
$155,000
- 2 Beds
- 1 Baths
- 864 sq. ft.
- Single family
- Active
Listed by: taylor dammerman
Office: dammerman and associates elite realty
MLS#:6261812
Source:IL_CIBOR
Price summary
- Price:$155,000
- Price per sq. ft.:$179.4
About this home
Looking for a home in a great neighborhood with charm, character, and outdoor space? This adorable 2-bedroom, 1-bathroom home in Homewood Subdivision is one you won't want to miss! Step inside to find a cozy living room filled with natural light, beautiful hardwood floors in the living room and bedrooms, updated lighting throughout, and new luxury vinyl flooring in the kitchen and dining room. The basement offers washer and dryer hookups along with additional open space that could be used as a hangout area, playroom, or extra storage. Outside, enjoy a spacious 24.5 x 15 back patio overlooking a fully fenced backyard, perfect for pets, entertaining, or relaxing outdoors. Additional features include a one-car attached garage with a NEW garage door, fiber internet availability, and a roof replaced in 2015.
Contact an agent
Home facts
- Year built:1954
- Subdivision & Development:Eda A Austin Sub
- Listing ID #:6261812
- Added:1 day(s) ago
- Updated:November 12, 2026 at 05:45 PM
Rooms and interior
- Bedrooms:2
- Total bathrooms:1
- Full bathrooms:1
- Rooms Total:6
- Kitchen Description:Oven, Range, Refrigerator
- Basement:Yes
- Basement Description:Full, Unfinished
- Living area:864 sq. ft.
Heating and cooling
- Cooling:Central Air
- Heating:Gas
- Central air:Yes
Structure and exterior
- Year built:1954
- Building area:864 sq. ft.
- Lot area:0.14 Acres
- Architectural Style:Ranch
- Construction Materials:Shingle Siding
- Exterior Features:Front Porch, Patio
- Levels:1 Story
Utilities
- Water:Public
- Sewer:Public Sewer
Finances and disclosures
- Price:$155,000
- Price per sq. ft.:$179.4
- Tax amount:$1,998 (2025)
Features and amenities
- Appliances:Gas Water Heater, Oven, Range, Refrigerator
Parking
- Parking description:1 Car Garage, Attached, Garage
- Garage:Yes
- Garage spaces:1
New listings near 516 E Brentwood Avenue
- New
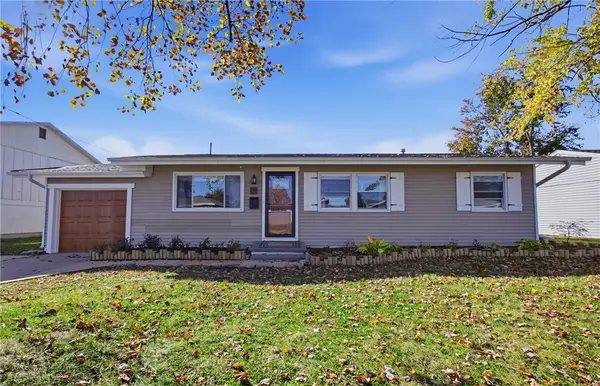 $210,000Active3 beds 2 baths1,340 sq. ft.
21 Rollin Hills Boulevard, Effingham, IL 62401
MLS# 6261852Listed by: RE/MAX KEY ADVANTAGE 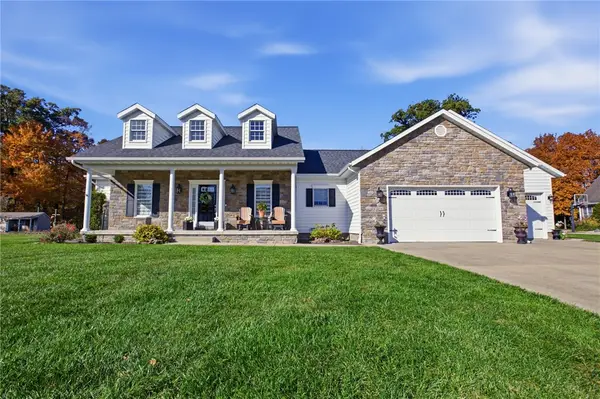 $529,900Pending4 beds 3 baths2,915 sq. ft.
1308 Kollmeyer Lane, Effingham, IL 62401
MLS# 6261808Listed by: THATS A WRAP REALTY- New
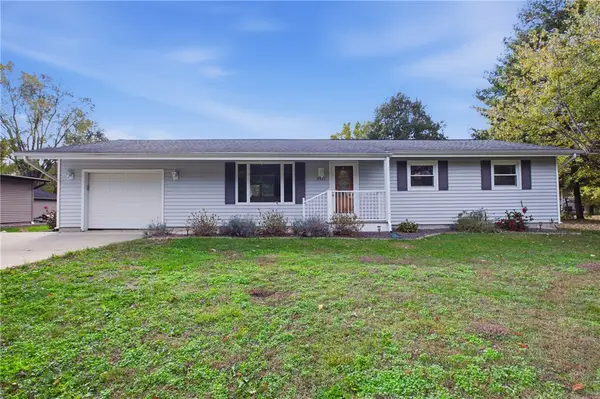 $199,000Active3 beds 2 baths1,056 sq. ft.
9337 Nees Avenue, Effingham, IL 62401
MLS# 6261823Listed by: RE/MAX KEY ADVANTAGE - New
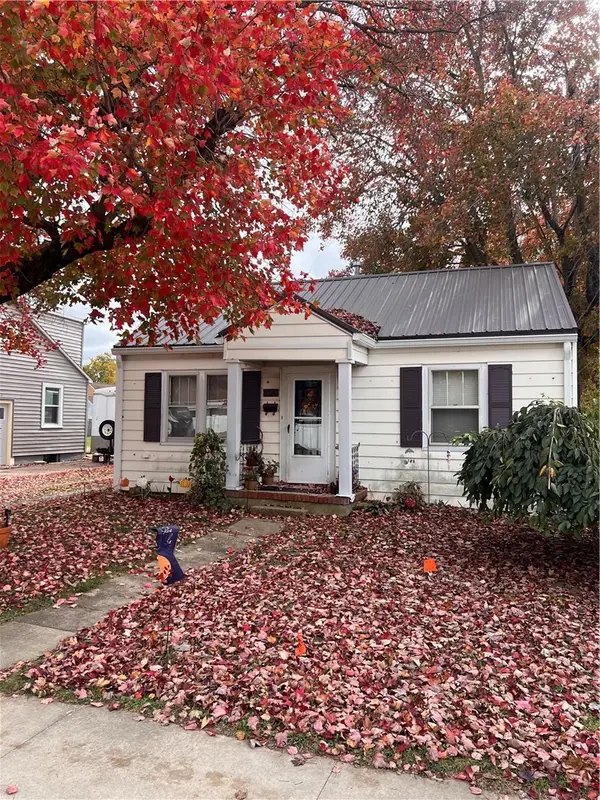 $117,000Active2 beds 1 baths952 sq. ft.
313 Kreke Avenue, Effingham, IL 62401
MLS# 6261811Listed by: RE/MAX KEY ADVANTAGE - New
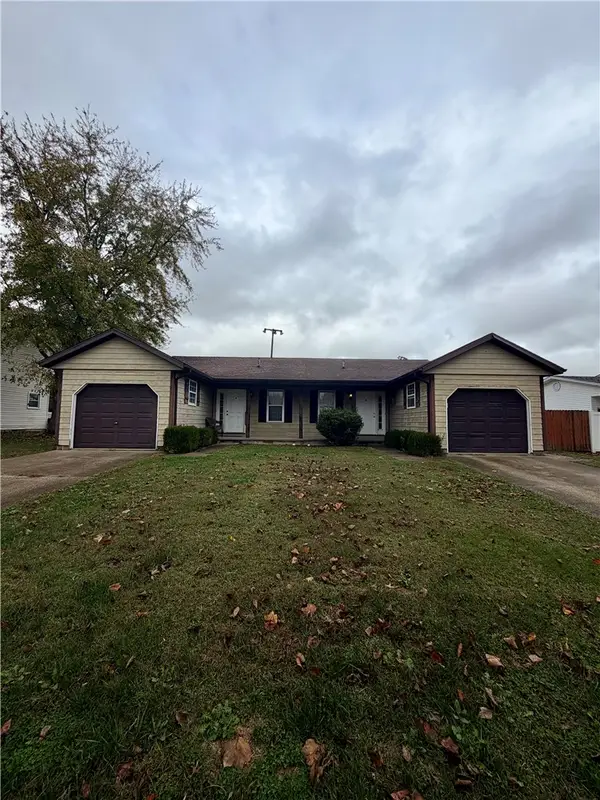 $239,000Active4 beds 4 baths1,832 sq. ft.
504 A&B E Hendelmeyer Avenue, Effingham, IL 62401
MLS# 6261799Listed by: DAMMERMAN AND ASSOCIATES ELITE REALTY 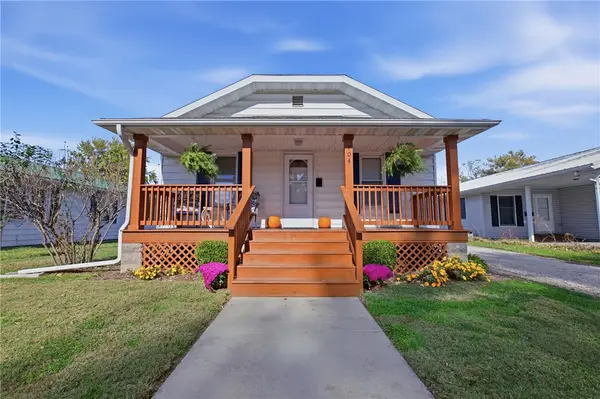 $124,900Pending2 beds 1 baths800 sq. ft.
704 W Richland Avenue, Effingham, IL 62401
MLS# 6261794Listed by: RE/MAX KEY ADVANTAGE- New
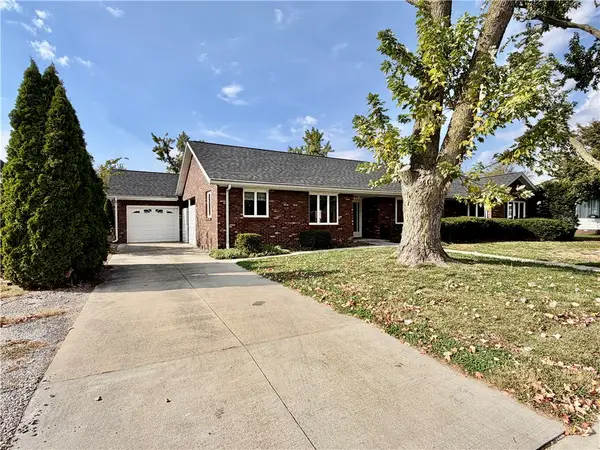 $275,000Active3 beds 3 baths2,508 sq. ft.
407 N 4th Street, Effingham, IL 62401
MLS# 6261674Listed by: C21 REALTY CONCEPTS - New
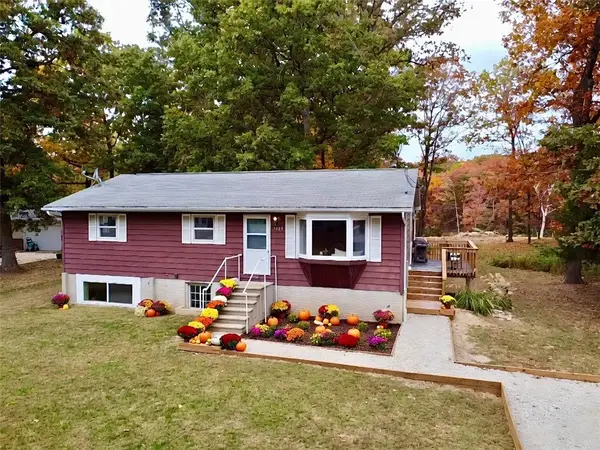 $199,900Active3 beds 1 baths1,056 sq. ft.
9368 E Nees Avenue, Effingham, IL 62401
MLS# 6261710Listed by: THATS A WRAP REALTY 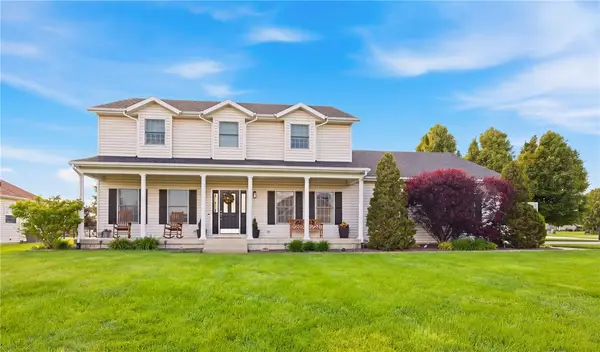 $575,000Active4 beds 4 baths3,350 sq. ft.
11100 Lincolnshire Lane, Effingham, IL 62401
MLS# 6261707Listed by: RE/MAX KEY ADVANTAGE


Protect your home and budget from life's surprises with an Assurant Home Warranty, backed by a partner that supports you through every step of homeownership. Explore Plans.
© 2026 Better Homes and Gardens Real Estate LLC. An Anywhere Real Estate company. All rights reserved. Better Homes and Gardens® Real Estate is a registered trademark owned by Meredith Operations Corporation, licensed to Better Homes and Gardens Real Estate LLC and used with permission. Better Homes and Gardens Real Estate LLC fully supports the principles of the Fair Housing Act and the Equal Opportunity Act. Listing information is deemed reliable but is not guaranteed accurate.
Each office is independently owned and operated.
Any services or products provided by third parties are not provided by, affiliated with or related to Better Homes and Gardens Real Estate LLC, or its affiliated companies.