
516 E Grove Avenue, Effingham, IL 62401
Local realty services provided by:Better Homes and Gardens Real Estate Service First
516 E Grove Avenue,Effingham, IL 62401
$189,900
- 3 Beds
- 2 Baths
- 1,108 sq. ft.
- Single family
- Pending
Listed by: justin ruholl
Office: re/max key advantage
MLS#:6260069
Source:IL_CIBOR
Price summary
- Price:$189,900
- Price per sq. ft.:$171.39
About this home
Beautifully remodeled from top to bottom in 2019, this move-in-ready 3 bedroom, 2 bath ranch combines modern finishes with the convenience of one-level living. The open floor plan features a spacious living room that flows seamlessly into the updated kitchen, complete with quality cabinetry, generous counter space, a breakfast bar, and a full stainless appliance package. Three spacious bedrooms and two tastefully updated full bathrooms provide a comfortable and functional layout, while updated flooring, windows, doors, lighting, kitchen, bathrooms, a 2018 Goodman furnace and central air system, a 2019 Richmond water heater, and more allow buyers to move in with confidence. Step outside to enjoy the backyard deck overlooking a spacious yard with mature landscaping, an expanded rock parking area, and a storage shed added in 2022 for additional storage. A pre-listing home inspection was completed by Frank Nasser on August 4, 2026, with the report available for buyer review.
Contact an agent
Home facts
- Year built:1955
- Subdivision & Development:Eda A Austin Sub
- Listing ID #:6260069
- Added:34 day(s) ago
- Updated:September 11, 2026 at 10:21 AM
Rooms and interior
- Bedrooms:3
- Total bathrooms:2
- Full bathrooms:2
- Rooms Total:6
- Kitchen Description:Disposal, Microwave, Range, Refrigerator
- Basement:Yes
- Basement Description:Crawl Space
- Living area:1,108 sq. ft.
Heating and cooling
- Cooling:Central Air
- Heating:Forced Air, Gas
- Central air:Yes
Structure and exterior
- Year built:1955
- Building area:1,108 sq. ft.
- Lot area:0.22 Acres
- Architectural Style:Ranch
- Construction Materials:Vinyl Siding
- Exterior Features:Deck, Shed
- Levels:1 Story
Utilities
- Water:Public
- Sewer:Public Sewer
Finances and disclosures
- Price:$189,900
- Price per sq. ft.:$171.39
- Tax amount:$1,625 (2024)
Features and amenities
- Appliances:Disposal, Dryer, Electric Water Heater, Microwave, Range, Refrigerator, Washer
- Laundry features:Dryer, Laundry Main Level, Washer
Parking
- Parking description:1 Car Garage, Attached, Garage
- Garage:Yes
- Garage spaces:1
New listings near 516 E Grove Avenue
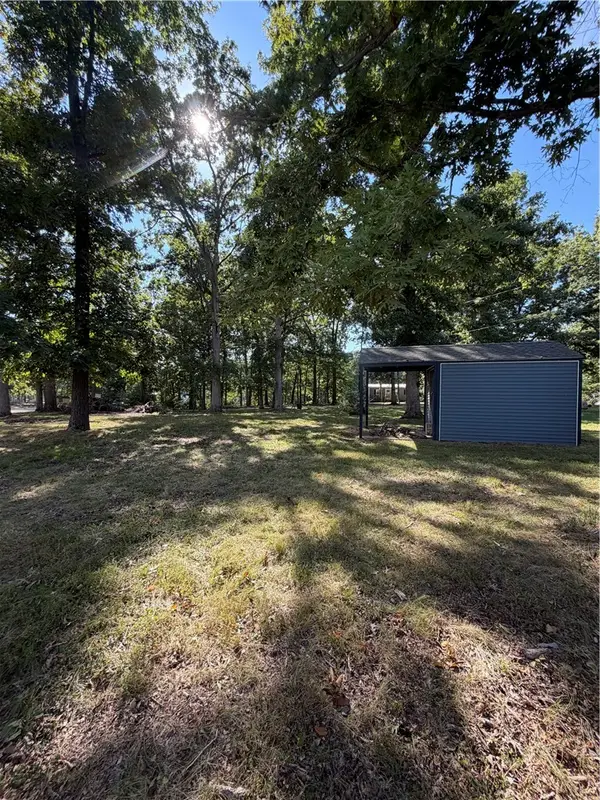 $25,000Pending0.45 Acres
14859 Court One, Effingham, IL 62401
MLS# 6260840Listed by: DAMMERMAN AND ASSOCIATES ELITE REALTY- New
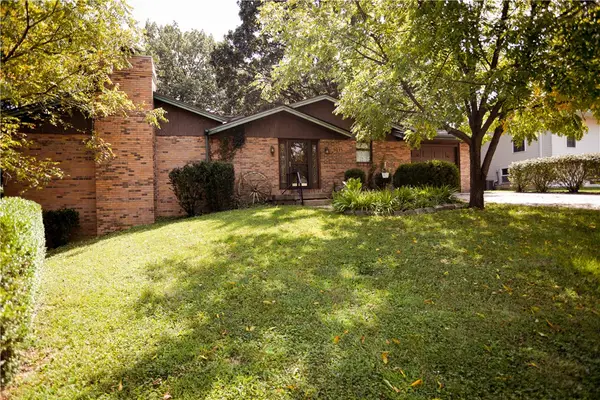 $229,900Active3 beds 3 baths3,130 sq. ft.
1011 E Grove Place, Effingham, IL 62401
MLS# 6260425Listed by: RE/MAX KEY ADVANTAGE - New
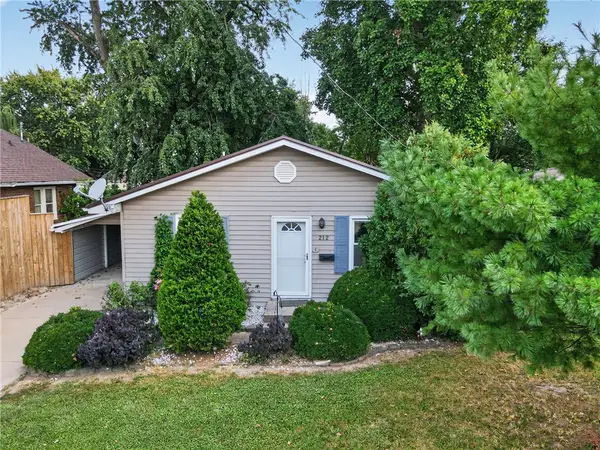 $179,900Active3 beds 2 baths1,176 sq. ft.
212 W Douglas Avenue, Effingham, IL 62401
MLS# 6260794Listed by: REAL BROKER LLC - New
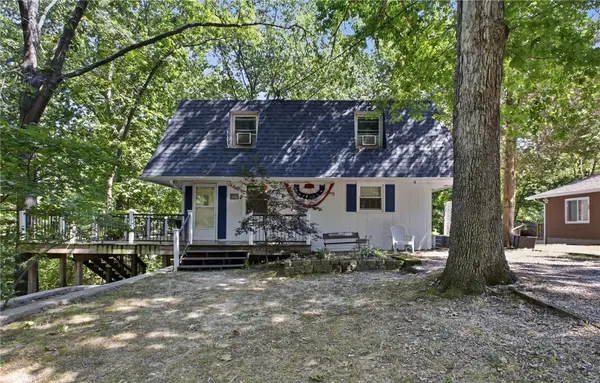 $475,000Active5 beds 2 baths1,392 sq. ft.
14806 N South Shore Drive, Effingham, IL 62401
MLS# 6260553Listed by: RE/MAX KEY ADVANTAGE - New
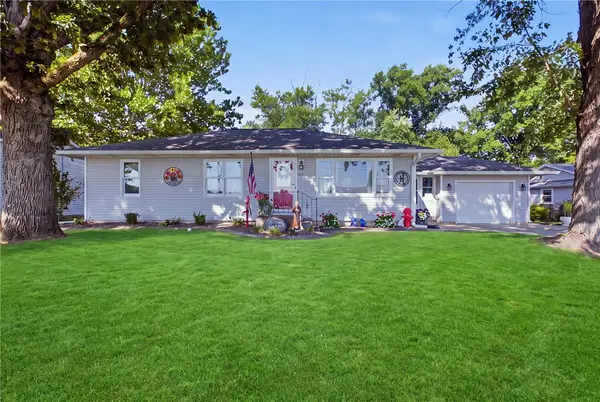 $240,000Active4 beds 2 baths2,387 sq. ft.
805 N Ealy Street, Effingham, IL 62401
MLS# 6260745Listed by: RE/MAX KEY ADVANTAGE - New
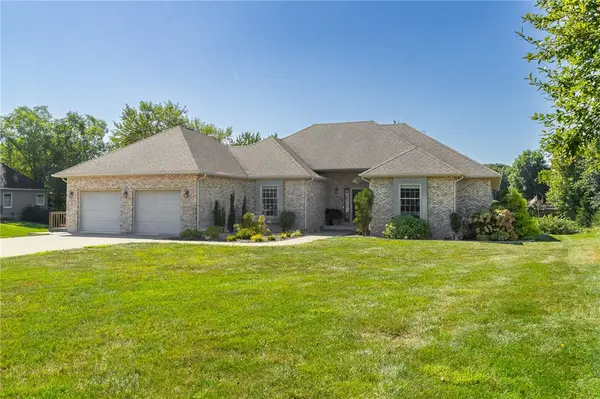 $575,000Active4 beds 3 baths4,180 sq. ft.
11267 E Thistlewood Lane, Effingham, IL 62401
MLS# 6260717Listed by: FULL CIRCLE REALTY - New
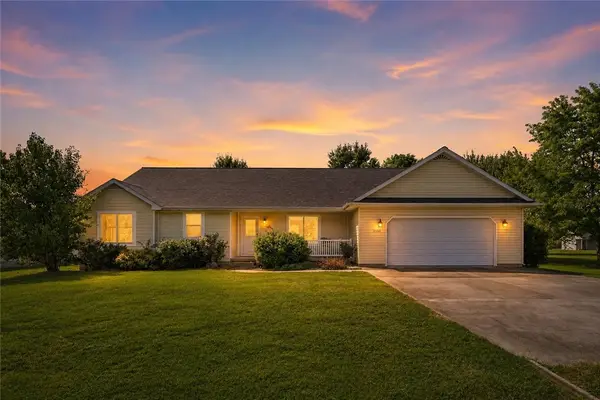 $335,000Active4 beds 3 baths3,748 sq. ft.
14169 Dutch Lane, Effingham, IL 62401
MLS# 6260569Listed by: KELLER WILLIAMS-TREC - New
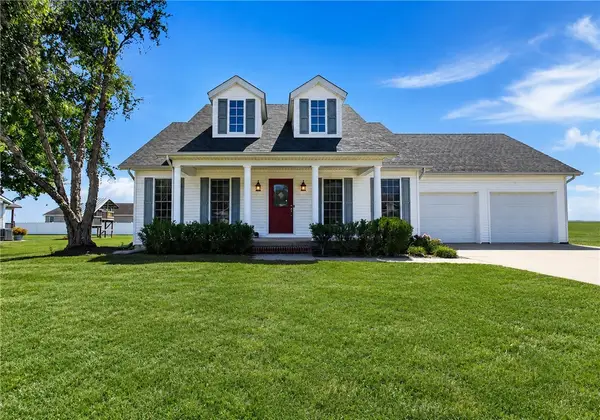 $319,900Active3 beds 2 baths1,584 sq. ft.
105 E Mount Vernon Avenue, Effingham, IL 62401
MLS# 6260649Listed by: RE/MAX KEY ADVANTAGE 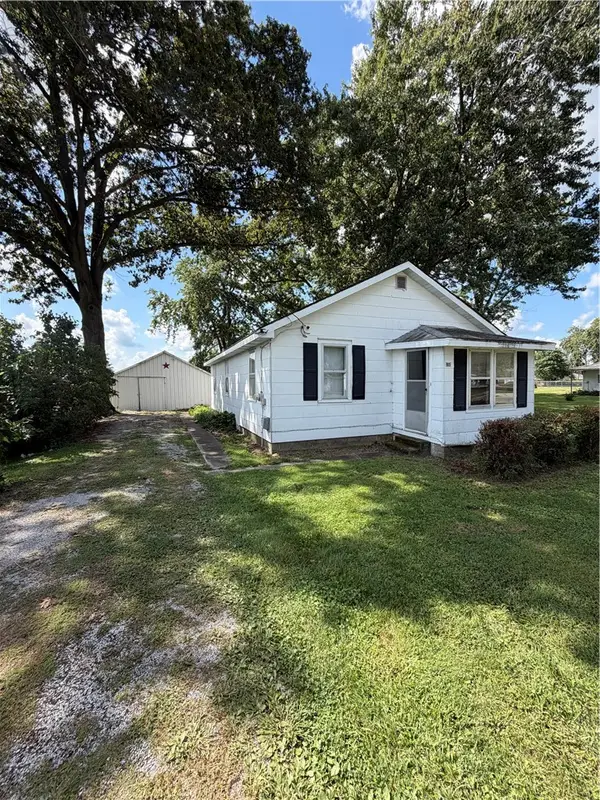 $109,000Pending3 beds 1 baths912 sq. ft.
103, 105, 107 Kagay Avenue, Effingham, IL 62401
MLS# 6260650Listed by: DAMMERMAN AND ASSOCIATES ELITE REALTY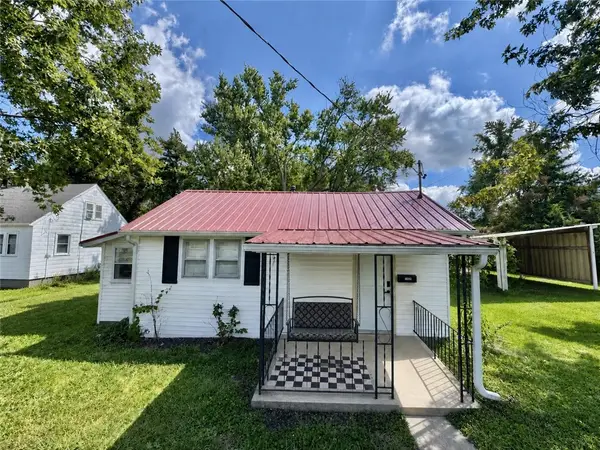 $95,000Active2 beds 1 baths736 sq. ft.
1208 S 2nd Street, Effingham, IL 62401
MLS# 6260555Listed by: DAMMERMAN AND ASSOCIATES ELITE REALTY


Protect your home and budget from life's surprises with an Assurant Home Warranty, backed by a partner that supports you through every step of homeownership. Explore Plans.
© 2026 Better Homes and Gardens Real Estate LLC. An Anywhere Real Estate company. All rights reserved. Better Homes and Gardens® Real Estate is a registered trademark owned by Meredith Operations Corporation, licensed to Better Homes and Gardens Real Estate LLC and used with permission. Better Homes and Gardens Real Estate LLC fully supports the principles of the Fair Housing Act and the Equal Opportunity Act. Listing information is deemed reliable but is not guaranteed accurate.
Each office is independently owned and operated.
Any services or products provided by third parties are not provided by, affiliated with or related to Better Homes and Gardens Real Estate LLC, or its affiliated companies.