
905 Holiday Drive, Effingham, IL 62401
Local realty services provided by:Better Homes and Gardens Real Estate Service First
905 Holiday Drive,Effingham, IL 62401
$159,900
- 3 Beds
- 2 Baths
- 1,872 sq. ft.
- Single family
- Pending
Listed by: jeff fleeharty
Office: re/max key advantage
MLS#:6259707
Source:IL_CIBOR
Price summary
- Price:$159,900
- Price per sq. ft.:$85.42
About this home
Come take a look at this wonderful 936 sq ft. Ranch home with a full finished basement with 3 bedrooms, 2 bathrooms, and .20 acres. Inside boasts an open concept, luxury vinyl plank flooring, hardwood floors, nice sized rooms, and a nice sized kitchen. Outside features a 1 car garage, fenced in back yard, a back patio, and favorable North side neighborhood. Updates consist of new roof in 2017, new, uxury vinyl tile in main level bathroom 2026, newer main level bathroom countertops, new water heater 2022, new waterlines 2026, and fresh paint throughout the main level in 2026.
Contact an agent
Home facts
- Year built:1964
- Subdivision & Development:Northmore Heights
- Listing ID #:6259707
- Added:38 day(s) ago
- Updated:August 21, 2026 at 10:19 AM
Rooms and interior
- Bedrooms:3
- Total bathrooms:2
- Full bathrooms:2
- Rooms Total:9
- Kitchen Description:Range, Refrigerator
- Basement:Yes
- Basement Description:Finished, Full
- Living area:1,872 sq. ft.
Heating and cooling
- Cooling:Central Air
- Heating:Forced Air, Gas
- Central air:Yes
Structure and exterior
- Year built:1964
- Building area:1,872 sq. ft.
- Lot area:0.2 Acres
- Architectural Style:Ranch
- Construction Materials:Wood Siding
- Exterior Features:Patio
- Levels:1 Story
Utilities
- Water:Public
- Sewer:Public Sewer
Finances and disclosures
- Price:$159,900
- Price per sq. ft.:$85.42
- Tax amount:$2,258 (2024)
Features and amenities
- Appliances:Gas Water Heater, Range, Refrigerator
Parking
- Parking description:1 Car Garage, Attached, Garage
- Garage:Yes
- Garage spaces:1
New listings near 905 Holiday Drive
- New
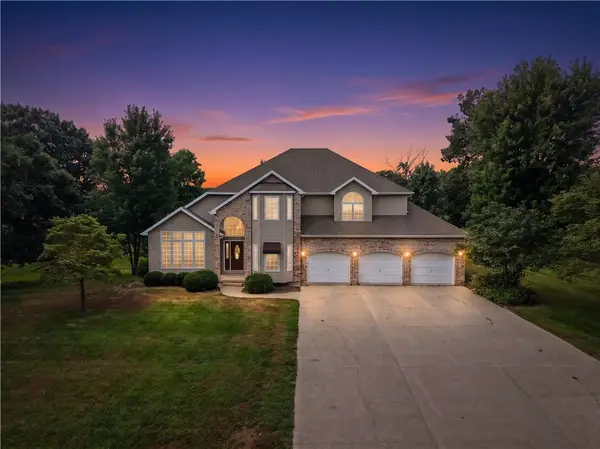 $654,900Active4 beds 4 baths4,618 sq. ft.
11287 E Lincolnshire Lane, Effingham, IL 62401
MLS# 6259266Listed by: RE/MAX KEY ADVANTAGE - New
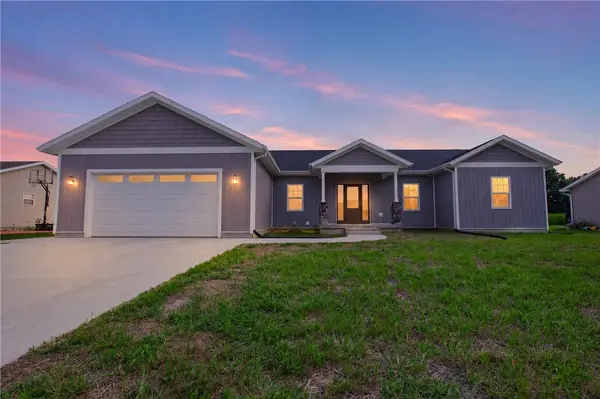 $425,000Active3 beds 2 baths1,820 sq. ft.
9877 E Bloomfield Hills Drive, Effingham, IL 62401
MLS# 6260349Listed by: RE/MAX KEY ADVANTAGE - New
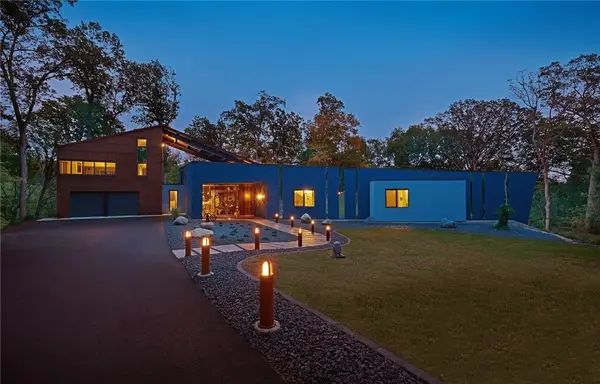 $2,500,000Active4 beds 5 baths6,084 sq. ft.
10914 Kingwood Drive, Effingham, IL 62401
MLS# 6260302Listed by: RE/MAX KEY ADVANTAGE 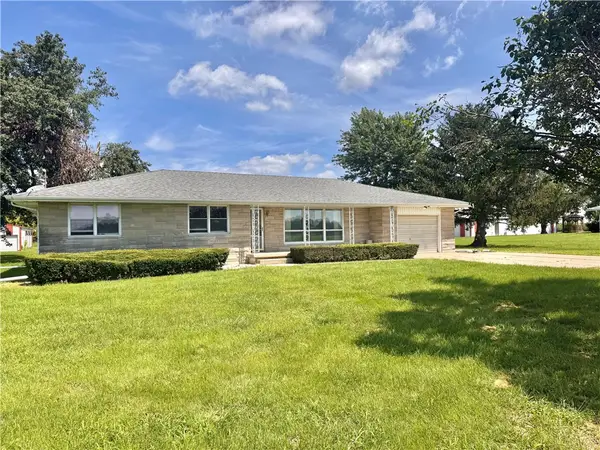 $149,000Pending3 beds 1 baths1,504 sq. ft.
13982 E 1100th Avenue, Effingham, IL 62401
MLS# 6260301Listed by: DAMMERMAN AND ASSOCIATES ELITE REALTY- New
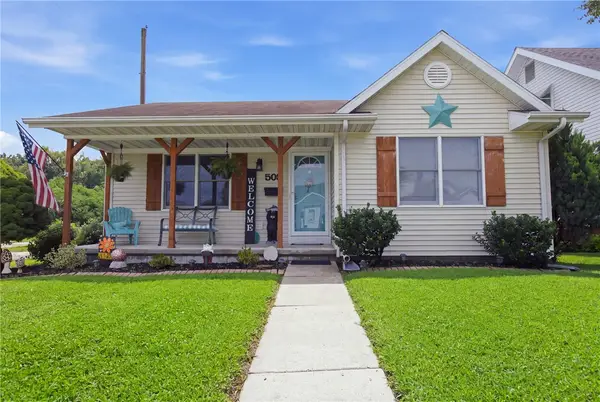 $229,900Active2 beds 2 baths1,132 sq. ft.
509 E Saint Louis Avenue, Effingham, IL 62401
MLS# 6260353Listed by: RE/MAX KEY ADVANTAGE - New
 $199,900Active3 beds 2 baths1,168 sq. ft.
9320 E South Circle Drive, Effingham, IL 62401
MLS# 6260266Listed by: FULL CIRCLE REALTY - New
 $129,000Active2 beds 1 baths1,824 sq. ft.
601 S 2nd Street, Effingham, IL 62401
MLS# 6260275Listed by: DAMMERMAN AND ASSOCIATES ELITE REALTY  $274,900Pending3 beds 2 baths1,900 sq. ft.
1208 N Martin Street, Effingham, IL 62401
MLS# 6259983Listed by: RE/MAX KEY ADVANTAGE- New
 $63,900Active0.62 Acres
Lot 90-91(1/2) Deer Creek Drive, Effingham, IL 62401
MLS# 6260267Listed by: RE/MAX KEY ADVANTAGE - New
 $58,900Active0.77 Acres
Lot 71 Stonecreek Drive, Effingham, IL 62401
MLS# 6260247Listed by: RE/MAX KEY ADVANTAGE


Protect your home and budget from life's surprises with an Assurant Home Warranty, backed by a partner that supports you through every step of homeownership. Explore Plans.
© 2026 Better Homes and Gardens Real Estate LLC. An Anywhere Real Estate company. All rights reserved. Better Homes and Gardens® Real Estate is a registered trademark owned by Meredith Operations Corporation, licensed to Better Homes and Gardens Real Estate LLC and used with permission. Better Homes and Gardens Real Estate LLC fully supports the principles of the Fair Housing Act and the Equal Opportunity Act. Listing information is deemed reliable but is not guaranteed accurate.
Each office is independently owned and operated.
Any services or products provided by third parties are not provided by, affiliated with or related to Better Homes and Gardens Real Estate LLC, or its affiliated companies.