
1140 Berry Street, Elburn, IL 60119
Local realty services provided by:Better Homes and Gardens Real Estate Connections
1140 Berry Street,Elburn, IL 60119
$484,000
- 5 Beds
- 3 Baths
- 2,931 sq. ft.
- Single family
- Active
Listed by: kelly schmidt
Office: coldwell banker realty
MLS#:12733755
Source:MLSNI
Price summary
- Price:$484,000
- Price per sq. ft.:$165.13
- Monthly HOA dues:$20.83
About this home
Space, style, and updates come together beautifully in this Blackberry Creek home! With nearly 3,000 square feet of living space, 5 bedrooms, 3 full bathrooms, a spacious loft, and a beautifully landscaped, fully fenced corner lot, this Elburn home offers the space and flexibility you've been looking for. A completely remodeled kitchen, new LVP flooring on main level, updated fireplace surround, and a newer HVAC and furnace (2024) add to the appeal. A charming front porch welcomes you into the open-concept main level, where elegant crown molding flows throughout and the inviting living room features a cozy fireplace with an updated surround. The remodeled kitchen is truly the heart of the home, featuring beautiful new cabinetry, a center island, granite countertops, stylish light fixtures, under-cabinet lighting, a new backsplash, and warm wood shelving for added character and display space. The first floor also offers a full bathroom and a bedroom, providing an excellent option for guests, a home office, or convenient first-floor living. A spacious mudroom and laundry room with ample storage and folding space is conveniently located just off the two-car garage. Upstairs, the generous loft provides a versatile space for a family room, playroom, home office, or relaxing retreat. The primary suite is filled with natural light and features an ensuite bathroom with LVP flooring, dual vanity areas, soaking tub, separate shower, and a massive custom walk-in closet with built-ins. Three additional bedrooms offer generous closet space and share a full bathroom with double sinks. The clean, unfinished basement provides abundant storage and future potential with a bathroom rough-in already in place. Outside, enjoy the freshly landscaped, fully fenced corner lot and curved stamped concrete patio, perfect for relaxing or entertaining. Located in the sought-after Blackberry Creek neighborhood, residents enjoy an onsite elementary school, parks, ponds, extensive walking trails, and convenient proximity to the Metra and I-88. This is a fantastic opportunity to enjoy a spacious, updated home in one of Elburn's most desirable neighborhoods!...
Contact an agent
Home facts
- Year built:2005
- Subdivision & Development:Blackberry Creek
- Listing ID #:12733755
- Updated:August 24, 2026 at 11:06 AM
Rooms and interior
- Bedrooms:5
- Total bathrooms:3
- Full bathrooms:3
- Rooms Total:9
- Dining Description:Combined With Living Room
- Bathrooms Description:Double Sinks, Separate Shower, Soaking Tub
- Kitchen Description:Dishwasher, Freezer, Gas Oven, Range Hood, Refrigerator
- Basement Description:Full, Unfinished
- Living area:2,931 sq. ft.
Heating and cooling
- Cooling:Central Air
- Heating:Natural Gas
- Central air:Yes
Structure and exterior
- Roof:Asphalt
- Year built:2005
- Building area:2,931 sq. ft.
- Lot Features:Corner Lot
- Architectural Style:Traditional
- Levels:2 Story
Schools
- High school:Kaneland High School
- Middle school:Harter Middle School
- Elementary school:Blackberry Creek Elementary Scho
Utilities
- Water:Public
- Sewer:Public Sewer
Finances and disclosures
- Price:$484,000
- Price per sq. ft.:$165.13
- Tax amount:$11,510 (2025)
Features and amenities
- Laundry features:Dryer, Washer
- Amenities:Ceiling Fan(s)
Parking
- Total parking spaces:2
- Parking description:Attached Garage, Garage
- Garage:Yes
- Garage spaces:2
 Copyright 2026 Midwest Real Estate Data LLC. All rights reserved. The data relating to real estate for sale on this web site comes in part from the Broker Reciprocity Program of the Midwest Real Estate Data LLC. Listing information is deemed reliable but not guaranteed.
New listings near 1140 Berry Street
- New
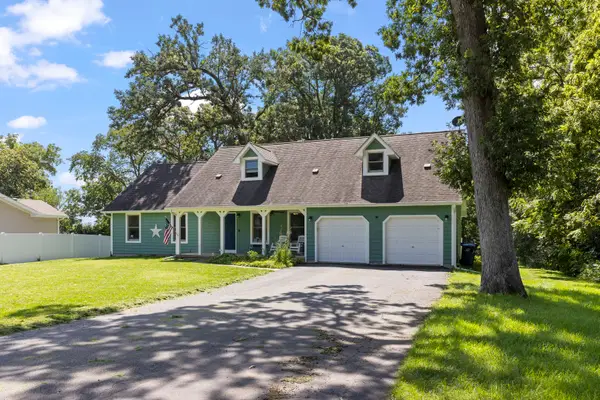 $519,000Active4 beds 3 baths2,300 sq. ft.
43W753 Oakleaf Drive, Elburn, IL 60119
MLS# 12737993Listed by: COLDWELL BANKER REAL ESTATE GROUP - New
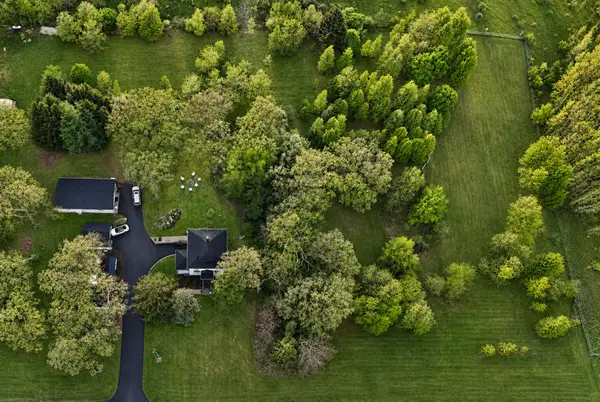 $225,000Active2.03 Acres
1S100 Il Rt 47, Elburn, IL 60119
MLS# 12739090Listed by: @PROPERTIES CHRISTIE'S INTERNATIONAL REAL ESTATE - New
 $150,000Active1.02 Acres
Lot #7 Derek Drive, Elburn, IL 60119
MLS# 12738600Listed by: RE/MAX ALL PRO - ST CHARLES - New
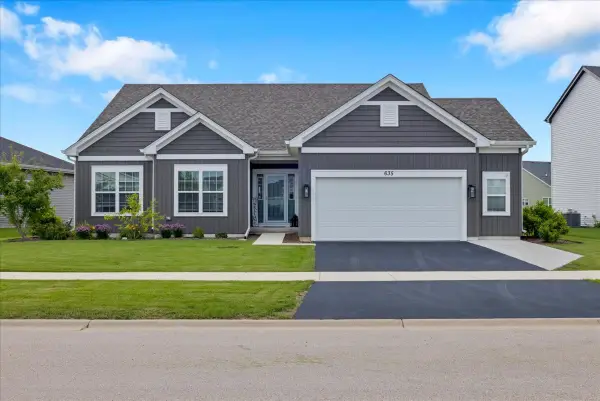 $614,900Active4 beds 3 baths2,097 sq. ft.
635 Maplewood Circle, Elburn, IL 60119
MLS# 12738340Listed by: CIRCLE ONE REALTY - New
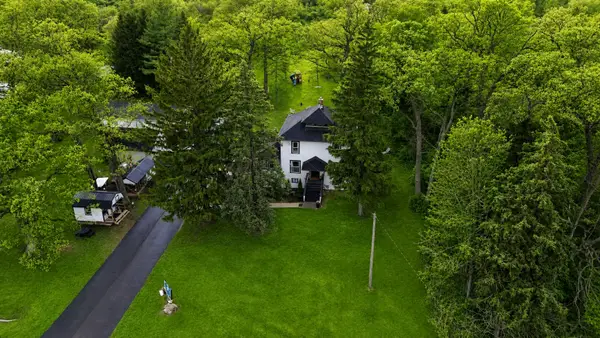 $539,000Active4 beds 2 baths2,060 sq. ft.
1S100 Il Rte 47, Elburn, IL 60119
MLS# 12737370Listed by: @PROPERTIES CHRISTIE'S INTERNATIONAL REAL ESTATE - New
 $599,000Active4 beds 3 baths2,689 sq. ft.
1413 Seaton Street, Elburn, IL 60119
MLS# 12727456Listed by: COLDWELL BANKER REALTY - New
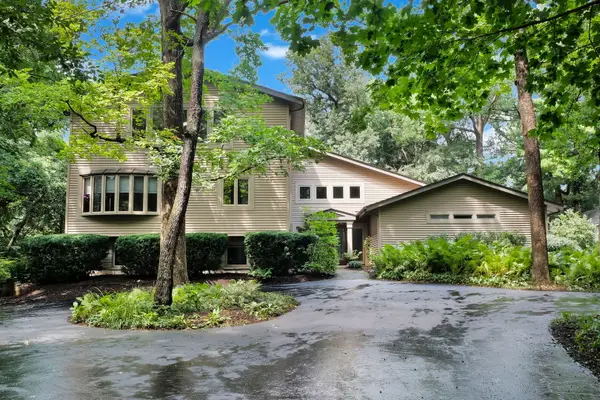 $679,000Active5 beds 4 baths4,286 sq. ft.
43W976 Oakleaf Drive, Elburn, IL 60119
MLS# 12732011Listed by: COLDWELL BANKER REALTY  $349,999Active4 beds 2 baths1,823 sq. ft.
220 S First Street, Elburn, IL 60119
MLS# 12731280Listed by: KELLER WILLIAMS INSPIRE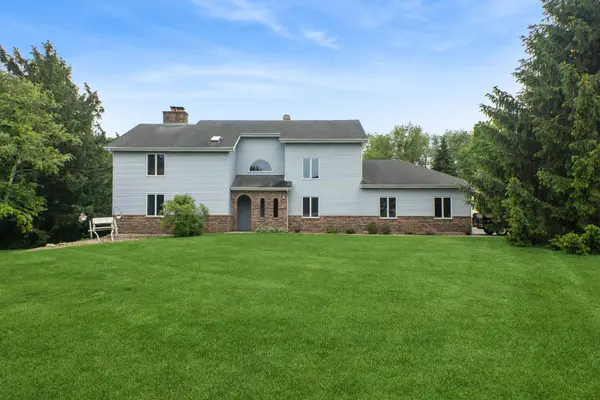 $630,000Active4 beds 4 baths3,200 sq. ft.
40W923 Mulhern Road, Elburn, IL 60119
MLS# 12728095Listed by: BAIRD & WARNER FOX VALLEY - GENEVA


Protect your home and budget from life's surprises with an Assurant Home Warranty, backed by a partner that supports you through every step of homeownership. Explore Plans.
© 2026 Better Homes and Gardens Real Estate LLC. An Anywhere Real Estate company. All rights reserved. Better Homes and Gardens® Real Estate is a registered trademark owned by Meredith Operations Corporation, licensed to Better Homes and Gardens Real Estate LLC and used with permission. Better Homes and Gardens Real Estate LLC fully supports the principles of the Fair Housing Act and the Equal Opportunity Act. Listing information is deemed reliable but is not guaranteed accurate.
Each office is independently owned and operated.
Any services or products provided by third parties are not provided by, affiliated with or related to Better Homes and Gardens Real Estate LLC, or its affiliated companies.