
S243 Rowe Road, Elburn, IL 60119
Local realty services provided by:Better Homes and Gardens Real Estate Connections
S243 Rowe Road,Elburn, IL 60119
$670,000
- 4 Beds
- 4 Baths
- 3,555 sq. ft.
- Single family
- Active
Upcoming open houses
- Sat, Sep 1911:00 am - 01:00 pm
Listed by: kelly schmidt
Office: coldwell banker realty
MLS#:12760659
Source:MLSNI
Price summary
- Price:$670,000
- Price per sq. ft.:$188.47
About this home
A cozy retreat with room to spread out; this custom-built home sits on more than 1.8 scenic acres in a private, peaceful setting. Offering over 3,500 square feet of finished living space, the home is tucked back from the road and surrounded by mature trees, open space, and nature. Inside, the spacious kitchen features a large peninsula and eat-in area, opening to an inviting family room with a fireplace. Separate living and dining rooms offer additional space for entertaining, gathering, or simply spreading out. Step outside to the partially covered deck and enjoy quiet mornings and beautiful eastern sunrises overlooking the property. Upstairs are four bedrooms and two full bathrooms. The fully finished walk-out basement adds substantial additional living space with a full bathroom, home office, storage, and direct access to a screened porch. The attached three-car garage provides plenty of room for vehicles, hobbies, a workshop or home gym, plus ample attic storage above. Outside, follow the property back to your own wooded retreat with private access to Welch Creek, or enjoy the established garden filled with mature organic perennial plantings, including blackberries, raspberries, asparagus, and strawberries, with additional space for seasonal flowers and vegetables and an adjacent chicken coop. A truly special Elburn property offering the combination of space, privacy, nature, and year-round outdoor living that is increasingly hard to find....
Contact an agent
Home facts
- Year built:1994
- Subdivision & Development:Winden Oaks
- Listing ID #:12760659
- Updated:September 18, 2026 at 12:17 PM
Rooms and interior
- Bedrooms:4
- Total bathrooms:4
- Full bathrooms:3
- Half bathrooms:1
- Rooms Total:11
- Dining Description:Separate Dining Room
- Bathrooms Description:Separate Shower, Whirlpool
- Kitchen Description:Dishwasher, Microwave, Range, Refrigerator
- Basement Description:Finished, Full
- Living area:3,555 sq. ft.
Heating and cooling
- Cooling:Central Air
- Heating:Forced Air, Natural Gas
- Central air:Yes
Structure and exterior
- Roof:Asphalt
- Year built:1994
- Building area:3,555 sq. ft.
- Lot area:1.87 Acres
- Lot Features:Landscaped, Wooded
- Architectural Style:Traditional
- Foundation Description:Concrete Perimeter
- Levels:2 Story
Schools
- High school:Kaneland High School
- Middle school:Harter Middle School
- Elementary school:Blackberry Creek Elementary Scho
Finances and disclosures
- Price:$670,000
- Price per sq. ft.:$188.47
- Tax amount:$11,911 (2025)
Features and amenities
- Laundry features:Dryer, Washer
- Amenities:Ceiling Fan(s), Sump Pump, Water-Softener Owned
Parking
- Total parking spaces:3
- Parking description:Asphalt, Attached Garage, Concrete, Garage
- Garage:Yes
- Garage spaces:3
 Copyright 2026 Midwest Real Estate Data LLC. All rights reserved. The data relating to real estate for sale on this web site comes in part from the Broker Reciprocity Program of the Midwest Real Estate Data LLC. Listing information is deemed reliable but not guaranteed.
New listings near S243 Rowe Road
- New
 $500,000Active4 beds 3 baths3,200 sq. ft.
1075 Robinson Street, Elburn, IL 60119
MLS# 12733096Listed by: KELLER WILLIAMS INSPIRE - GENEVA - Open Sat, 12:30 to 2:30pmNew
 $749,000Active5 beds 5 baths3,398 sq. ft.
1299 Lance Avenue, Elburn, IL 60119
MLS# 12723522Listed by: EXP REALTY - GENEVA - Open Sat, 11am to 1pmNew
 $399,900Active3 beds 3 baths2,479 sq. ft.
1195 Freedom Road, Elburn, IL 60119
MLS# 12757779Listed by: KELLER WILLIAMS INSPIRE - New
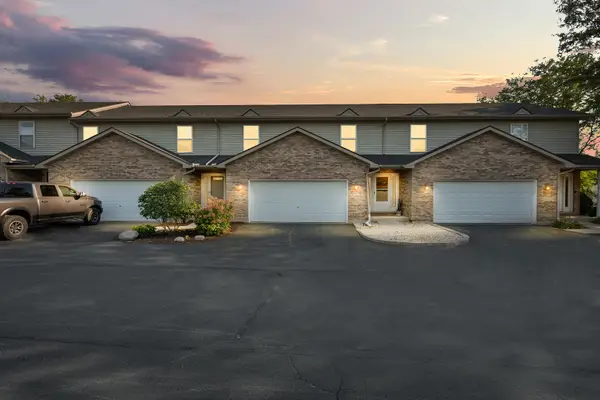 $369,000Active4 beds 4 baths1,668 sq. ft.
873 Shepherd Lane #873, Elburn, IL 60119
MLS# 12749110Listed by: COLDWELL BANKER REAL ESTATE GROUP - New
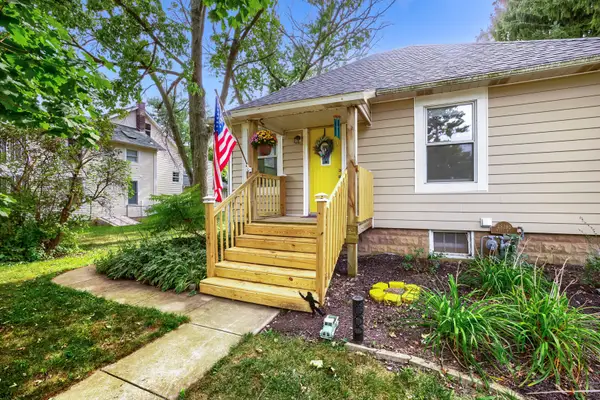 $284,500Active2 beds 1 baths1,121 sq. ft.
2S392 Harter Road, Elburn, IL 60119
MLS# 12758250Listed by: COLDWELL BANKER REAL ESTATE GROUP - New
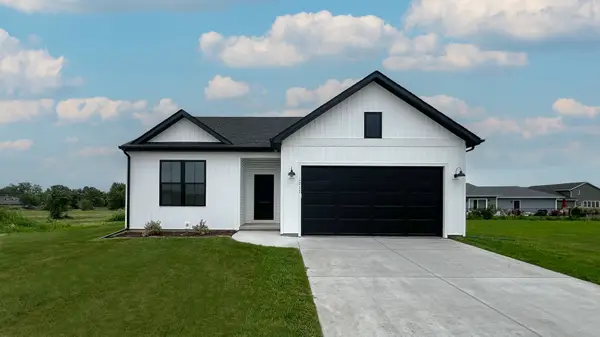 $448,990Active3 beds 2 baths1,387 sq. ft.
Lot 58 Houtz Circle, Elburn, IL 60119
MLS# 12758051Listed by: HOME SELL FLAT LLC - New
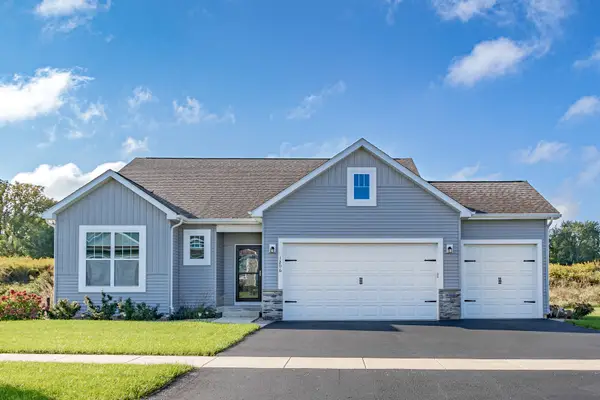 $521,990Active3 beds 2 baths1,625 sq. ft.
Lot 86 Houtz Circle, Elburn, IL 60119
MLS# 12758060Listed by: HOME SELL FLAT LLC - New
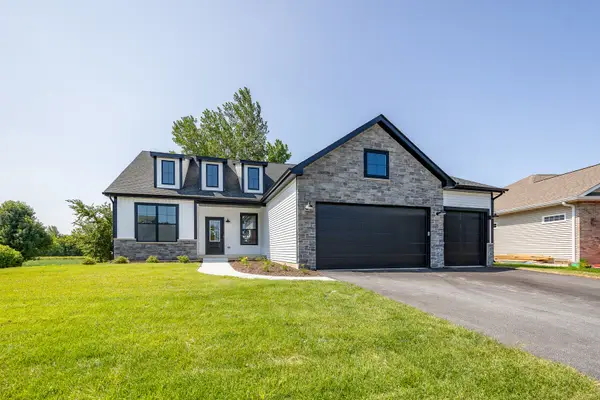 $570,990Active3 beds 2 baths1,956 sq. ft.
Lot 88 Houtz Circle, Elburn, IL 60119
MLS# 12758064Listed by: HOME SELL FLAT LLC - New
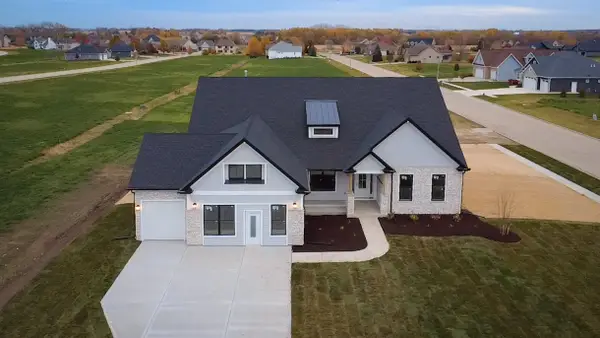 $624,990Active4 beds 2 baths2,371 sq. ft.
Lot 89 Houtz Circle, Elburn, IL 60119
MLS# 12758065Listed by: HOME SELL FLAT LLC


Protect your home and budget from life's surprises with an Assurant Home Warranty, backed by a partner that supports you through every step of homeownership. Explore Plans.
© 2026 Better Homes and Gardens Real Estate LLC. An Anywhere Real Estate company. All rights reserved. Better Homes and Gardens® Real Estate is a registered trademark owned by Meredith Operations Corporation, licensed to Better Homes and Gardens Real Estate LLC and used with permission. Better Homes and Gardens Real Estate LLC fully supports the principles of the Fair Housing Act and the Equal Opportunity Act. Listing information is deemed reliable but is not guaranteed accurate.
Each office is independently owned and operated.
Any services or products provided by third parties are not provided by, affiliated with or related to Better Homes and Gardens Real Estate LLC, or its affiliated companies.