
1014 Saint John Street, Elgin, IL 60120
Local realty services provided by:Better Homes and Gardens Real Estate Star Homes
1014 Saint John Street,Elgin, IL 60120
$349,900
- 3 Beds
- 2 Baths
- 1,718 sq. ft.
- Single family
- Active
Listed by: diana ahlf
Office: senior real estate services
MLS#:12802018
Source:MLSNI
Price summary
- Price:$349,900
- Price per sq. ft.:$203.67
About this home
Step into timeless charm in this historic Elgin home, where rich hardwood floors, detailed trim, and original architectural touches set the stage for its unique character. The cozy living room is the heart of the home, highlighted by a wood-burning fireplace and charming built-ins, with attached bonus room perfect for a study, kid's playroom, reading room, etc. Upstairs, a second office with access to a private balcony overlooks the backyard. The kitchen blends modern style with classic appeal, featuring butcher block countertops and stainless steel appliances with convenient access to the large deck. The finished basement adds even more living space with a rec area, laundry room, half bath, and abundant storage. An attic fan helps keep the home comfortable, and the full attic provides excellent additional storage. Out back, enjoy your own private retreat boasting a large deck and separate kitchen area with a built-in pizza oven and beverage cooler creating the ultimate outdoor entertaining space for family and friends to gather. Enjoy downtown Elgin and it's dining and entertainment as well as the Metra, Gail Borden Library and easy access to I-90....
Contact an agent
Home facts
- Year built:1925
- Listing ID #:12802018
- Updated:November 07, 2026 at 12:19 PM
Rooms and interior
- Bedrooms:3
- Total bathrooms:2
- Full bathrooms:1
- Half bathrooms:1
- Rooms Total:9
- Dining Description:Separate Dining Room
- Kitchen Description:Dishwasher, Disposal, Range, Refrigerator, Stainless Steel Appliance(s)
- Basement Description:Full, Partially Finished
- Living area:1,718 sq. ft.
Heating and cooling
- Heating:Gas
Structure and exterior
- Roof:Asphalt
- Year built:1925
- Building area:1,718 sq. ft.
- Lot area:0.3 Acres
- Architectural Style:Traditional
- Exterior Features:Balcony
- Foundation Description:Concrete Perimeter
- Levels:2 Story
Utilities
- Water:Public
- Sewer:Public Sewer
Finances and disclosures
- Price:$349,900
- Price per sq. ft.:$203.67
- Tax amount:$6,834 (2024)
Features and amenities
- Laundry features:Dryer, Washer
- Amenities:CO Detectors, Ceiling Fan(s)
Parking
- Total parking spaces:2
- Parking description:Detached Garage, Garage, Off Alley
- Garage:Yes
- Garage spaces:2
 Copyright 2026 Midwest Real Estate Data LLC. All rights reserved. The data relating to real estate for sale on this web site comes in part from the Broker Reciprocity Program of the Midwest Real Estate Data LLC. Listing information is deemed reliable but not guaranteed.
New listings near 1014 Saint John Street
- New
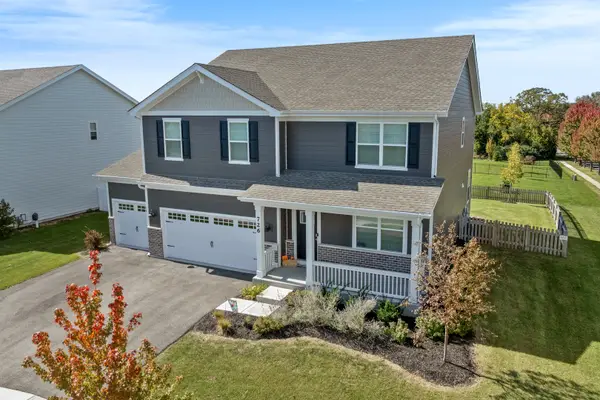 $580,000Active4 beds 3 baths3,154 sq. ft.
726 Slate Run, Elgin, IL 60124
MLS# 12803299Listed by: CENTURY 21 NEW HERITAGE - HAMPSHIRE - New
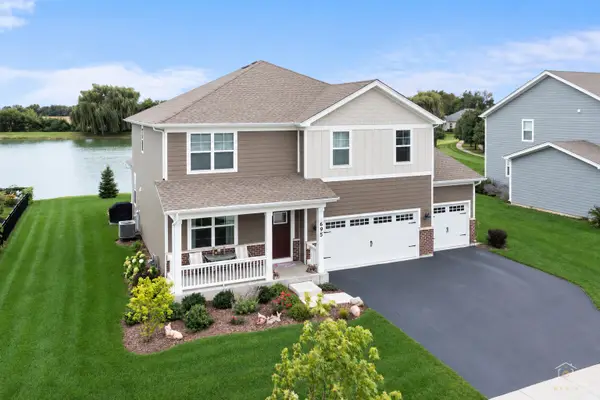 $574,900Active4 beds 3 baths2,848 sq. ft.
695 Kentshire Circle, Elgin, IL 60124
MLS# 12803345Listed by: LEGACY PROPERTIES, A SARAH LEONARD COMPANY, LLC - New
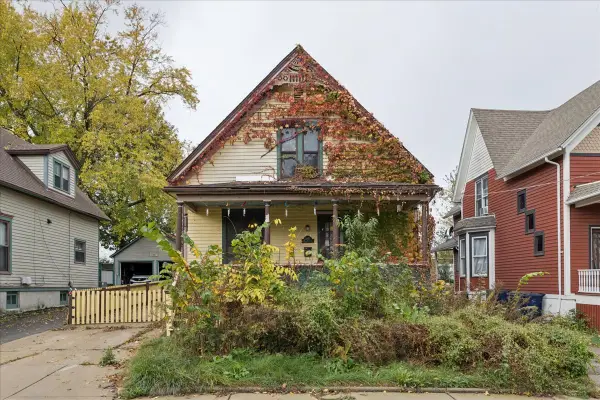 $185,000Active3 beds 2 baths1,800 sq. ft.
116 Hilton Place, Elgin, IL 60120
MLS# 12802704Listed by: SERHANT. - New
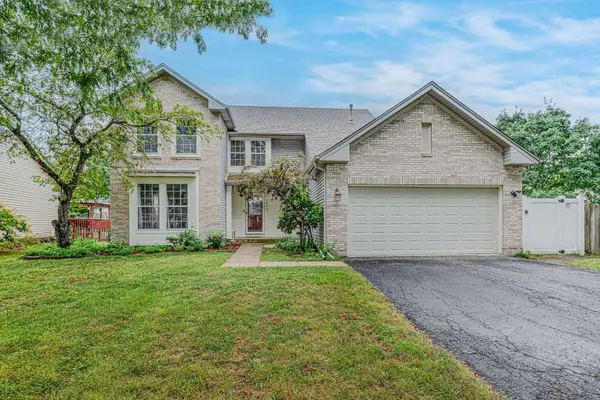 $445,000Active4 beds 3 baths2,222 sq. ft.
1449 Eliot Trail, Elgin, IL 60120
MLS# 12803198Listed by: CENTURY 21 UNIVERSAL - Open Sun, 11am to 1pmNew
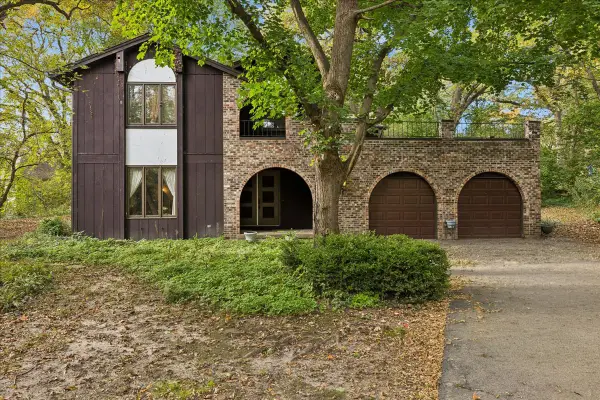 $389,000Active4 beds 3 baths4,298 sq. ft.
13N200 Wedgewood Drive, Elgin, IL 60124
MLS# 12802164Listed by: BAIRD & WARNER - Open Sat, 11am to 1pmNew
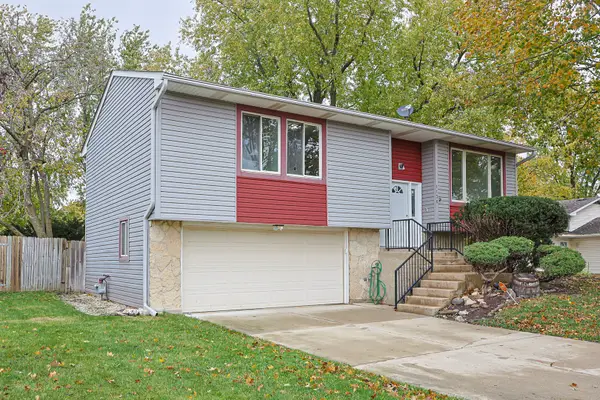 $387,000Active4 beds 2 baths1,077 sq. ft.
1136 Hunter Drive, Elgin, IL 60120
MLS# 12802717Listed by: REALTY OF AMERICA, LLC - Open Sun, 12 to 2pmNew
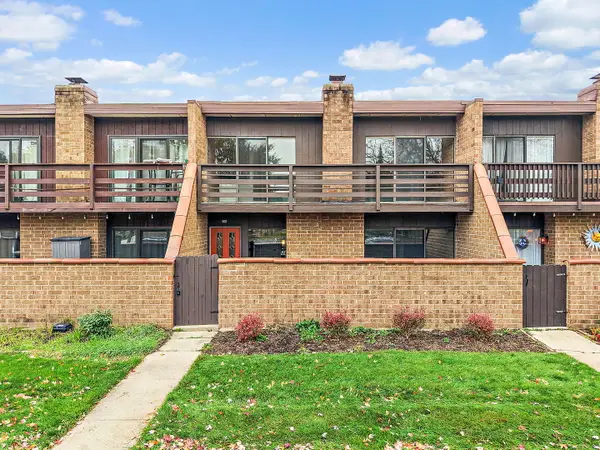 $209,900Active2 beds 1 baths1,064 sq. ft.
802 Kenneth Circle, Elgin, IL 60120
MLS# 12801509Listed by: LEGACY PROPERTIES, A SARAH LEONARD COMPANY, LLC - Open Sat, 11am to 1pmNew
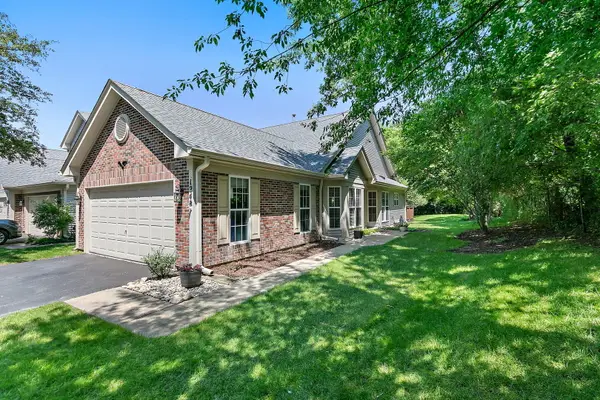 $319,900Active2 beds 2 baths1,251 sq. ft.
1248 Coldspring Road, Elgin, IL 60120
MLS# 12802216Listed by: LEGACY PROPERTIES, A SARAH LEONARD COMPANY, LLC - New
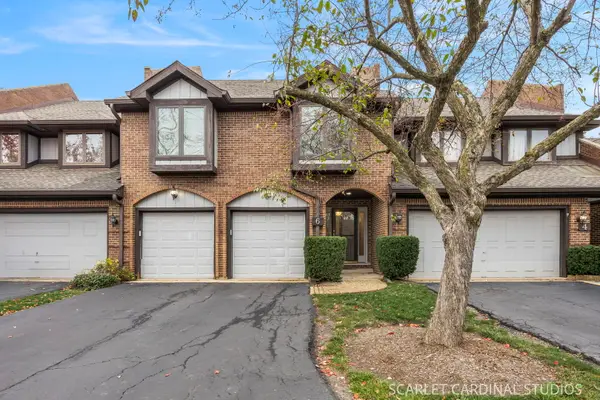 $375,000Active3 beds 3 baths1,994 sq. ft.
6 Phillippi Creek Drive, Elgin, IL 60120
MLS# 12800908Listed by: JOHN GREENE, REALTOR - Open Sun, 12 to 2pmNew
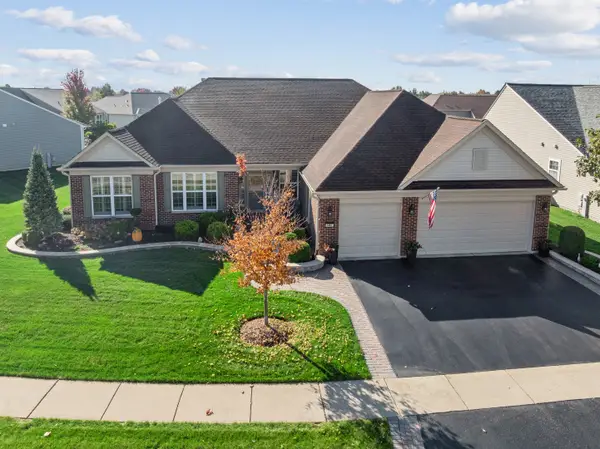 $620,000Active2 beds 3 baths3,071 sq. ft.
2467 Vista Trail, Elgin, IL 60124
MLS# 12788740Listed by: BAIRD & WARNER


Protect your home and budget from life's surprises with an Assurant Home Warranty, backed by a partner that supports you through every step of homeownership. Explore Plans.
© 2026 Better Homes and Gardens Real Estate LLC. An Anywhere Real Estate company. All rights reserved. Better Homes and Gardens® Real Estate is a registered trademark owned by Meredith Operations Corporation, licensed to Better Homes and Gardens Real Estate LLC and used with permission. Better Homes and Gardens Real Estate LLC fully supports the principles of the Fair Housing Act and the Equal Opportunity Act. Listing information is deemed reliable but is not guaranteed accurate.
Each office is independently owned and operated.
Any services or products provided by third parties are not provided by, affiliated with or related to Better Homes and Gardens Real Estate LLC, or its affiliated companies.