
802 Kenneth Circle, Elgin, IL 60120
Local realty services provided by:Better Homes and Gardens Real Estate Connections
802 Kenneth Circle,Elgin, IL 60120
$209,900
- 2 Beds
- 1 Baths
- 1,064 sq. ft.
- Condominium
- Active
Upcoming open houses
- Sun, Nov 0812:00 pm - 02:00 pm
Listed by: sarah leonard, suzi warner
Office: legacy properties, a sarah leonard company, llc.
MLS#:12801509
Source:MLSNI
Price summary
- Price:$209,900
- Price per sq. ft.:$197.27
- Monthly HOA dues:$154
About this home
Completely updated from top to bottom, this 2-bedroom condo is located in desirable Kennington Square in Elgin! Recent renovations include a remodeled kitchen with NEW cabinetry, stainless steel appliances, butcher block countertops, and an expansive island with breakfast bar seating, along with updated bathroom fixtures, NEW luxury vinyl plank flooring, and freshly painted walls and trim throughout. The open-concept floor plan showcases a bright and spacious living room with a beautiful brick fireplace and sliding door to the private patio. The kitchen also offers a pantry closet and adjoining dining area. Upstairs features a generously sized primary bedroom with sliding door access to the balcony and the updated full bath, complete with convenient in-unit laundry. The second bedroom also offers sliding door access to the balcony. Enjoy your morning coffee overlooking the professionally landscaped common areas or unwind on your private patio. Ideally located close to shopping, restaurants, parks, Freedom Run Dog Park, and with easy access to major interstates. Move right in and enjoy all this beautifully updated condo has to offer!...
Contact an agent
Home facts
- Year built:1982
- Subdivision & Development:Kennington Square
- Listing ID #:12801509
- Updated:November 06, 2026 at 03:34 PM
Rooms and interior
- Bedrooms:2
- Total bathrooms:1
- Full bathrooms:1
- Rooms Total:5
- Kitchen Description:Dishwasher, Microwave, Range, Refrigerator, Stainless Steel Appliance(s)
- Living area:1,064 sq. ft.
Heating and cooling
- Cooling:Central Air
- Heating:Gas
- Central air:Yes
Structure and exterior
- Year built:1982
- Building area:1,064 sq. ft.
- Exterior Features:Balcony
- Foundation Description:Concrete Perimeter
Schools
- High school:Elgin High School
- Middle school:Abbott/Legacy West
- Elementary school:Lincoln Elementary School
Utilities
- Water:Public
- Sewer:Public Sewer
Finances and disclosures
- Price:$209,900
- Price per sq. ft.:$197.27
- Tax amount:$3,515 (2025)
Features and amenities
- Laundry features:Dryer, Washer
- Amenities:CO Detectors
Parking
- Total parking spaces:1
- Parking description:Assigned
 Copyright 2026 Midwest Real Estate Data LLC. All rights reserved. The data relating to real estate for sale on this web site comes in part from the Broker Reciprocity Program of the Midwest Real Estate Data LLC. Listing information is deemed reliable but not guaranteed.
New listings near 802 Kenneth Circle
- New
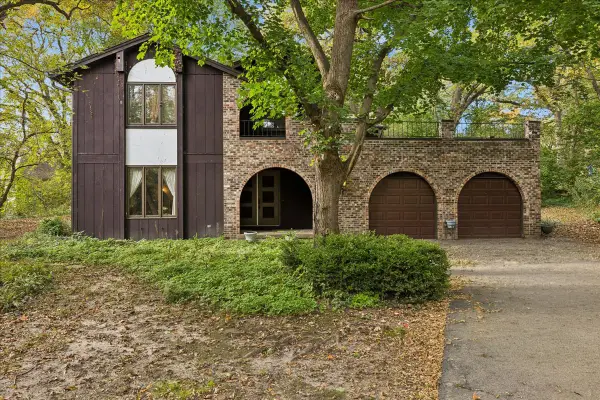 $389,000Active4 beds 3 baths4,298 sq. ft.
13N200 Wedgewood Drive, Elgin, IL 60124
MLS# 12802164Listed by: BAIRD & WARNER - New
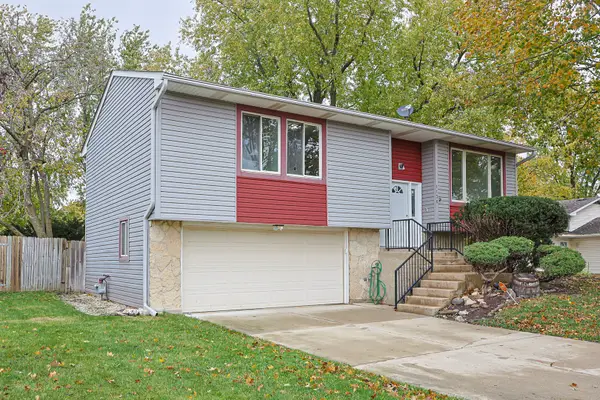 $387,000Active4 beds 2 baths1,077 sq. ft.
1136 Hunter Drive, Elgin, IL 60120
MLS# 12802717Listed by: REALTY OF AMERICA, LLC - Open Sat, 11am to 1pmNew
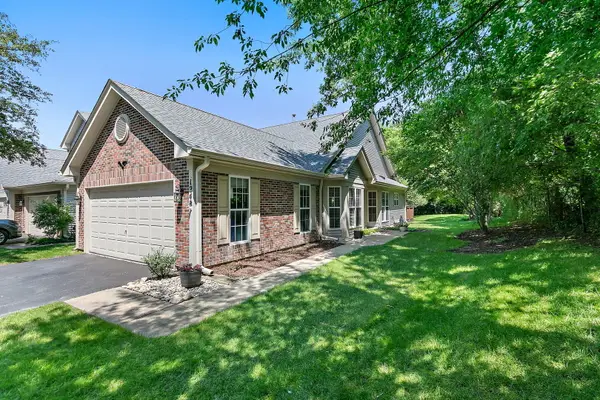 $319,900Active2 beds 2 baths1,251 sq. ft.
1248 Coldspring Road, Elgin, IL 60120
MLS# 12802216Listed by: LEGACY PROPERTIES, A SARAH LEONARD COMPANY, LLC - New
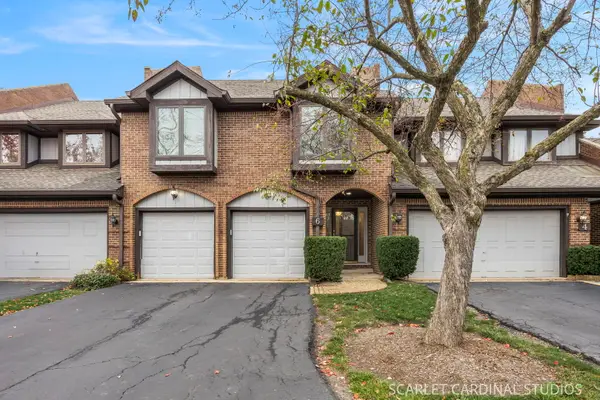 $375,000Active3 beds 3 baths1,994 sq. ft.
6 Phillippi Creek Drive, Elgin, IL 60120
MLS# 12800908Listed by: JOHN GREENE, REALTOR - Open Sun, 12 to 2pmNew
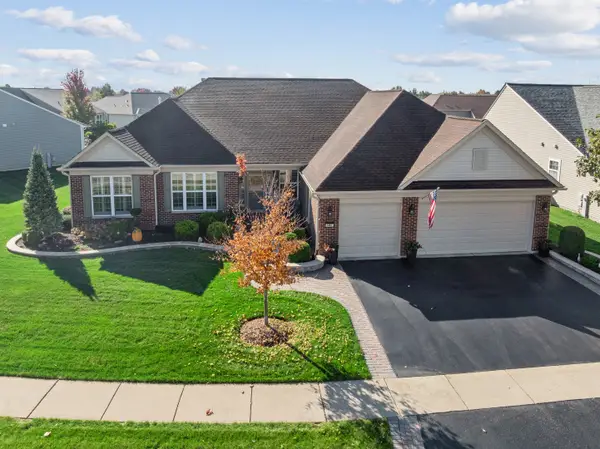 $620,000Active2 beds 3 baths3,071 sq. ft.
2467 Vista Trail, Elgin, IL 60124
MLS# 12788740Listed by: BAIRD & WARNER - New
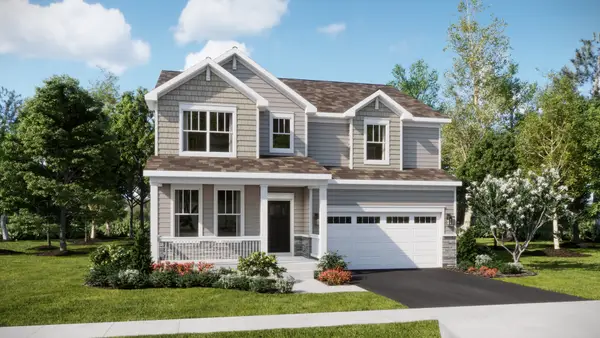 $589,415Active4 beds 3 baths2,662 sq. ft.
557 Arye Drive, Elgin, IL 60124
MLS# 12802355Listed by: HOMESMART CONNECT LLC - New
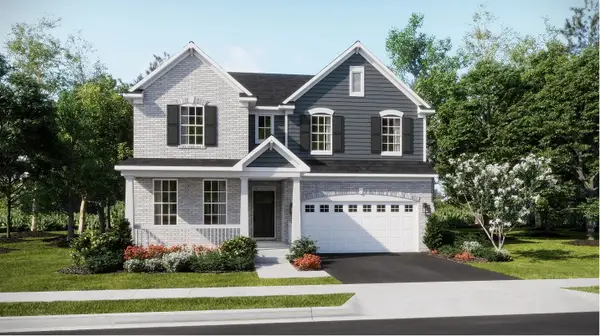 $654,215Active5 beds 3 baths2,800 sq. ft.
559 Arye Drive, Elgin, IL 60124
MLS# 12802373Listed by: HOMESMART CONNECT LLC - Open Sat, 12 to 2pmNew
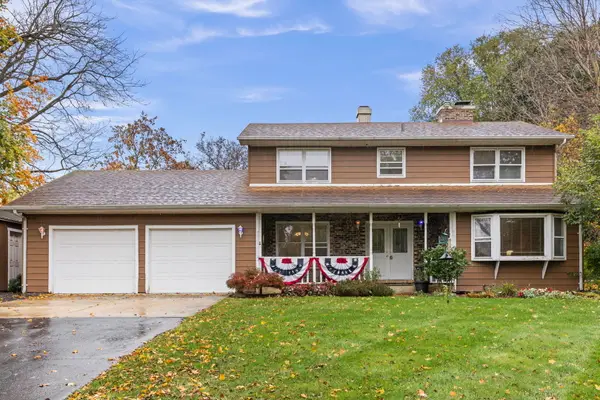 $425,000Active4 beds 3 baths2,031 sq. ft.
37W185 Win Haven Drive, Elgin, IL 60124
MLS# 12782171Listed by: EXP REALTY - GENEVA - New
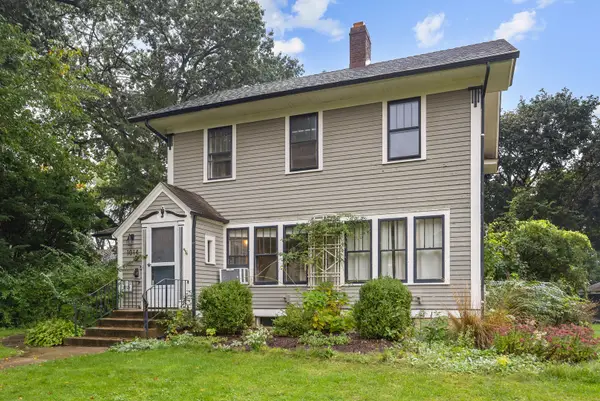 $349,900Active3 beds 2 baths1,718 sq. ft.
1014 Saint John Street, Elgin, IL 60120
MLS# 12802018Listed by: SENIOR REAL ESTATE SERVICES


Protect your home and budget from life's surprises with an Assurant Home Warranty, backed by a partner that supports you through every step of homeownership. Explore Plans.
© 2026 Better Homes and Gardens Real Estate LLC. An Anywhere Real Estate company. All rights reserved. Better Homes and Gardens® Real Estate is a registered trademark owned by Meredith Operations Corporation, licensed to Better Homes and Gardens Real Estate LLC and used with permission. Better Homes and Gardens Real Estate LLC fully supports the principles of the Fair Housing Act and the Equal Opportunity Act. Listing information is deemed reliable but is not guaranteed accurate.
Each office is independently owned and operated.
Any services or products provided by third parties are not provided by, affiliated with or related to Better Homes and Gardens Real Estate LLC, or its affiliated companies.