
1025 Bode Road, Elgin, IL 60120
Local realty services provided by:Better Homes and Gardens Real Estate Star Homes
1025 Bode Road,Elgin, IL 60120
$349,325
- 3 Beds
- 2 Baths
- 1,272 sq. ft.
- Single family
- Pending
Listed by: joseph marella, jean marella
Office: keller williams onechicago
MLS#:12718049
Source:MLSNI
Price summary
- Price:$349,325
- Price per sq. ft.:$274.63
About this home
Stop the car! This one is perfect for you! There is incredible potential and endless possibilities in this classic 3-bedroom ranch is a fantastic opportunity for new owners looking to bring their vision to life in this prime setting. Long time owners said its to to let the next owners enjoy expansive green views, mature surroundings, and a generous yard that provides rare privacy and room to expand. Check out the two separate 2 car garages and an extra-long driveway with ample room for multiple vehicles, equipment, or extra storage, 2 fireplaces perfect for creating inviting living space PLUS a large 3-season room with woodburning stove right off the kitchen for outdoor dining and relaxing. Finished Basement offers additional living space, utility room, and lots of storage. Bring your design ideas and make this well-located property your custom home!
Contact an agent
Home facts
- Year built:1958
- Listing ID #:12718049
- Updated:September 20, 2026 at 08:16 AM
Rooms and interior
- Bedrooms:3
- Total bathrooms:2
- Full bathrooms:1
- Half bathrooms:1
- Rooms Total:8
- Kitchen Description:Cooktop, Dishwasher, Gas Cooktop, Refrigerator
- Basement Description:Finished, Full
- Living area:1,272 sq. ft.
Heating and cooling
- Cooling:Central Air
- Heating:Forced Air, Natural Gas
- Central air:Yes
Structure and exterior
- Year built:1958
- Building area:1,272 sq. ft.
- Lot area:0.76 Acres
- Architectural Style:Ranch
- Levels:1 Story
Schools
- High school:Elgin High School
Utilities
- Water:Public
Finances and disclosures
- Price:$349,325
- Price per sq. ft.:$274.63
- Tax amount:$5,773 (2025)
Parking
- Total parking spaces:8
- Parking description:Attached Garage, Detached Garage, Driveway, Garage, Off Street
- Garage:Yes
- Garage spaces:4
 Copyright 2026 Midwest Real Estate Data LLC. All rights reserved. The data relating to real estate for sale on this web site comes in part from the Broker Reciprocity Program of the Midwest Real Estate Data LLC. Listing information is deemed reliable but not guaranteed.
New listings near 1025 Bode Road
- New
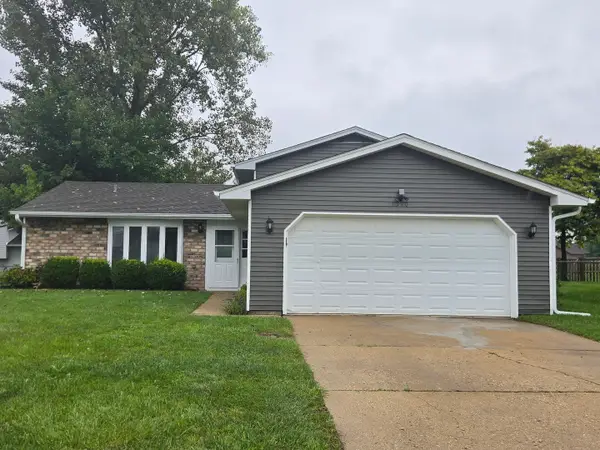 $339,900Active3 beds 3 baths1,266 sq. ft.
1310 Leawood Drive, Elgin, IL 60120
MLS# 12764603Listed by: HERCANA REAL ESTATE - New
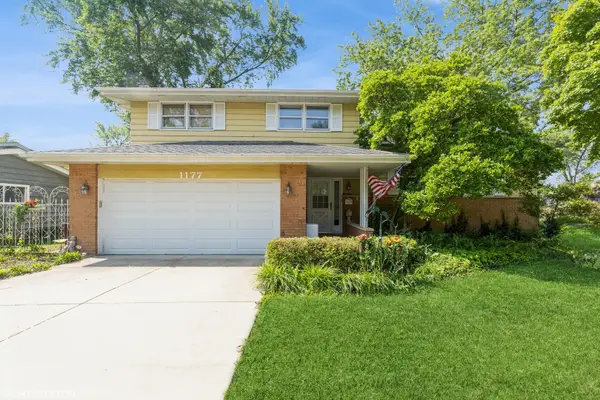 $414,900Active3 beds 2 baths1,900 sq. ft.
1177 Meadow Lane, Elgin, IL 60123
MLS# 12764530Listed by: A SQUARED REALTY LLC - New
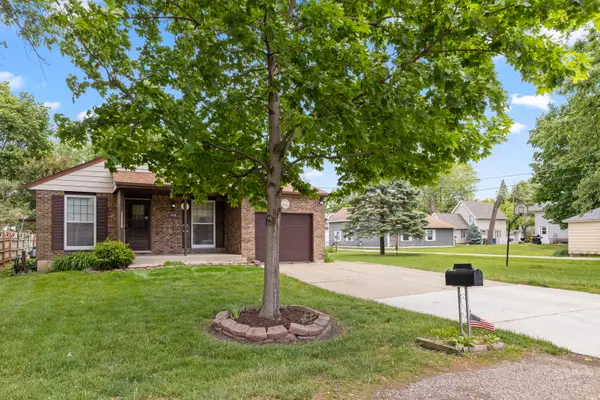 $339,000Active3 beds 2 baths984 sq. ft.
1406 Kaskaskia Avenue, Elgin, IL 60123
MLS# 12764125Listed by: KELLER WILLIAMS INSPIRE - New
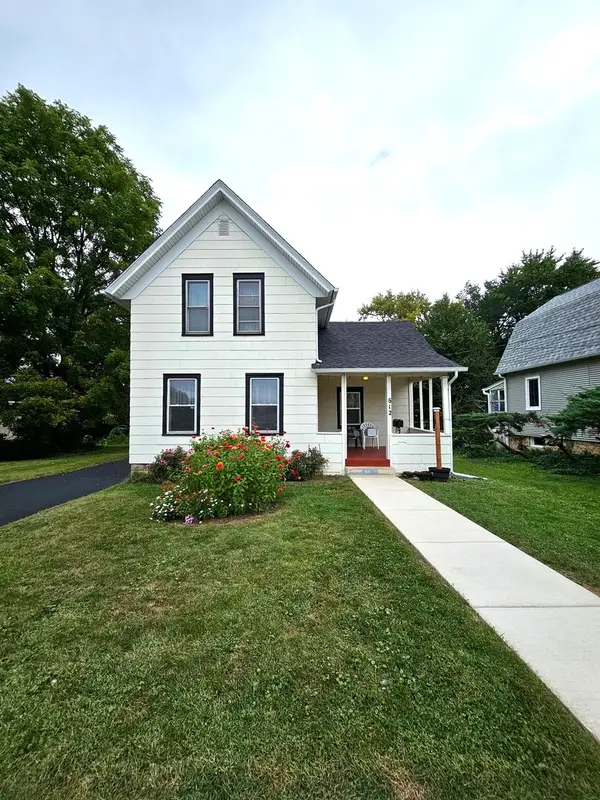 $256,900Active3 beds 2 baths1,306 sq. ft.
612 Page Avenue, Elgin, IL 60120
MLS# 12764038Listed by: HOMESMART CONNECT LLC - New
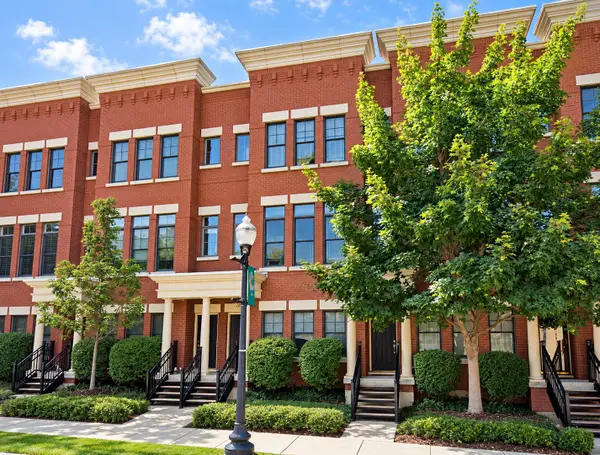 $349,900Active2 beds 3 baths1,875 sq. ft.
209 Prairie Street #209, Elgin, IL 60120
MLS# 12759800Listed by: PREMIER LIVING PROPERTIES - New
 $324,900Active3 beds 1 baths1,200 sq. ft.
557 Willard Avenue, Elgin, IL 60120
MLS# 12763820Listed by: FOX VALLEY REAL ESTATE - New
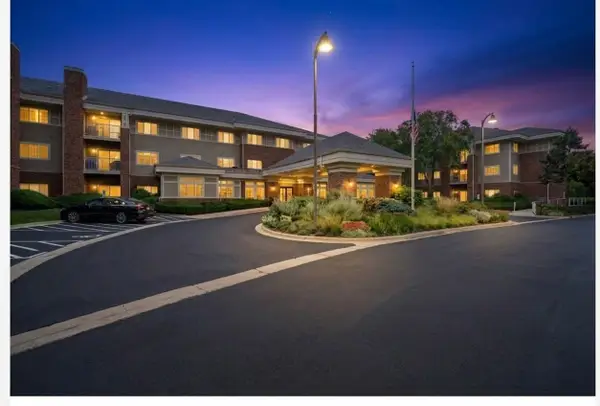 $54,900Active1 beds 1 baths750 sq. ft.
801 N Mclean Boulevard #330, Elgin, IL 60123
MLS# 12757715Listed by: BAIRD & WARNER FOX VALLEY - GENEVA - New
 $315,000Active2 beds 3 baths1,796 sq. ft.
347 Gladstone Lane, Elgin, IL 60120
MLS# 12760829Listed by: PLATINUM PARTNERS REALTORS - New
 $319,900Active2 beds 3 baths1,704 sq. ft.
2429 Emily Lane, Elgin, IL 60124
MLS# 12763362Listed by: BAIRD & WARNER - New
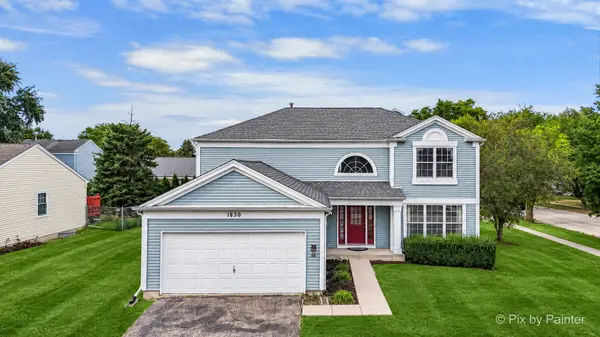 $399,900Active4 beds 4 baths2,340 sq. ft.
1850 Mission Hills Drive, Elgin, IL 60123
MLS# 12745152Listed by: EXP REALTY


Protect your home and budget from life's surprises with an Assurant Home Warranty, backed by a partner that supports you through every step of homeownership. Explore Plans.
© 2026 Better Homes and Gardens Real Estate LLC. An Anywhere Real Estate company. All rights reserved. Better Homes and Gardens® Real Estate is a registered trademark owned by Meredith Operations Corporation, licensed to Better Homes and Gardens Real Estate LLC and used with permission. Better Homes and Gardens Real Estate LLC fully supports the principles of the Fair Housing Act and the Equal Opportunity Act. Listing information is deemed reliable but is not guaranteed accurate.
Each office is independently owned and operated.
Any services or products provided by third parties are not provided by, affiliated with or related to Better Homes and Gardens Real Estate LLC, or its affiliated companies.