
11N720 Muirhead Road, Elgin, IL 60124
Local realty services provided by:Better Homes and Gardens Real Estate Connections
11N720 Muirhead Road,Elgin, IL 60124
$1,370,000
- 5 Beds
- 6 Baths
- 6,600 sq. ft.
- Single family
- Active
Listed by: michael scanlon, charles spry
Office: exp realty
MLS#:12766701
Source:MLSNI
Price summary
- Price:$1,370,000
- Price per sq. ft.:$207.58
About this home
5+ acres of privacy, built for living large. This custom residence offers approximately 6,600 square feet with five bedrooms and four and a half baths, set on more than five acres just minutes from Randall Road shopping and dining. The outdoors are built to be used: a 2048-foot in-ground pool with zero-depth entry and a newly replaced pump and heater, new pool liner being installed this October by the sellers, a stamped-concrete patio with built-in grill, a sports court, and professionally landscaped grounds - with electrical service already in place for a future hot tub. A heated, insulated 2424-foot garage (running water, concrete floor) and a heated 3064-foot pole barn provide serious room for equipment and projects. Inside, the kitchen opens directly to the great room, where a double-sided fireplace anchors the main living space. The kitchen delivers granite countertops, soft-close cabinetry, a walk-in pantry, double ovens, and two full-size refrigerators, with a bay-window dining area. Hardwood flooring, a stained-glass transom, French doors, and crown molding distinguish the formal dining room and main level. Two offices offer flexible work space, and the laundry room includes extensive cabinetry, a utility sink, and a folding counter. The upper-level primary suite is a true retreat: tray ceiling, casement windows, two walk-in closets, and a bath with separate vanities, a jetted tub, and additional storage. Two secondary bedrooms share a connecting bath, a fourth bedroom has its own en suite, and a large fifth bedroom flexes as a bonus room - walk-in closets throughout. An unfinished basement with nine-foot ceilings offers expansion potential, with direct stair access from the attached three-car garage (epoxy-coated floor). Served by School District 301, with quick expressway access....
Contact an agent
Home facts
- Year built:2005
- Listing ID #:12766701
- Updated:September 23, 2026 at 04:44 PM
Rooms and interior
- Bedrooms:5
- Total bathrooms:6
- Full bathrooms:4
- Half bathrooms:2
- Rooms Total:13
- Dining Description:Breakfast Room
- Kitchen Description:Dishwasher, Range, Refrigerator
- Basement Description:Full, Unfinished
- Living area:6,600 sq. ft.
Heating and cooling
- Cooling:Central Air, Zoned
- Heating:Forced Air, Natural Gas, Zoned
- Central air:Yes
Structure and exterior
- Year built:2005
- Building area:6,600 sq. ft.
- Exterior Features:Fire Pit, Outdoor Grill
- Levels:2 Story
Schools
- High school:Central High School
- Middle school:Prairie Knolls Middle School
- Elementary school:Howard B Thomas Grade School
Finances and disclosures
- Price:$1,370,000
- Price per sq. ft.:$207.58
- Tax amount:$23,087 (2025)
Features and amenities
- Laundry features:Dryer, Washer
Parking
- Total parking spaces:3
- Parking description:Attached Garage, Garage
- Garage:Yes
- Garage spaces:3
 Copyright 2026 Midwest Real Estate Data LLC. All rights reserved. The data relating to real estate for sale on this web site comes in part from the Broker Reciprocity Program of the Midwest Real Estate Data LLC. Listing information is deemed reliable but not guaranteed.
New listings near 11N720 Muirhead Road
- New
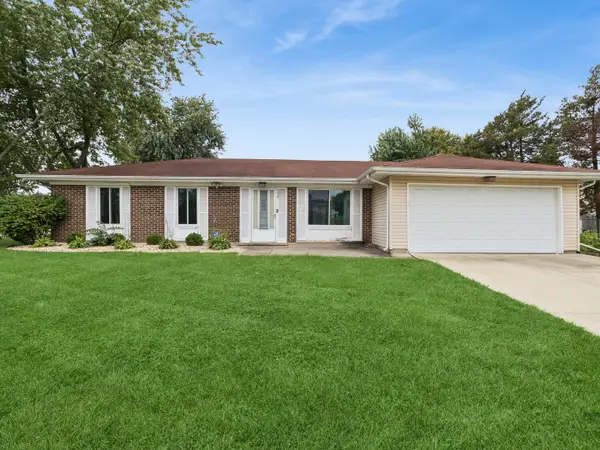 $250,000Active3 beds 1 baths1,258 sq. ft.
154 Stonehurst Drive, Elgin, IL 60120
MLS# 12740781Listed by: BAIRD & WARNER - New
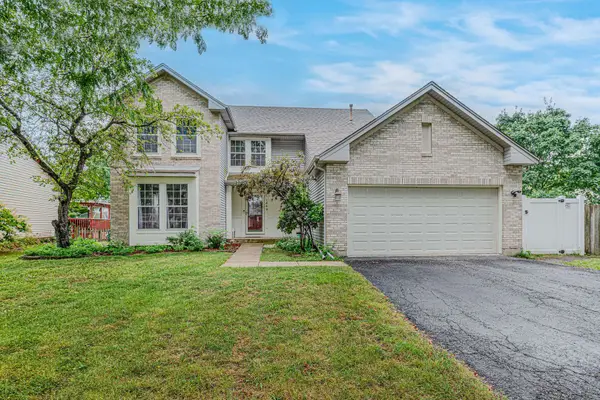 $475,000Active4 beds 3 baths2,222 sq. ft.
1449 Eliot Trail, Elgin, IL 60120
MLS# 12762082Listed by: CENTURY 21 UNIVERSAL - New
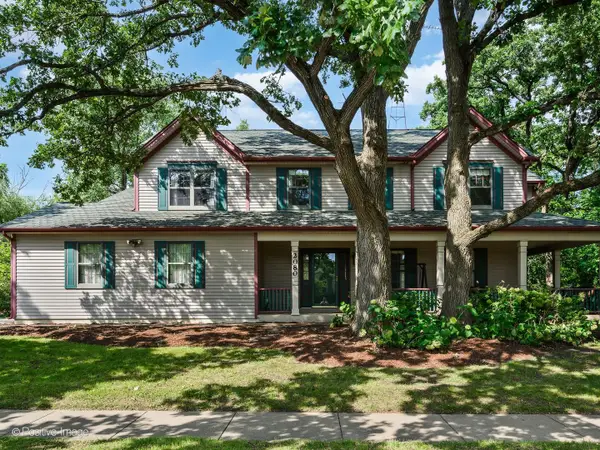 $479,900Active4 beds 4 baths3,034 sq. ft.
2080 Clearwater Way, Elgin, IL 60123
MLS# 12767422Listed by: @PROPERTIES CHRISTIE'S INTERNATIONAL REAL ESTATE - Open Sat, 11am to 1pmNew
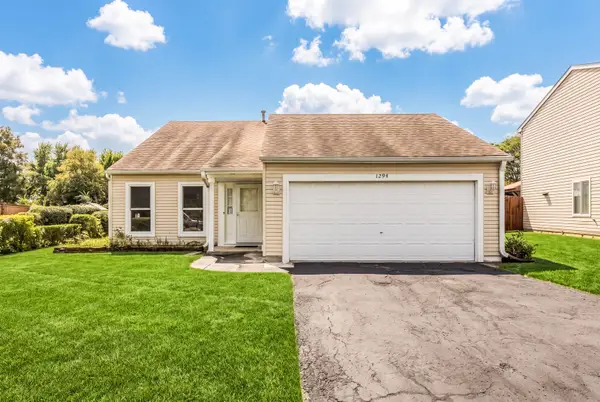 $350,000Active3 beds 2 baths1,505 sq. ft.
1294 Longford Circle, Elgin, IL 60120
MLS# 12748532Listed by: RE/MAX SUBURBAN - New
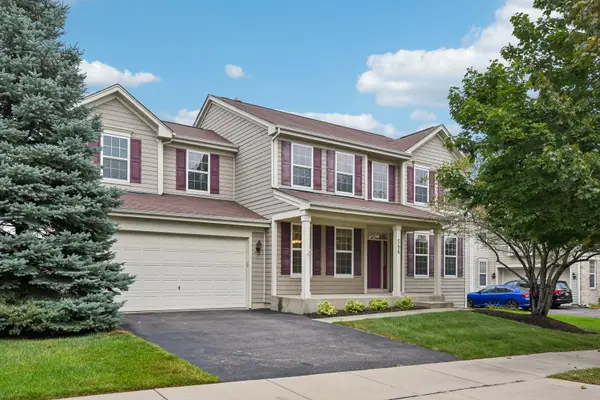 $479,900Active4 beds 3 baths2,512 sq. ft.
586 Wexford Drive, Elgin, IL 60124
MLS# 12759816Listed by: EXP REALTY - ST. CHARLES - New
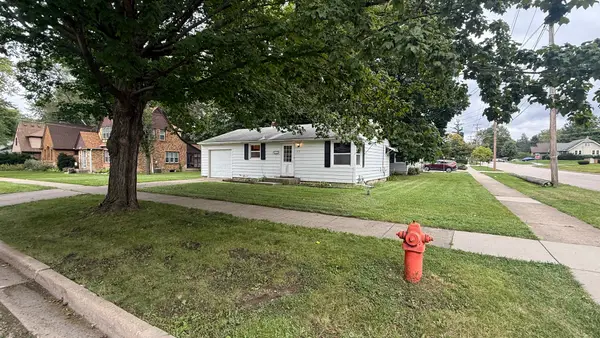 $240,000Active2 beds 2 baths754 sq. ft.
33 S Aldine Street, Elgin, IL 60123
MLS# 12764761Listed by: EXECUTIVE REALTY GROUP LLC - New
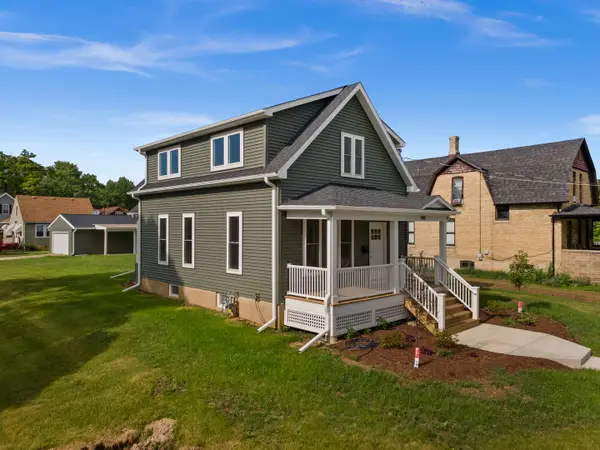 $329,900Active3 beds 2 baths1,513 sq. ft.
790 Wing Street, Elgin, IL 60123
MLS# 12766554Listed by: WHYRENT REAL ESTATE COMPANY - New
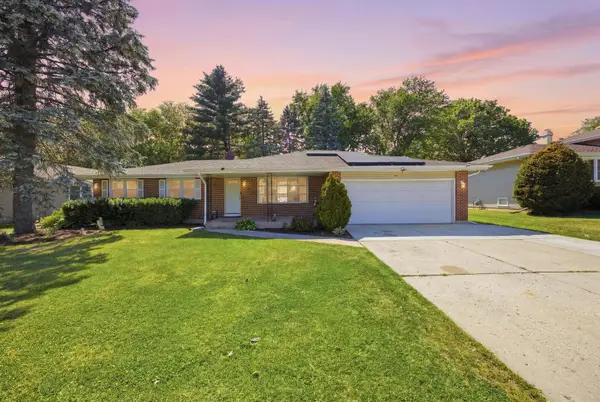 $374,900Active5 beds 3 baths2,200 sq. ft.
904 Chippewa Drive, Elgin, IL 60120
MLS# 12763987Listed by: GREAT HOMES REAL ESTATE, INC. - New
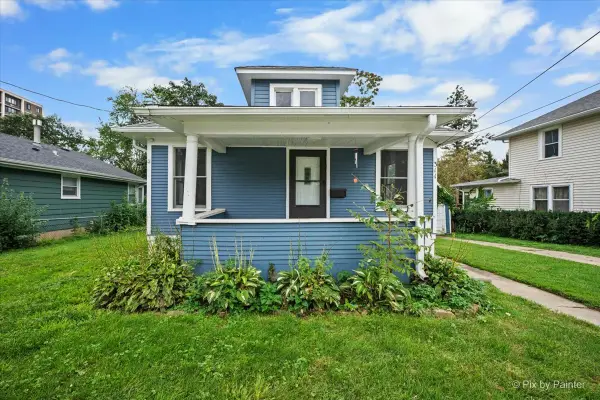 $269,900Active2 beds 1 baths816 sq. ft.
311 Locust Street, Elgin, IL 60123
MLS# 12762722Listed by: TANIS GROUP REALTY


Protect your home and budget from life's surprises with an Assurant Home Warranty, backed by a partner that supports you through every step of homeownership. Explore Plans.
© 2026 Better Homes and Gardens Real Estate LLC. An Anywhere Real Estate company. All rights reserved. Better Homes and Gardens® Real Estate is a registered trademark owned by Meredith Operations Corporation, licensed to Better Homes and Gardens Real Estate LLC and used with permission. Better Homes and Gardens Real Estate LLC fully supports the principles of the Fair Housing Act and the Equal Opportunity Act. Listing information is deemed reliable but is not guaranteed accurate.
Each office is independently owned and operated.
Any services or products provided by third parties are not provided by, affiliated with or related to Better Homes and Gardens Real Estate LLC, or its affiliated companies.