
1244 Falcon Ridge Drive, Elgin, IL 60124
Local realty services provided by:Better Homes and Gardens Real Estate Star Homes
1244 Falcon Ridge Drive,Elgin, IL 60124
$395,000
- 3 Beds
- 3 Baths
- 2,172 sq. ft.
- Single family
- Pending
Listed by: cindy ignoffo
Office: suburban life realty, ltd
MLS#:12740741
Source:MLSNI
Price summary
- Price:$395,000
- Price per sq. ft.:$181.86
- Monthly HOA dues:$300
About this home
One of the few duplex model homes in the Bowes Creek Country Club community, sharing just one side with the neighbor and allowing for more windows and natural light to shine through! Enjoy the gleaming hardwood floors throughout the main level with newly upgraded 5.5-inch baseboards and custom window trim. You'll love this gourmet chef's kitchen with stunning 42" cabinets and soft close drawers, along with the granite countertops and upgraded appliances. Relax in your expansive master bedroom with vaulted ceilings and walk in closet and enjoy the soaker tub after a long day on the golf course. Basement with 9-foot ceilings is ready for your finishing touches! Brand new plush carpeting in all bedrooms and throughout the second floor make this home the best choice for comfort and style!
Contact an agent
Home facts
- Year built:2017
- Listing ID #:12740741
- Updated:October 08, 2026 at 08:47 AM
Rooms and interior
- Bedrooms:3
- Total bathrooms:3
- Full bathrooms:2
- Half bathrooms:1
- Rooms Total:7
- Dining Description:Combined With Living Room, Eating Area
- Kitchen Description:Cooktop, Dishwasher, Microwave, Refrigerator
- Basement Description:Full, Partially Finished
- Living area:2,172 sq. ft.
Heating and cooling
- Cooling:Central Air
- Heating:Natural Gas
- Central air:Yes
Structure and exterior
- Roof:Asphalt
- Year built:2017
- Building area:2,172 sq. ft.
- Foundation Description:Concrete Perimeter
Utilities
- Water:Public
- Sewer:Public Sewer
Finances and disclosures
- Price:$395,000
- Price per sq. ft.:$181.86
- Tax amount:$9,224 (2025)
Features and amenities
- Laundry features:Dryer, Washer
Parking
- Total parking spaces:2
- Parking description:Asphalt, Attached Garage, Garage
- Garage:Yes
- Garage spaces:2
 Copyright 2026 Midwest Real Estate Data LLC. All rights reserved. The data relating to real estate for sale on this web site comes in part from the Broker Reciprocity Program of the Midwest Real Estate Data LLC. Listing information is deemed reliable but not guaranteed.
New listings near 1244 Falcon Ridge Drive
- New
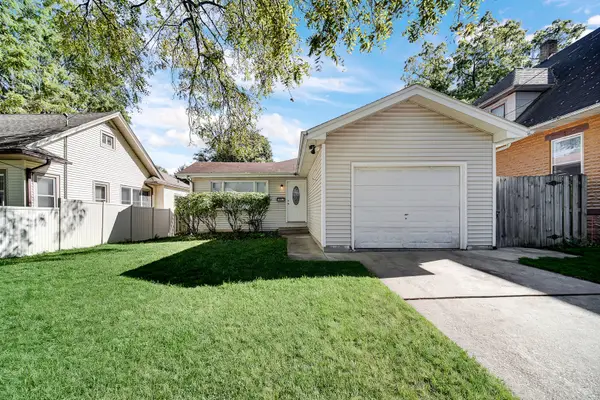 $329,900Active3 beds 2 baths1,077 sq. ft.
1007 Cedar Avenue, Elgin, IL 60120
MLS# 12779430Listed by: BERG PROPERTIES - New
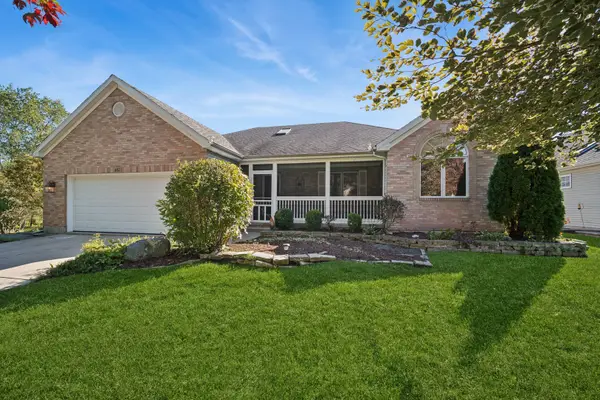 $450,000Active3 beds 3 baths2,182 sq. ft.
Address Withheld By Seller, Elgin, IL 60123
MLS# 12759078Listed by: BAIRD & WARNER REAL ESTATE - ALGONQUIN - Open Sun, 12:30 to 2:30pmNew
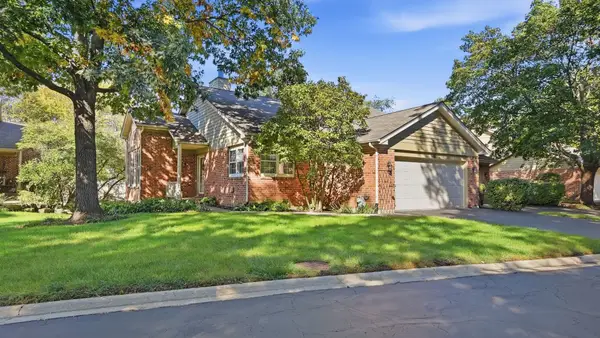 $399,000Active4 beds 3 baths3,100 sq. ft.
576 Shagbark Drive, Elgin, IL 60123
MLS# 12779832Listed by: RE/MAX ULTIMATE PROFESSIONALS - New
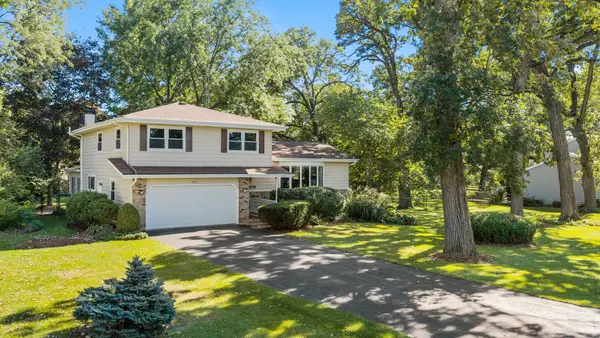 $489,900Active4 beds 3 baths2,185 sq. ft.
9N879 Beckman Trail, Elgin, IL 60124
MLS# 12770713Listed by: BERKSHIRE HATHAWAY HOMESERVICES STARCK REAL ESTATE - New
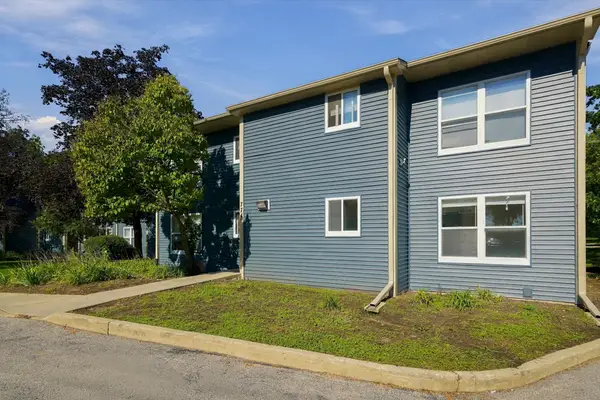 $160,000Active2 beds 1 baths872 sq. ft.
774 Terrace Court #R, Elgin, IL 60120
MLS# 12737418Listed by: HABLOFT LLC - New
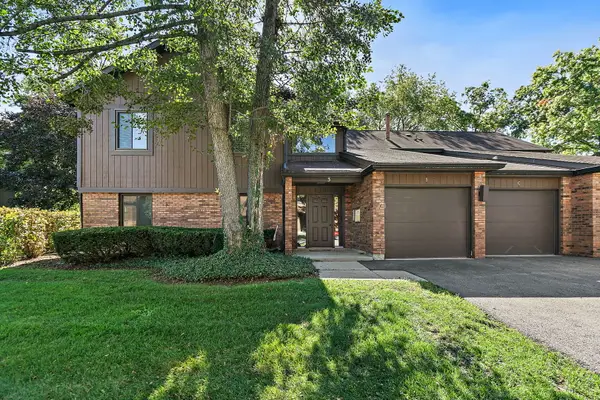 $220,000Active2 beds 2 baths986 sq. ft.
3 Creekside Circle #B, Elgin, IL 60123
MLS# 12776258Listed by: CENTURY 21 NEW HERITAGE - HAMPSHIRE - New
 $275,000Active2 beds 2 baths1,143 sq. ft.
1676 Pebble Beach Circle #1676, Elgin, IL 60123
MLS# 12778254Listed by: HOMESMART CONNECT LLC - New
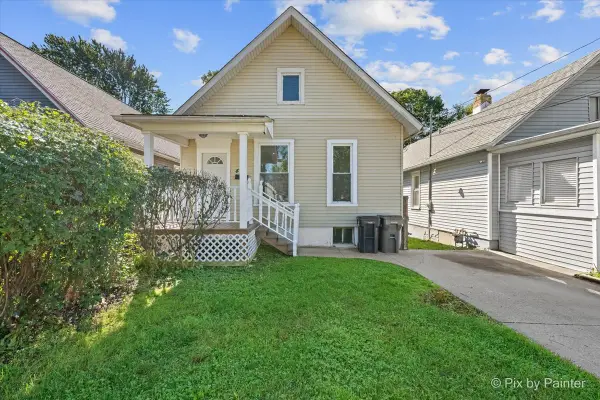 $219,900Active2 beds 1 baths858 sq. ft.
461 Franklin Boulevard, Elgin, IL 60120
MLS# 12777844Listed by: TANIS GROUP REALTY - Open Sat, 10am to 12pmNew
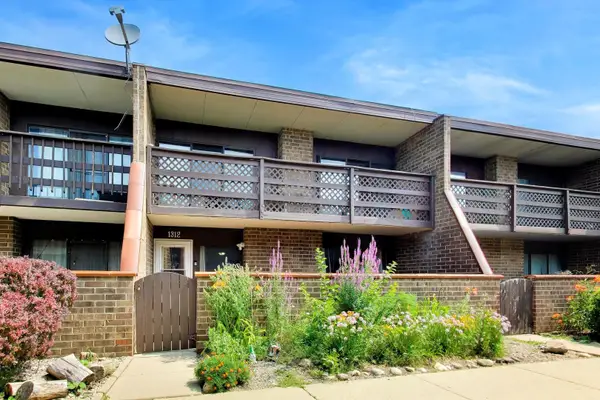 $226,000Active2 beds 2 baths1,500 sq. ft.
1312 Kenneth Circle, Elgin, IL 60120
MLS# 12778048Listed by: @PROPERTIES CHRISTIE'S INTERNATIONAL REAL ESTATE - Open Sat, 12 to 2pmNew
 $495,000Active2 beds 2 baths1,800 sq. ft.
3856 Double Eagle Drive, Elgin, IL 60124
MLS# 12753749Listed by: AXEN REALTY LLC


Protect your home and budget from life's surprises with an Assurant Home Warranty, backed by a partner that supports you through every step of homeownership. Explore Plans.
© 2026 Better Homes and Gardens Real Estate LLC. An Anywhere Real Estate company. All rights reserved. Better Homes and Gardens® Real Estate is a registered trademark owned by Meredith Operations Corporation, licensed to Better Homes and Gardens Real Estate LLC and used with permission. Better Homes and Gardens Real Estate LLC fully supports the principles of the Fair Housing Act and the Equal Opportunity Act. Listing information is deemed reliable but is not guaranteed accurate.
Each office is independently owned and operated.
Any services or products provided by third parties are not provided by, affiliated with or related to Better Homes and Gardens Real Estate LLC, or its affiliated companies.