
186 N Du Bois Avenue, Elgin, IL 60123
Local realty services provided by:Better Homes and Gardens Real Estate Star Homes
186 N Du Bois Avenue,Elgin, IL 60123
$474,900
- 5 Beds
- 3 Baths
- 4,592 sq. ft.
- Single family
- Active
Listed by: leticia lara
Office: homesmart connect llc.
MLS#:12718627
Source:MLSNI
Price summary
- Price:$474,900
- Price per sq. ft.:$103.42
About this home
Significant Price Adjustment-Unbeatable Space & Value in a Quiet Residential Area! Nestled within a highly desirable, established neighborhood, this property is the ultimate setup for entrepreneurs, contractors, clients, or anyone looking for a rare buildable double lot, extensive storage capacity, and ample parking spaces. This unique brick-accented home offers an astounding 4,592 total square feet of space, providing unmatched versatility and future expansion potential. Perfect for managing large personal vehicles, private equipment, inventory, or setting up a massive personal workshop, the exterior features an extensive amount of parking space, one 2-car detached garage, a solid concrete slab installed in 2023, and a custom-designed storage shed built in 2024. Bring your cosmetic design vision to transform the expansive interior and build massive long-term value throughout. Original hardwood floors run throughout the home, waiting to be beautifully refinished, while vintage-style pocket doors in some areas add exceptional character and charm. Enjoy ultimate peace of mind with high-ticket structural and mechanical items already completed: Dual-Zone HVAC: Furnaces & A/Cs installed 2016 (1st-floor A/C updated 2021). Fully serviced in 2025 with new components and 2 smart thermostats. Roof & Infrastructure: Front half and side dent area replaced 2023; back half replaced 2016. Water heater from 2018. Garage doors/transmitters replaced 2022. The main living layout features a warm main living room highlighted by a classic brick fireplace. A substantial rear addition completed in 2016 beautifully expands the living zones, delivering an expansive 1st-floor family room and a stunning, sun-drenched sunroom that features gorgeous French windows and French doors. The sunroom serves as a complete, striking architectural feature leading up to the additional flex room, which functions perfectly as your home office space while offering seamless indoor-outdoor living with direct access to the spacious 2-tier deck. The floor plan also includes a private 4th bedroom and a massive primary bedroom suite complete with an oversized walk-in closet and a private master bathroom featuring a double vanity, walk-in shower, and separate soaker tub. The kitchen highlights stainless appliances, granite counters, and ample cabinetry. The basement provides exceptional additional storage or a blank canvas for extra living space. Eligible for a $5,000 Chase Homebuyer Grant! Offered as-is. Bring your design ideas today!...
Contact an agent
Home facts
- Year built:1930
- Listing ID #:12718627
- Updated:September 21, 2026 at 11:29 AM
Rooms and interior
- Bedrooms:5
- Total bathrooms:3
- Full bathrooms:2
- Half bathrooms:1
- Rooms Total:12
- Dining Description:Separate Dining Room
- Bathrooms Description:Double Sinks, Separate Shower, Soaking Tub
- Kitchen Description:Dishwasher, Disposal, Double Oven, Microwave, Refrigerator, Stainless Steel Appliance(s)
- Basement Description:Finished, Full
- Living area:4,592 sq. ft.
Heating and cooling
- Cooling:Central Air
- Heating:Forced Air, Natural Gas
- Central air:Yes
Structure and exterior
- Roof:Asphalt
- Year built:1930
- Building area:4,592 sq. ft.
- Lot Features:Mature Trees
- Architectural Style:Colonial
- Foundation Description:Concrete Perimeter
- Levels:2 Story
Schools
- High school:Larkin High School
- Middle school:Kimball Middle School
- Elementary school:Highland Elementary School
Utilities
- Water:Public
- Sewer:Public Sewer
Finances and disclosures
- Price:$474,900
- Price per sq. ft.:$103.42
- Tax amount:$9,291 (2025)
Features and amenities
- Laundry features:Dryer, Washer
Parking
- Total parking spaces:2
- Parking description:Concrete, Detached Garage, Garage
- Garage:Yes
- Garage spaces:2.5
 Copyright 2026 Midwest Real Estate Data LLC. All rights reserved. The data relating to real estate for sale on this web site comes in part from the Broker Reciprocity Program of the Midwest Real Estate Data LLC. Listing information is deemed reliable but not guaranteed.
New listings near 186 N Du Bois Avenue
- New
 $315,000Active3 beds 2 baths1,080 sq. ft.
725 Dixon Avenue, Elgin, IL 60120
MLS# 12764759Listed by: A SQUARED REALTY LLC - New
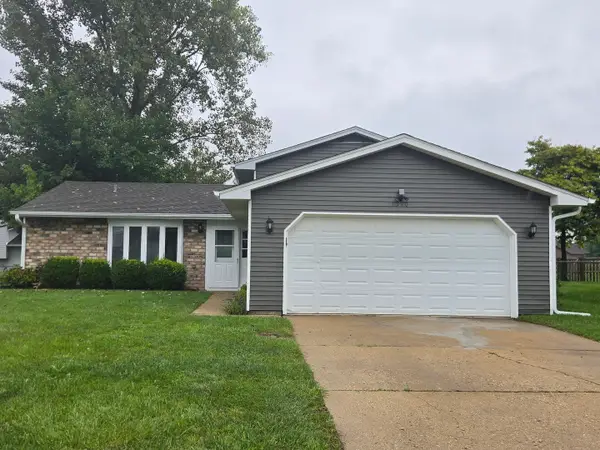 $339,900Active3 beds 3 baths1,266 sq. ft.
1310 Leawood Drive, Elgin, IL 60120
MLS# 12764603Listed by: HERCANA REAL ESTATE - New
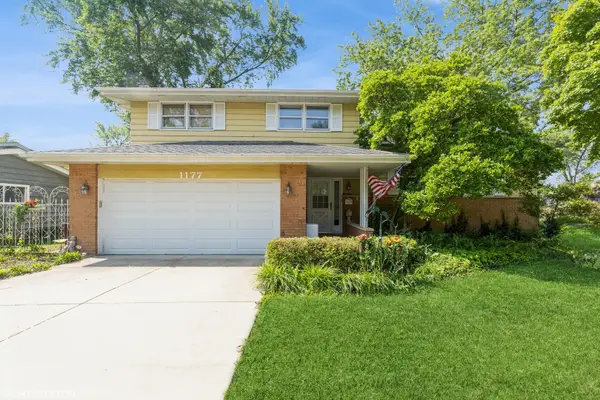 $414,900Active3 beds 2 baths1,900 sq. ft.
1177 Meadow Lane, Elgin, IL 60123
MLS# 12764530Listed by: A SQUARED REALTY LLC - New
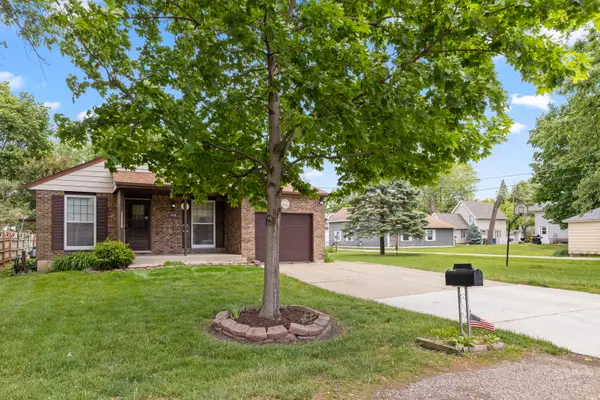 $339,000Active3 beds 2 baths984 sq. ft.
1406 Kaskaskia Avenue, Elgin, IL 60123
MLS# 12764125Listed by: KELLER WILLIAMS INSPIRE - New
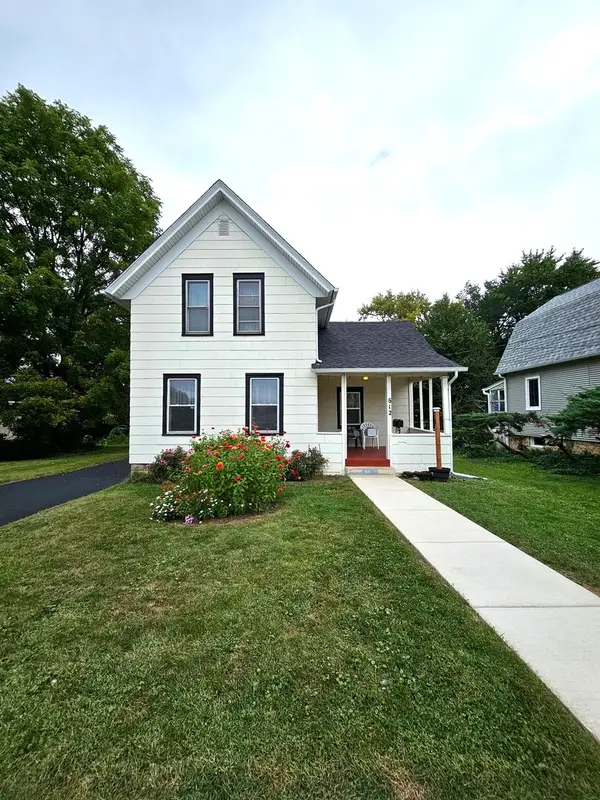 $256,900Active3 beds 2 baths1,306 sq. ft.
612 Page Avenue, Elgin, IL 60120
MLS# 12764038Listed by: HOMESMART CONNECT LLC - New
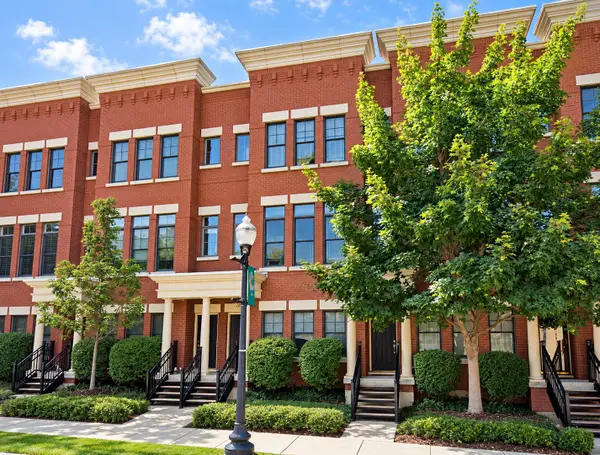 $349,900Active2 beds 3 baths1,875 sq. ft.
209 Prairie Street #209, Elgin, IL 60120
MLS# 12759800Listed by: PREMIER LIVING PROPERTIES - New
 $324,900Active3 beds 1 baths1,200 sq. ft.
557 Willard Avenue, Elgin, IL 60120
MLS# 12763820Listed by: FOX VALLEY REAL ESTATE - New
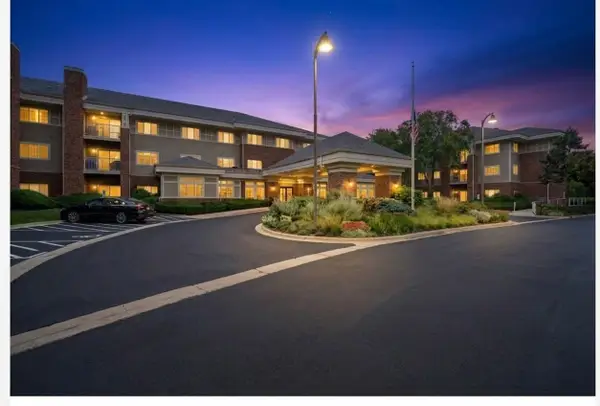 $54,900Active1 beds 1 baths750 sq. ft.
801 N Mclean Boulevard #330, Elgin, IL 60123
MLS# 12757715Listed by: BAIRD & WARNER FOX VALLEY - GENEVA - New
 $315,000Active2 beds 3 baths1,796 sq. ft.
347 Gladstone Lane, Elgin, IL 60120
MLS# 12760829Listed by: PLATINUM PARTNERS REALTORS - New
 $319,900Active2 beds 3 baths1,704 sq. ft.
2429 Emily Lane, Elgin, IL 60124
MLS# 12763362Listed by: BAIRD & WARNER


Protect your home and budget from life's surprises with an Assurant Home Warranty, backed by a partner that supports you through every step of homeownership. Explore Plans.
© 2026 Better Homes and Gardens Real Estate LLC. An Anywhere Real Estate company. All rights reserved. Better Homes and Gardens® Real Estate is a registered trademark owned by Meredith Operations Corporation, licensed to Better Homes and Gardens Real Estate LLC and used with permission. Better Homes and Gardens Real Estate LLC fully supports the principles of the Fair Housing Act and the Equal Opportunity Act. Listing information is deemed reliable but is not guaranteed accurate.
Each office is independently owned and operated.
Any services or products provided by third parties are not provided by, affiliated with or related to Better Homes and Gardens Real Estate LLC, or its affiliated companies.