
208 Comstock Drive, Elgin, IL 60124
Local realty services provided by:Better Homes and Gardens Real Estate Star Homes
208 Comstock Drive,Elgin, IL 60124
$316,500
- 3 Beds
- 3 Baths
- 2,200 sq. ft.
- Condominium
- Active
Listed by: alex valenzuela
Office: realty resolution
MLS#:12699788
Source:MLSNI
Price summary
- Price:$316,500
- Price per sq. ft.:$143.86
- Monthly HOA dues:$175
About this home
Impeccably maintained and beautiful tri-level townhome, offering the perfect combination of comfort, style, and convenience. Step inside to a bright and inviting living room. Spacious eat-in kitchen is a standout, complete with 42" cabinets, a large center island, pantry, and stainless steel appliances. The kitchen opens to a private deck, perfect for relaxing or entertaining. Upstairs, you'll find three generously sized bedroom, including a spacious primary suite with vaulted ceilings, a walk-in closet, and a private ensuite bathroom featuring dual sinks, a separate shower, and a soaking tub. The finished lower level provides even more flexible living space with a large bonus room that can be used as a home office, playroom, workout area, or media room. You'll also find a laundry room with utility sink. Enjoy a low-maintenance lifestyle with lawn care and snow removal included. The community features walking and biking paths, parks, and conveniently located near shopping, restaurants, major highways, and public transportation, making commuting a breeze. Rental Details: * Rent: $2,800/month * Security Deposit: $2,800 * Available: August 8th * 12-month lease preferred * Tenant pays gas, electric, and water * Pets welcome with deposit (approval required) * Credit, background check, and proof of income required * No smoking Schedule your showing today and see why 208 Comstock Dr is the perfect place to call home!...
Contact an agent
Home facts
- Year built:2007
- Listing ID #:12699788
- Updated:July 09, 2026 at 03:49 PM
Rooms and interior
- Bedrooms:3
- Total bathrooms:3
- Full bathrooms:2
- Half bathrooms:1
- Rooms Total:6
- Basement Description:Finished, Partial
- Living area:2,200 sq. ft.
Heating and cooling
- Cooling:Central Air
- Heating:Natural Gas
- Central air:Yes
Structure and exterior
- Year built:2007
- Building area:2,200 sq. ft.
Schools
- High school:South Elgin High School
- Middle school:Kenyon Woods Middle School
- Elementary school:Otter Creek Elementary School
Utilities
- Water:Lake Michigan, Public
- Sewer:Public Sewer
Finances and disclosures
- Price:$316,500
- Price per sq. ft.:$143.86
- Tax amount:$6,655 (2025)
Parking
- Total parking spaces:2
- Parking description:Attached Garage, Garage
- Garage:Yes
- Garage spaces:2
 Copyright 2026 Midwest Real Estate Data LLC. All rights reserved. The data relating to real estate for sale on this web site comes in part from the Broker Reciprocity Program of the Midwest Real Estate Data LLC. Listing information is deemed reliable but not guaranteed.
New listings near 208 Comstock Drive
- New
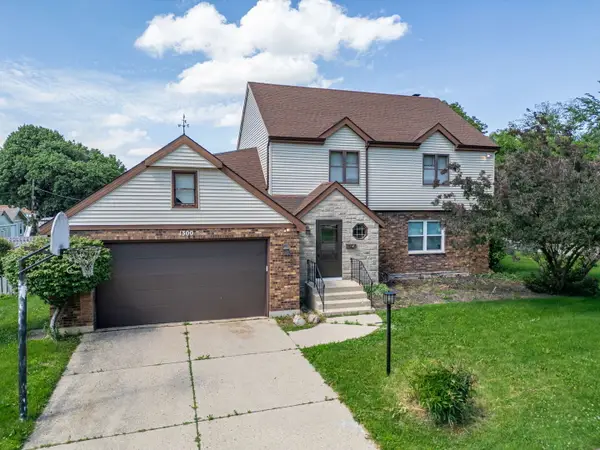 $425,000Active4 beds 3 baths2,100 sq. ft.
1300 Wolff Avenue, Elgin, IL 60123
MLS# 12683362Listed by: EXP REALTY - New
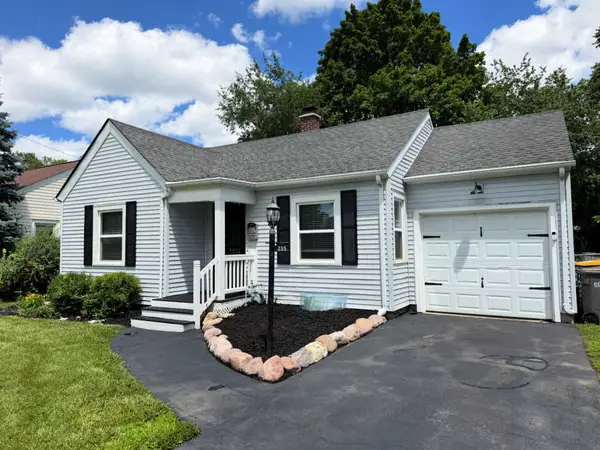 $279,900Active2 beds 1 baths
235 S Aldine Street, Elgin, IL 60123
MLS# 12691387Listed by: FIVE STAR REALTY SERVICES INC - New
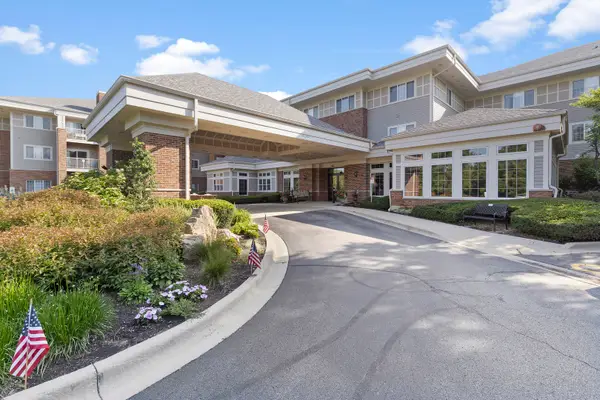 $109,000Active2 beds 2 baths975 sq. ft.
801 N Mclean Boulevard #124, Elgin, IL 60123
MLS# 12700143Listed by: REAL BROKER, LLC - New
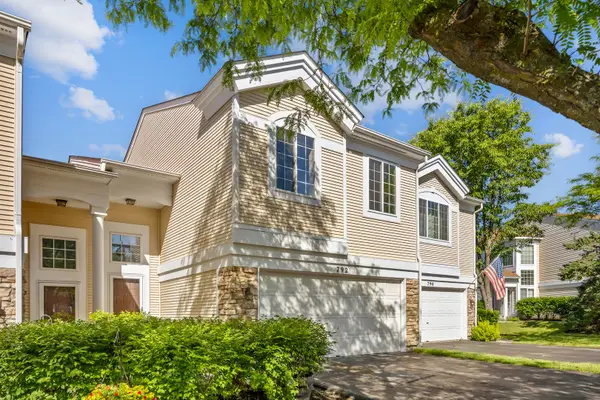 $265,000Active2 beds 3 baths1,290 sq. ft.
792 Mesa Drive #792, Elgin, IL 60123
MLS# 12629248Listed by: CENTURY 21 NEW HERITAGE WEST - New
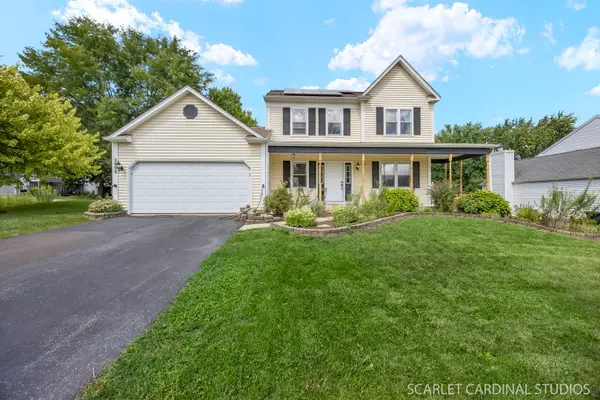 $410,000Active3 beds 3 baths1,891 sq. ft.
2000 Banks Drive, Elgin, IL 60123
MLS# 12686958Listed by: FATHOM REALTY IL LLC - New
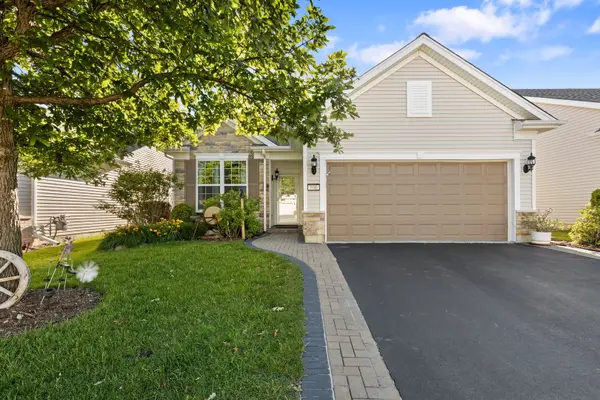 $369,900Active2 beds 2 baths1,246 sq. ft.
860 Cascade Falls Drive, Elgin, IL 60124
MLS# 12699640Listed by: COLDWELL BANKER REALTY - Open Sat, 11am to 1pmNew
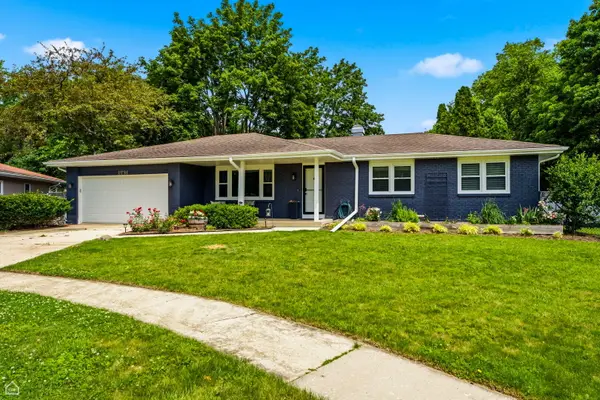 $399,900Active3 beds 3 baths2,380 sq. ft.
1978 N Fork Circle, Elgin, IL 60123
MLS# 12697610Listed by: COLDWELL BANKER REALTY - New
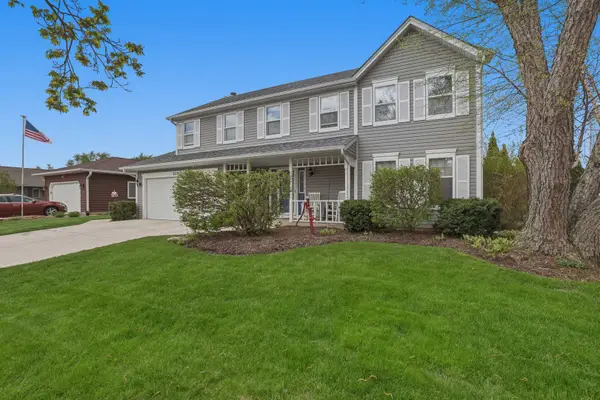 $434,900Active4 beds 3 baths2,163 sq. ft.
637 N Lyle Avenue, Elgin, IL 60123
MLS# 12699243Listed by: HUNTLEY REALTY - New
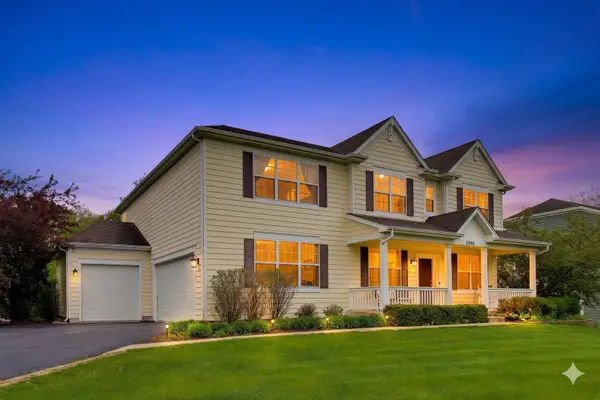 $599,900Active4 beds 3 baths3,552 sq. ft.
3091 Long Common Parkway, Elgin, IL 60124
MLS# 12699384Listed by: COMPASS


Protect your home and budget from life's surprises with an Assurant Home Warranty, backed by a partner that supports you through every step of homeownership. Explore Plans.
© 2026 Better Homes and Gardens Real Estate LLC. An Anywhere Real Estate company. All rights reserved. Better Homes and Gardens® Real Estate is a registered trademark owned by Meredith Operations Corporation, licensed to Better Homes and Gardens Real Estate LLC and used with permission. Better Homes and Gardens Real Estate LLC fully supports the principles of the Fair Housing Act and the Equal Opportunity Act. Listing information is deemed reliable but is not guaranteed accurate.
Each office is independently owned and operated.
Any services or products provided by third parties are not provided by, affiliated with or related to Better Homes and Gardens Real Estate LLC, or its affiliated companies.