
2436 Emily Lane, Elgin, IL 60123
Local realty services provided by:Better Homes and Gardens Real Estate Connections
2436 Emily Lane,Elgin, IL 60123
$295,000
- 2 Beds
- 3 Baths
- - sq. ft.
- Townhouse
- Sold
Listed by: christopher bartnick
Office: berkshire hathaway homeservices starck real estate
MLS#:12761206
Source:MLSNI
Sorry, we are unable to map this address
Price summary
- Price:$295,000
- Monthly HOA dues:$248
About this home
Incredible New Price! Great Courtyard Facing Location. Townhome is in the secluded Reserve of Elgin community surrounded by lots of open space and walking paths....This 2-bedroom, 2.1 bath plus loft home has partial hardwood flooring....New carpet/paint in 2022....Luxury vinyl in the Master Bedroom & finished lower level ("English" style)....Lower level could be used as office/study, playroom, rec room or bedroom....2nd Floor guest bathroom has been partially updated....Some homeowners have converted the loft areas to a 3rd bedroom....Master bedroom w/attached private bathroom (newer vanity top) and walk-in closet....Open concept layout makes entertaining a breeze with large living/dinning rooms & spacious eat-in Kitchen leads to a balcony. ...Huge 2-car garage for lots of storage....Townhomes in this community are tucked away in a quiet and serene setting, yet the convenience of Randall Rd is minutes away....The buildings roof was replaced summer of 2026
Contact an agent
Home facts
- Year built:2005
- Subdivision & Development:The Reserve of Elgin
- Listing ID #:12761206
- Updated:November 07, 2026 at 09:39 AM
Rooms and interior
- Bedrooms:2
- Total bathrooms:3
- Full bathrooms:2
- Half bathrooms:1
- Rooms Total:7
- Dining Description:Separate Dining Room
- Bathrooms Description:Double Sinks
- Kitchen Description:Dishwasher, Disposal, Microwave, Range, Refrigerator
- Basement Description:Finished
Heating and cooling
- Cooling:Central Air
- Heating:Forced Air, Gas
- Central air:Yes
Structure and exterior
- Roof:Asphalt
- Year built:2005
- Lot Features:Common Grounds
- Exterior Features:Balcony
- Foundation Description:Concrete Perimeter
Schools
- High school:South Elgin High School
Utilities
- Water:Public
- Sewer:Public Sewer
Finances and disclosures
- Price:$295,000
- Tax amount:$6,054 (2025)
Features and amenities
- Laundry features:Dryer, Washer
Parking
- Total parking spaces:2
- Parking description:Asphalt, Attached Garage, Garage
- Garage:Yes
- Garage spaces:2
 Copyright 2026 Midwest Real Estate Data LLC. All rights reserved. The data relating to real estate for sale on this web site comes in part from the Broker Reciprocity Program of the Midwest Real Estate Data LLC. Listing information is deemed reliable but not guaranteed.
New listings near 2436 Emily Lane
- New
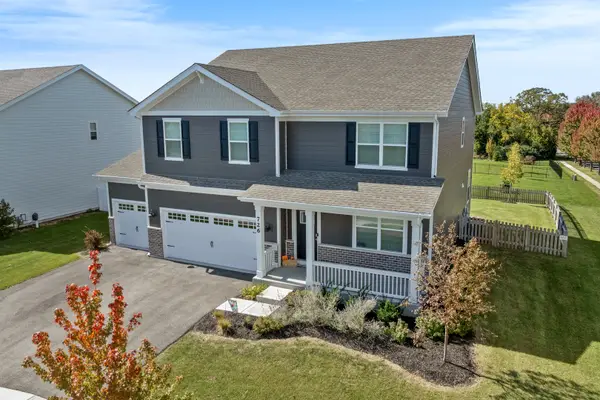 $580,000Active4 beds 3 baths3,154 sq. ft.
726 Slate Run, Elgin, IL 60124
MLS# 12803299Listed by: CENTURY 21 NEW HERITAGE - HAMPSHIRE - New
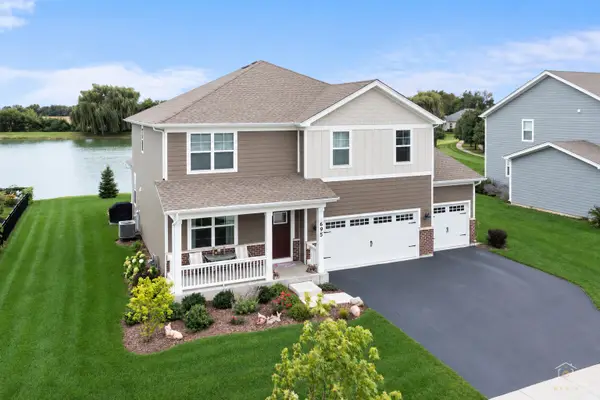 $574,900Active4 beds 3 baths2,848 sq. ft.
695 Kentshire Circle, Elgin, IL 60124
MLS# 12803345Listed by: LEGACY PROPERTIES, A SARAH LEONARD COMPANY, LLC - New
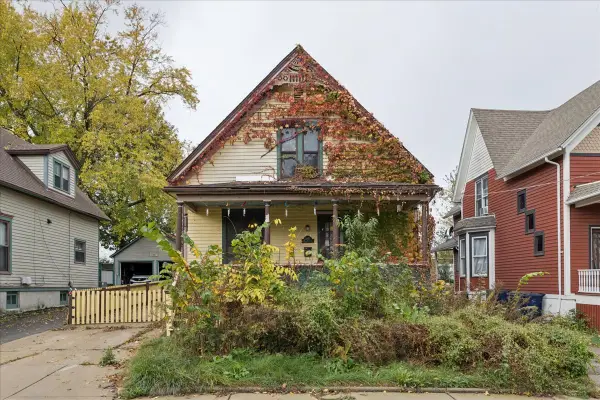 $185,000Active3 beds 2 baths1,800 sq. ft.
116 Hilton Place, Elgin, IL 60120
MLS# 12802704Listed by: SERHANT. - New
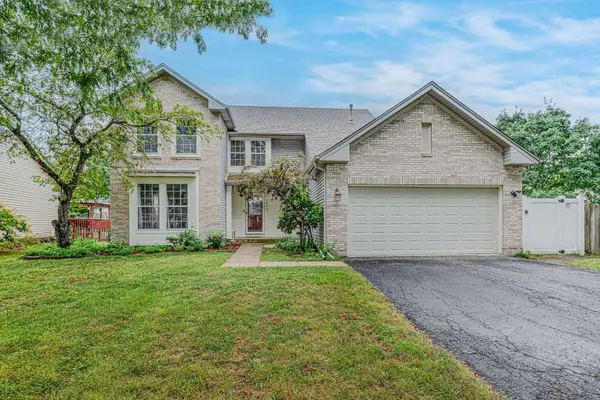 $445,000Active4 beds 3 baths2,222 sq. ft.
1449 Eliot Trail, Elgin, IL 60120
MLS# 12803198Listed by: CENTURY 21 UNIVERSAL - Open Sun, 11am to 1pmNew
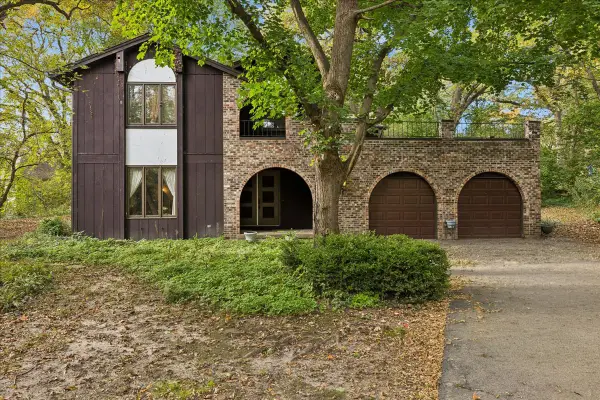 $389,000Active4 beds 3 baths4,298 sq. ft.
13N200 Wedgewood Drive, Elgin, IL 60124
MLS# 12802164Listed by: BAIRD & WARNER - Open Sat, 11am to 1pmNew
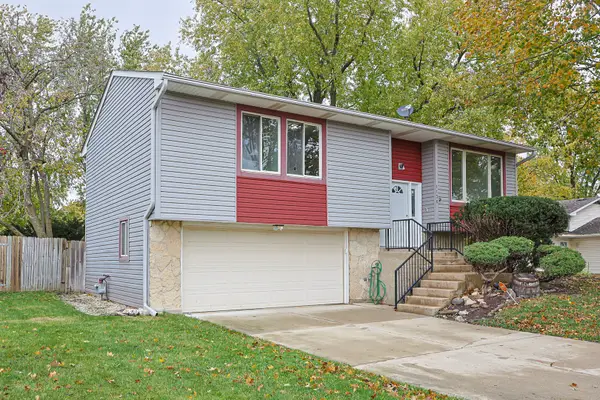 $387,000Active4 beds 2 baths1,077 sq. ft.
1136 Hunter Drive, Elgin, IL 60120
MLS# 12802717Listed by: REALTY OF AMERICA, LLC - Open Sun, 12 to 2pmNew
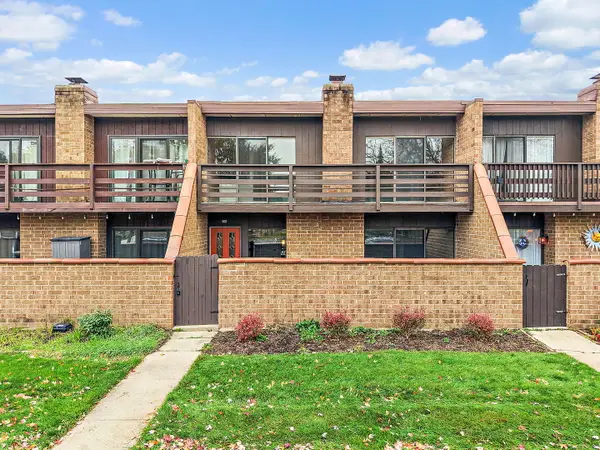 $209,900Active2 beds 1 baths1,064 sq. ft.
802 Kenneth Circle, Elgin, IL 60120
MLS# 12801509Listed by: LEGACY PROPERTIES, A SARAH LEONARD COMPANY, LLC - Open Sat, 11am to 1pmNew
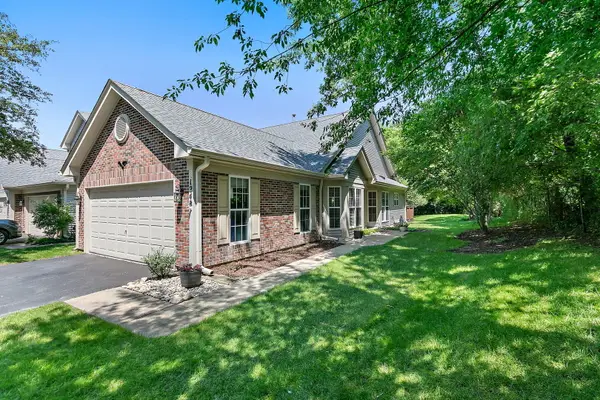 $319,900Active2 beds 2 baths1,251 sq. ft.
1248 Coldspring Road, Elgin, IL 60120
MLS# 12802216Listed by: LEGACY PROPERTIES, A SARAH LEONARD COMPANY, LLC - New
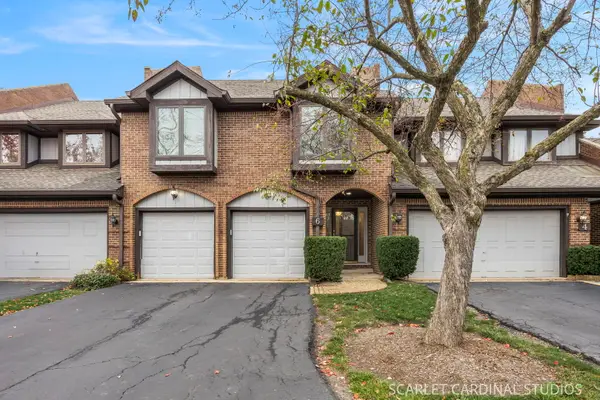 $375,000Active3 beds 3 baths1,994 sq. ft.
6 Phillippi Creek Drive, Elgin, IL 60120
MLS# 12800908Listed by: JOHN GREENE, REALTOR - Open Sun, 12 to 2pmNew
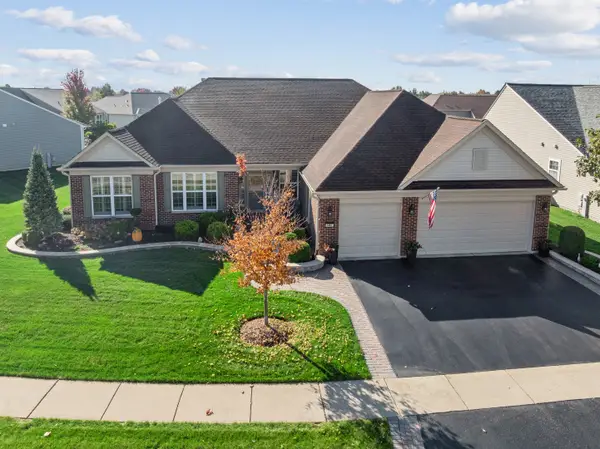 $620,000Active2 beds 3 baths3,071 sq. ft.
2467 Vista Trail, Elgin, IL 60124
MLS# 12788740Listed by: BAIRD & WARNER


Protect your home and budget from life's surprises with an Assurant Home Warranty, backed by a partner that supports you through every step of homeownership. Explore Plans.
© 2026 Better Homes and Gardens Real Estate LLC. An Anywhere Real Estate company. All rights reserved. Better Homes and Gardens® Real Estate is a registered trademark owned by Meredith Operations Corporation, licensed to Better Homes and Gardens Real Estate LLC and used with permission. Better Homes and Gardens Real Estate LLC fully supports the principles of the Fair Housing Act and the Equal Opportunity Act. Listing information is deemed reliable but is not guaranteed accurate.
Each office is independently owned and operated.
Any services or products provided by third parties are not provided by, affiliated with or related to Better Homes and Gardens Real Estate LLC, or its affiliated companies.