
2517 Emily Lane, Elgin, IL 60124
Local realty services provided by:Better Homes and Gardens Real Estate Star Homes
2517 Emily Lane,Elgin, IL 60124
$324,900
- 2 Beds
- 3 Baths
- 1,626 sq. ft.
- Townhouse
- Pending
Listed by: sarah leonard, james brown
Office: legacy properties, a sarah leonard company, llc.
MLS#:12722970
Source:MLSNI
Price summary
- Price:$324,900
- Price per sq. ft.:$199.82
- Monthly HOA dues:$248
About this home
Welcome home to this beautifully maintained townhome featuring an open, sun filled floor plan designed for everyday living and effortless entertaining. Rich hardwood floors flow throughout the main level, where the spacious living room opens seamlessly to a formal dining area, creating the perfect space for gatherings. The stunning kitchen is the heart of the home, showcasing 42 inch maple cabinetry, granite countertops, stainless steel appliances, a generous center island with breakfast bar seating, pantry, farmhouse sink, and a bright breakfast area with direct access to the private balcony, ideal for morning coffee or evening relaxation. Upstairs, the expansive primary suite impresses with vaulted ceilings, a large walk in closet, and an ensuite bath featuring dual vanities, ceramic tile flooring, and a separate glass enclosed shower. A versatile loft provides the perfect space for a home office, reading nook, or can easily be converted into a third bedroom. The additional bedroom is conveniently located near the full hall bath. The finished English basement is a sports fan's dream and offers endless flexibility as a family room, media room, game room, home gym, or playroom. An attached two car garage provides additional storage and convenience. New roof, washer and dryer (2026) refrigerator (2025). Combining generous living spaces, timeless finishes, and a functional layout, this move in ready home is perfect for today's lifestyle....
Contact an agent
Home facts
- Year built:2004
- Subdivision & Development:The Reserve of Elgin
- Listing ID #:12722970
- Updated:September 21, 2026 at 10:28 AM
Rooms and interior
- Bedrooms:2
- Total bathrooms:3
- Full bathrooms:2
- Half bathrooms:1
- Rooms Total:8
- Dining Description:Combined With Living Room, Eating Area
- Bathrooms Description:Double Sinks
- Kitchen Description:Dishwasher, Disposal, Microwave, Range, Refrigerator, Stainless Steel Appliance(s)
- Basement Description:Finished, Full
- Living area:1,626 sq. ft.
Heating and cooling
- Cooling:Central Air
- Heating:Forced Air, Natural Gas
- Central air:Yes
Structure and exterior
- Roof:Asphalt
- Year built:2004
- Building area:1,626 sq. ft.
- Lot Features:Common Grounds
- Exterior Features:Balcony
- Foundation Description:Concrete Perimeter
Schools
- High school:South Elgin High School
- Middle school:Kenyon Woods Middle School
- Elementary school:Otter Creek Elementary School
Utilities
- Water:Public
- Sewer:Public Sewer
Finances and disclosures
- Price:$324,900
- Price per sq. ft.:$199.82
- Tax amount:$6,054 (2025)
Features and amenities
- Laundry features:Dryer, Washer
- Amenities:CO Detectors, Ceiling Fan(s), Security System
Parking
- Total parking spaces:2
- Parking description:Attached Garage, Garage
- Garage:Yes
- Garage spaces:2
 Copyright 2026 Midwest Real Estate Data LLC. All rights reserved. The data relating to real estate for sale on this web site comes in part from the Broker Reciprocity Program of the Midwest Real Estate Data LLC. Listing information is deemed reliable but not guaranteed.
New listings near 2517 Emily Lane
- New
 $315,000Active3 beds 2 baths1,080 sq. ft.
725 Dixon Avenue, Elgin, IL 60120
MLS# 12764759Listed by: A SQUARED REALTY LLC - New
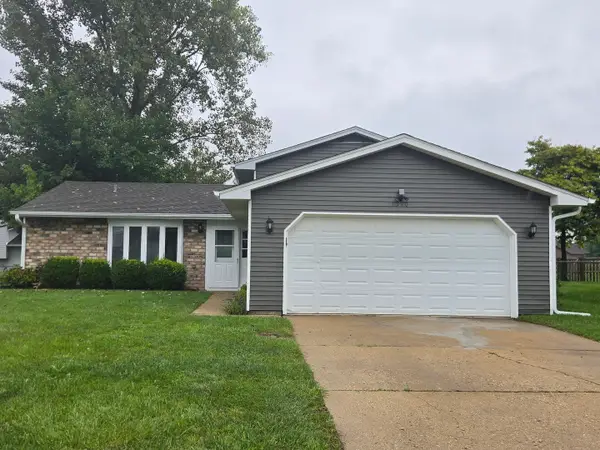 $339,900Active3 beds 3 baths1,266 sq. ft.
1310 Leawood Drive, Elgin, IL 60120
MLS# 12764603Listed by: HERCANA REAL ESTATE - New
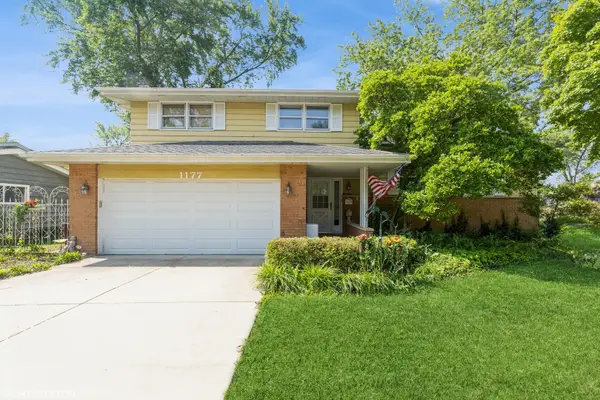 $414,900Active3 beds 2 baths1,900 sq. ft.
1177 Meadow Lane, Elgin, IL 60123
MLS# 12764530Listed by: A SQUARED REALTY LLC - New
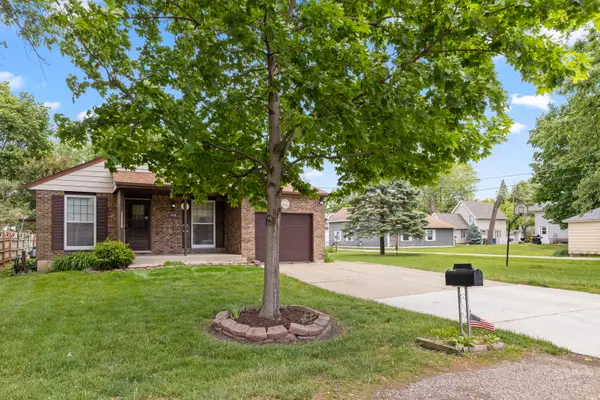 $339,000Active3 beds 2 baths984 sq. ft.
1406 Kaskaskia Avenue, Elgin, IL 60123
MLS# 12764125Listed by: KELLER WILLIAMS INSPIRE - New
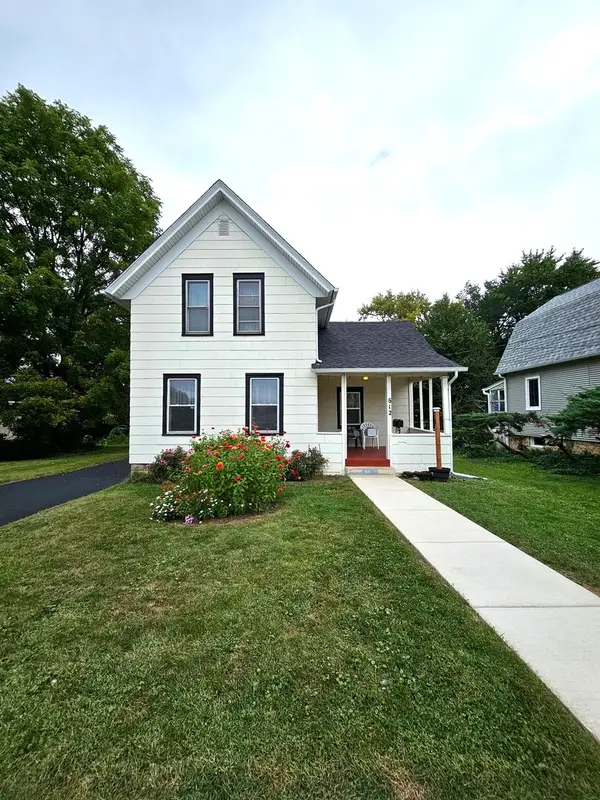 $256,900Active3 beds 2 baths1,306 sq. ft.
612 Page Avenue, Elgin, IL 60120
MLS# 12764038Listed by: HOMESMART CONNECT LLC - New
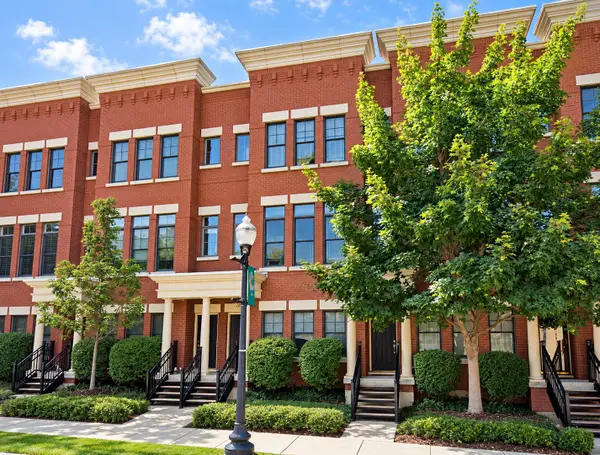 $349,900Active2 beds 3 baths1,875 sq. ft.
209 Prairie Street #209, Elgin, IL 60120
MLS# 12759800Listed by: PREMIER LIVING PROPERTIES - New
 $324,900Active3 beds 1 baths1,200 sq. ft.
557 Willard Avenue, Elgin, IL 60120
MLS# 12763820Listed by: FOX VALLEY REAL ESTATE - New
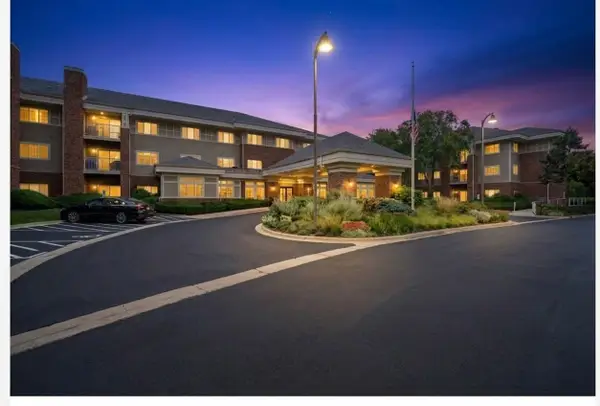 $54,900Active1 beds 1 baths750 sq. ft.
801 N Mclean Boulevard #330, Elgin, IL 60123
MLS# 12757715Listed by: BAIRD & WARNER FOX VALLEY - GENEVA - New
 $315,000Active2 beds 3 baths1,796 sq. ft.
347 Gladstone Lane, Elgin, IL 60120
MLS# 12760829Listed by: PLATINUM PARTNERS REALTORS - New
 $319,900Active2 beds 3 baths1,704 sq. ft.
2429 Emily Lane, Elgin, IL 60124
MLS# 12763362Listed by: BAIRD & WARNER


Protect your home and budget from life's surprises with an Assurant Home Warranty, backed by a partner that supports you through every step of homeownership. Explore Plans.
© 2026 Better Homes and Gardens Real Estate LLC. An Anywhere Real Estate company. All rights reserved. Better Homes and Gardens® Real Estate is a registered trademark owned by Meredith Operations Corporation, licensed to Better Homes and Gardens Real Estate LLC and used with permission. Better Homes and Gardens Real Estate LLC fully supports the principles of the Fair Housing Act and the Equal Opportunity Act. Listing information is deemed reliable but is not guaranteed accurate.
Each office is independently owned and operated.
Any services or products provided by third parties are not provided by, affiliated with or related to Better Homes and Gardens Real Estate LLC, or its affiliated companies.