
440 Churchill Drive, Elgin, IL 60124
Local realty services provided by:Better Homes and Gardens Real Estate Connections
440 Churchill Drive,Elgin, IL 60124
$314,900
- 2 Beds
- 3 Baths
- 1,330 sq. ft.
- Condominium
- Active
Listed by: angela bjork
Office: baird & warner
MLS#:12771091
Source:MLSNI
Price summary
- Price:$314,900
- Price per sq. ft.:$236.77
- Monthly HOA dues:$400
About this home
JUST BRING YOUR TOOTHBRUSH! This move-in-ready West Ridge codno in Elgin offers fresh paint, brand-new carpeting and plenty of space to spread out. Located in highly sought-after Burlington Central School District 301, this spacious home features dramatic vaulted ceilings, a separate dining area and an updated kitchen with newer appliances. Step outside to the private deck-perfect for relaxing, grilling or outdoor entertaining. The generous primary suite features a walk-in closet and private bath with dual sinks, a separate soaking tub and shower. The finished basement provides additional living space, recreation space or a home office, plus a convenient 1/2 bath. Fresh, clean and ready for its next owner, this Elgin home combines location, updates and flexible living space in desirable West Ridge!
Contact an agent
Home facts
- Year built:2007
- Subdivision & Development:West Ridge
- Listing ID #:12771091
- Updated:October 08, 2026 at 11:43 PM
Rooms and interior
- Bedrooms:2
- Total bathrooms:3
- Full bathrooms:2
- Half bathrooms:1
- Rooms Total:6
- Bathrooms Description:Double Sinks, Separate Shower
- Basement Description:Finished, Full
- Living area:1,330 sq. ft.
Heating and cooling
- Cooling:Central Air
- Heating:Forced Air, Natural Gas
- Central air:Yes
Structure and exterior
- Year built:2007
- Building area:1,330 sq. ft.
Schools
- High school:Central High School
- Middle school:Prairie Knolls Middle School
- Elementary school:Country Trails Elementary School
Utilities
- Water:Public
- Sewer:Public Sewer
Finances and disclosures
- Price:$314,900
- Price per sq. ft.:$236.77
- Tax amount:$6,623 (2025)
Parking
- Total parking spaces:2
- Parking description:Asphalt, Attached Garage, Garage
- Garage:Yes
- Garage spaces:2
 Copyright 2026 Midwest Real Estate Data LLC. All rights reserved. The data relating to real estate for sale on this web site comes in part from the Broker Reciprocity Program of the Midwest Real Estate Data LLC. Listing information is deemed reliable but not guaranteed.
New listings near 440 Churchill Drive
- New
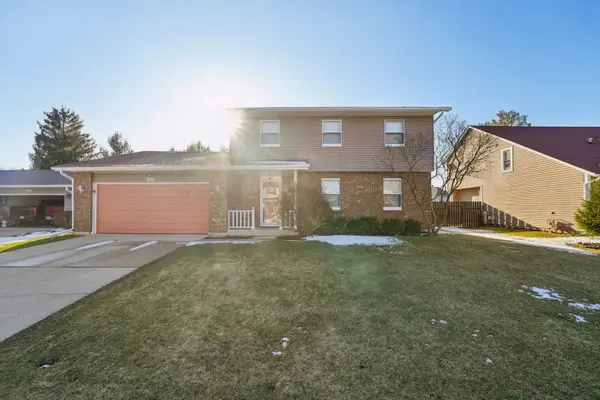 $404,900Active3 beds 4 baths1,764 sq. ft.
532 Shenandoah Trail, Elgin, IL 60123
MLS# 12781116Listed by: REAL BROKER, LLC - New
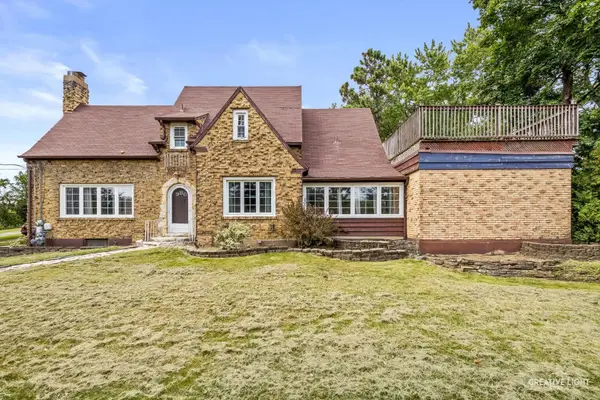 $414,900Active3 beds 3 baths2,518 sq. ft.
980 S State Street, Elgin, IL 60123
MLS# 12780894Listed by: RE/MAX HORIZON - Open Sun, 1 to 3pmNew
 $379,900Active3 beds 3 baths1,555 sq. ft.
231 Briarwood Drive, Elgin, IL 60120
MLS# 12779402Listed by: ZAMUDIO REALTY GROUP - Open Sat, 2 to 4pmNew
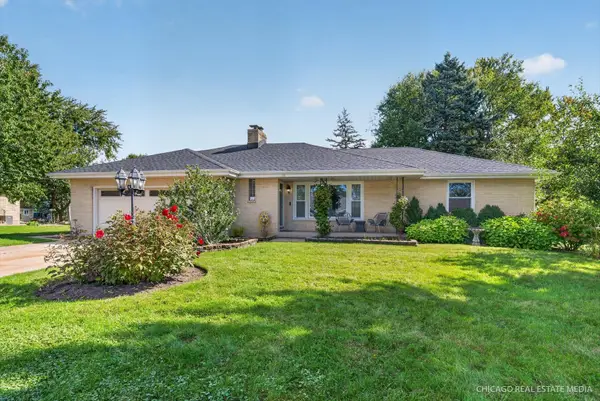 $450,000Active4 beds 3 baths2,456 sq. ft.
465 N Shady Oaks Drive, Elgin, IL 60120
MLS# 12762734Listed by: COMPASS - New
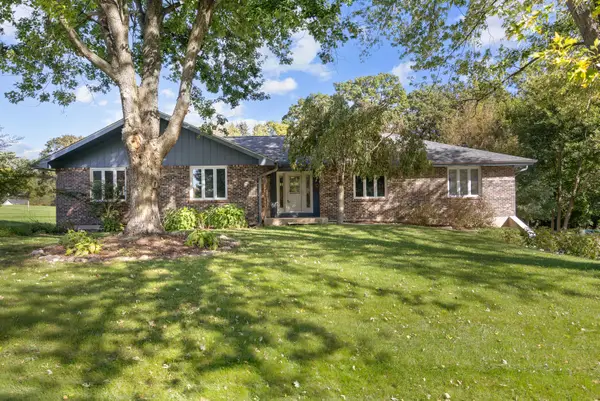 $500,000Active4 beds 3 baths2,354 sq. ft.
8N627 Gingerwood Lane, Elgin, IL 60124
MLS# 12776959Listed by: CENTURY 21 NEW HERITAGE - HAMPSHIRE - New
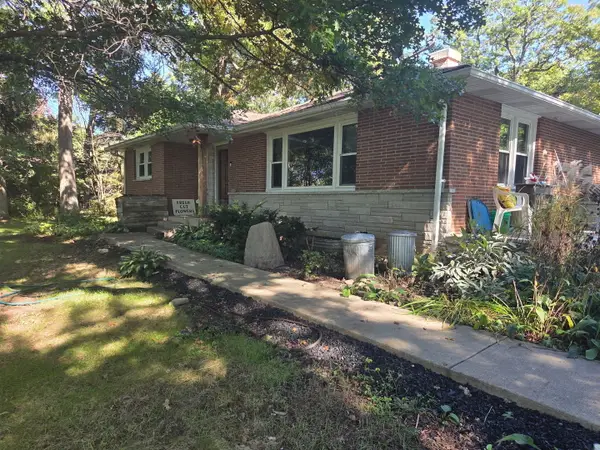 $435,000Active3 beds 2 baths2,456 sq. ft.
9N277 Corron Road, Elgin, IL 60124
MLS# 12740849Listed by: REALSTAR REALTY, INC - New
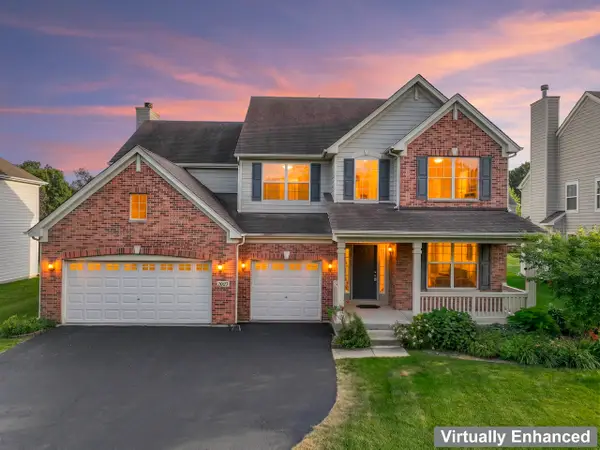 $549,900Active4 beds 3 baths3,122 sq. ft.
2023 Torino Drive, Elgin, IL 60123
MLS# 12780301Listed by: RE/MAX SUBURBAN - New
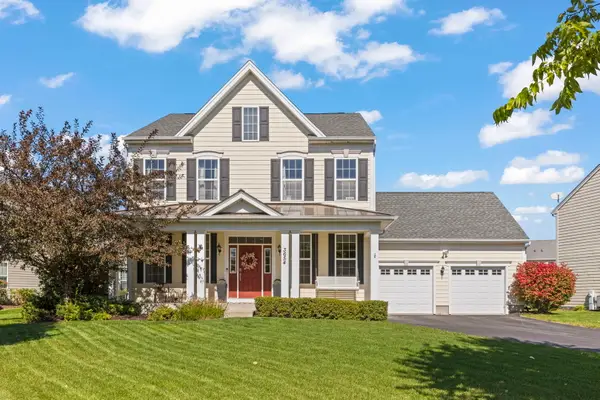 $525,000Active3 beds 3 baths2,687 sq. ft.
3654 Thornhill Drive, Elgin, IL 60124
MLS# 12780040Listed by: @PROPERTIES CHRISTIE'S INTERNATIONAL REAL ESTATE - New
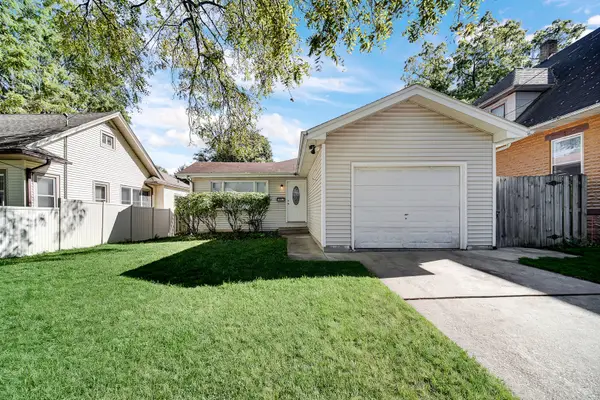 $329,900Active3 beds 2 baths1,077 sq. ft.
1007 Cedar Avenue, Elgin, IL 60120
MLS# 12779430Listed by: BERG PROPERTIES


Protect your home and budget from life's surprises with an Assurant Home Warranty, backed by a partner that supports you through every step of homeownership. Explore Plans.
© 2026 Better Homes and Gardens Real Estate LLC. An Anywhere Real Estate company. All rights reserved. Better Homes and Gardens® Real Estate is a registered trademark owned by Meredith Operations Corporation, licensed to Better Homes and Gardens Real Estate LLC and used with permission. Better Homes and Gardens Real Estate LLC fully supports the principles of the Fair Housing Act and the Equal Opportunity Act. Listing information is deemed reliable but is not guaranteed accurate.
Each office is independently owned and operated.
Any services or products provided by third parties are not provided by, affiliated with or related to Better Homes and Gardens Real Estate LLC, or its affiliated companies.