
281 Governors Lane #281, Elgin, IL 60123
Local realty services provided by:Better Homes and Gardens Real Estate Star Homes
Listed by: tamara o'connor
Office: premier living properties
MLS#:12728448
Source:MLSNI
Price summary
- Price:$449,900
- Price per sq. ft.:$242.14
- Monthly HOA dues:$185
About this home
Rarely available ranch half-duplex that lives like a single-family home and offers the perfect opportunity to right-size without giving up space! Tucked away in a small enclave of homes, this spacious residence offers over 1,800 square feet on the main level with a comfortable, open layout designed for everyday living and entertaining. A welcoming foyer leads to a private den/home office, while the vaulted ceiling, island kitchen with granite and Stainless Steel appliances and walk in pantry opens to expansive living and dining areas. Recent updates include new luxury vinyl plank flooring throughout the first floor, fresh paint throughout, new base trim, a new refrigerator, freshly painted garage, and updates to the kitchen and baths. The main level features two generous bedrooms and two full baths, including a spacious primary suite with an incredible four closets and private bath. Main-floor laundry adds everyday convenience. The finished basement dramatically expands the home's versatility with a large recreation room, third full bath, and bonus room ideal for hobbies, exercise, guests or a home office, plus abundant storage. If additional living space isn't needed, the lower level provides exceptional storage rarely found in today's homes. Additional highlights include an attached two-car garage, large deck, yard access and newer HVAC (2021). Enjoy easy access to the Randall Road shopping and dining corridor, Route 20, I-90, Metra and everything the area has to offer. If you've been searching for low-maintenance living without sacrificing space, this is an opportunity you won't want to miss!...
Contact an agent
Home facts
- Year built:1988
- Listing ID #:12728448
- Updated:September 21, 2026 at 09:46 PM
Rooms and interior
- Bedrooms:3
- Total bathrooms:3
- Full bathrooms:3
- Rooms Total:8
- Dining Description:Separate Dining Room
- Kitchen Description:Dishwasher, Microwave, Range, Refrigerator
- Basement Description:Full, Partially Finished
- Living area:1,858 sq. ft.
Heating and cooling
- Cooling:Central Air
- Heating:Forced Air, Natural Gas
- Central air:Yes
Structure and exterior
- Roof:Asphalt
- Year built:1988
- Building area:1,858 sq. ft.
- Foundation Description:Concrete Perimeter
Schools
- High school:Larkin High School
- Middle school:Kimball Middle School
- Elementary school:Hillcrest Elementary School
Utilities
- Water:Public
- Sewer:Public Sewer
Finances and disclosures
- Price:$449,900
- Price per sq. ft.:$242.14
- Tax amount:$8,212 (2025)
Features and amenities
- Laundry features:Dryer, Washer
Parking
- Total parking spaces:2
- Parking description:Asphalt, Attached Garage, Garage
- Garage:Yes
- Garage spaces:2
 Copyright 2026 Midwest Real Estate Data LLC. All rights reserved. The data relating to real estate for sale on this web site comes in part from the Broker Reciprocity Program of the Midwest Real Estate Data LLC. Listing information is deemed reliable but not guaranteed.
New listings near 281 Governors Lane #281
- New
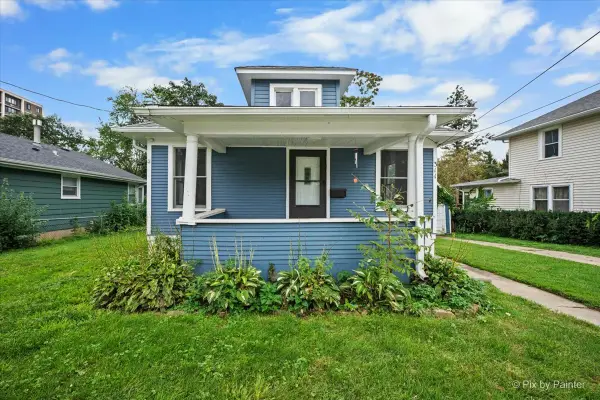 $269,900Active2 beds 1 baths816 sq. ft.
311 Locust Street, Elgin, IL 60123
MLS# 12762722Listed by: TANIS GROUP REALTY - New
 $315,000Active3 beds 2 baths1,080 sq. ft.
725 Dixon Avenue, Elgin, IL 60120
MLS# 12764759Listed by: A SQUARED REALTY LLC - New
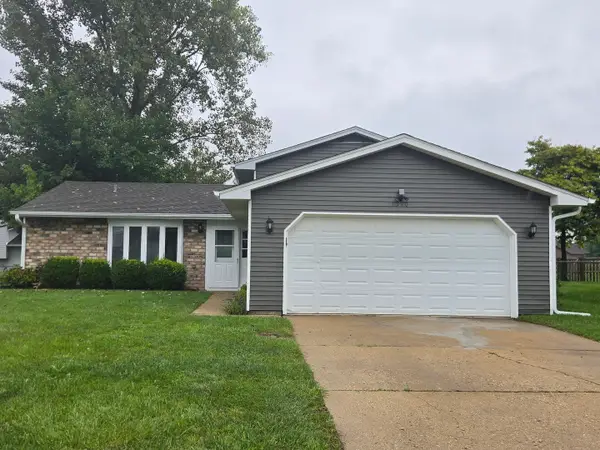 $339,900Active3 beds 3 baths1,266 sq. ft.
1310 Leawood Drive, Elgin, IL 60120
MLS# 12764603Listed by: HERCANA REAL ESTATE - New
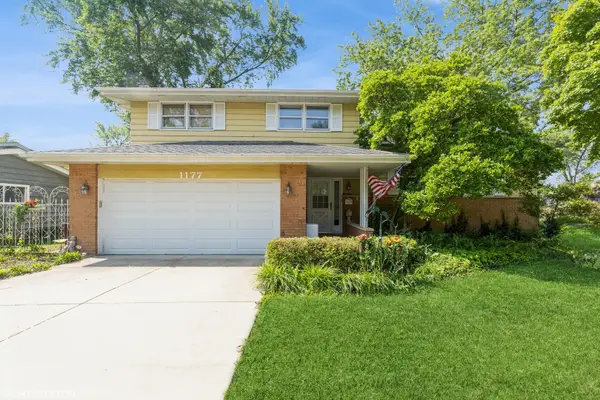 $414,900Active3 beds 2 baths1,900 sq. ft.
1177 Meadow Lane, Elgin, IL 60123
MLS# 12764530Listed by: A SQUARED REALTY LLC - New
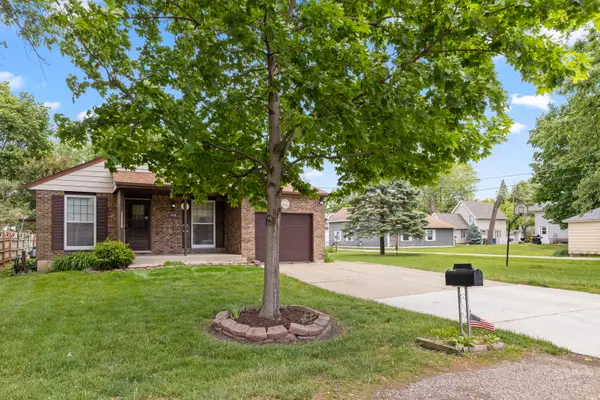 $339,000Active3 beds 2 baths984 sq. ft.
1406 Kaskaskia Avenue, Elgin, IL 60123
MLS# 12764125Listed by: KELLER WILLIAMS INSPIRE - New
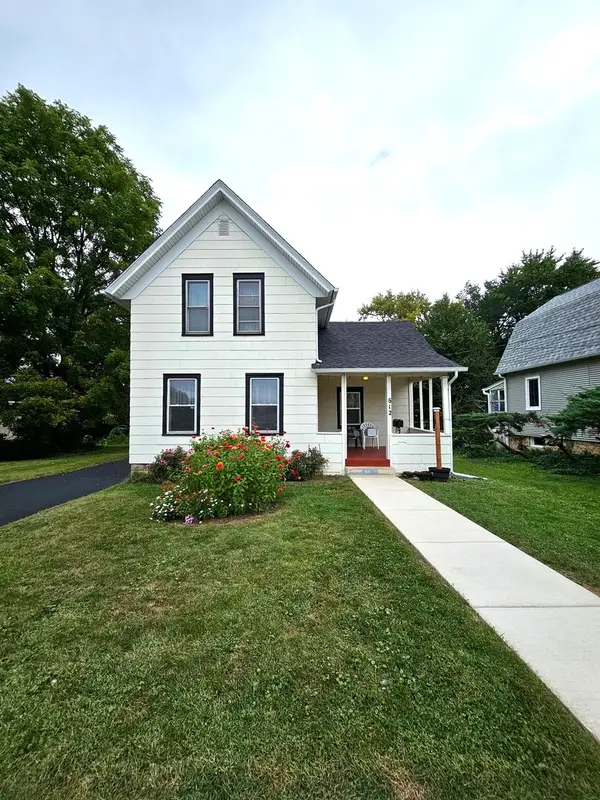 $256,900Active3 beds 2 baths1,306 sq. ft.
612 Page Avenue, Elgin, IL 60120
MLS# 12764038Listed by: HOMESMART CONNECT LLC - New
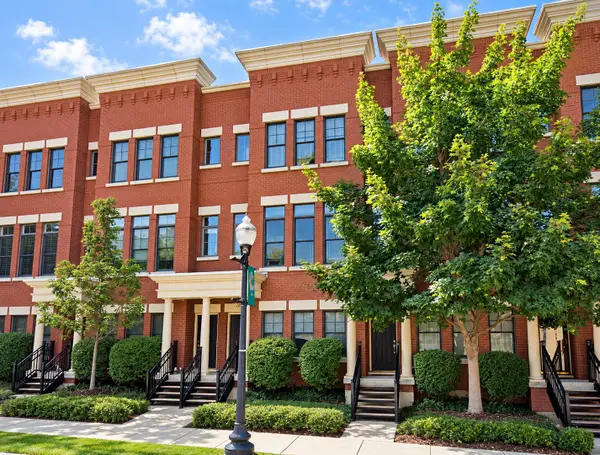 $349,900Active2 beds 3 baths1,875 sq. ft.
209 Prairie Street #209, Elgin, IL 60120
MLS# 12759800Listed by: PREMIER LIVING PROPERTIES - New
 $324,900Active3 beds 1 baths1,200 sq. ft.
557 Willard Avenue, Elgin, IL 60120
MLS# 12763820Listed by: FOX VALLEY REAL ESTATE - New
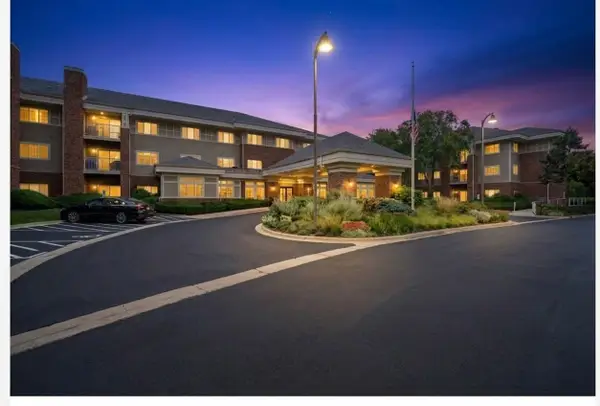 $54,900Active1 beds 1 baths750 sq. ft.
801 N Mclean Boulevard #330, Elgin, IL 60123
MLS# 12757715Listed by: BAIRD & WARNER FOX VALLEY - GENEVA


Protect your home and budget from life's surprises with an Assurant Home Warranty, backed by a partner that supports you through every step of homeownership. Explore Plans.
© 2026 Better Homes and Gardens Real Estate LLC. An Anywhere Real Estate company. All rights reserved. Better Homes and Gardens® Real Estate is a registered trademark owned by Meredith Operations Corporation, licensed to Better Homes and Gardens Real Estate LLC and used with permission. Better Homes and Gardens Real Estate LLC fully supports the principles of the Fair Housing Act and the Equal Opportunity Act. Listing information is deemed reliable but is not guaranteed accurate.
Each office is independently owned and operated.
Any services or products provided by third parties are not provided by, affiliated with or related to Better Homes and Gardens Real Estate LLC, or its affiliated companies.