
282 S Edison Avenue, Elgin, IL 60123
Local realty services provided by:Better Homes and Gardens Real Estate Star Homes
282 S Edison Avenue,Elgin, IL 60123
$289,900
- 2 Beds
- 2 Baths
- 2,152 sq. ft.
- Single family
- Active
Upcoming open houses
- Sat, Nov 1411:00 am - 01:00 pm
Listed by: tiffany wigsmoen
Office: keller williams infinity
MLS#:12807215
Source:MLSNI
Price summary
- Price:$289,900
- Price per sq. ft.:$134.71
About this home
Charming Corner-Lot Ranch with Plenty of Space and Possibilities! Welcome to this charming 2-bedroom, 2-bath ranch with a full basement, offering a wonderful combination of comfort, functionality, and potential! Situated on a desirable corner lot, this home features both bedrooms conveniently located on the main floor, with hardwood flooring throughout the living room and both bedrooms. The bright and inviting kitchen boasts a skylight that fills the space with natural light. Just off the kitchen, you'll find a cozy sunroom featuring beautiful plantation shutters, creating the perfect spot to enjoy your morning coffee or unwind after a long day. The basement offers additional living space, including a spacious recreation area, a versatile bonus room with potential for a third bedroom, a laundry area, and plenty of storage. The epoxy-coated basement floor adds a practical finishing touch. Step outside to enjoy the backyard, complete with a 6-foot privacy fence, creating a private retreat perfect for entertaining, relaxing, or enjoying the outdoors. Car enthusiasts, hobbyists, or anyone needing extra storage will appreciate the rare combination of a 1-car attached garage AND a 2-car detached garage! With its desirable ranch-style layout, flexible basement space, private backyard, and impressive garage capacity, this home offers plenty of opportunities to make it your own! Why settle for ordinary when you can have space, versatility, and potential all in one? Don't miss your chance to make this home yours! Schedule your private showing today and discover everything this property has to offer. Your next chapter starts here!...
Contact an agent
Home facts
- Year built:1952
- Listing ID #:12807215
- Updated:November 12, 2026 at 07:38 PM
Rooms and interior
- Bedrooms:2
- Total bathrooms:2
- Full bathrooms:2
- Rooms Total:2
- Basement Description:Full, Partially Finished
- Living area:2,152 sq. ft.
Heating and cooling
- Cooling:Central Air
- Heating:Gas
- Central air:Yes
Structure and exterior
- Year built:1952
- Building area:2,152 sq. ft.
- Lot area:0.26 Acres
- Levels:1 Story
Schools
- High school:Larkin High School
- Middle school:Abbott Middle School
- Elementary school:Harriet Gifford Elementary Schoo
Utilities
- Water:Public
- Sewer:Public Sewer
Finances and disclosures
- Price:$289,900
- Price per sq. ft.:$134.71
- Tax amount:$6,851 (2025)
Parking
- Total parking spaces:3
- Parking description:Attached Garage, Detached Garage, Garage
- Garage:Yes
- Garage spaces:3
 Copyright 2026 Midwest Real Estate Data LLC. All rights reserved. The data relating to real estate for sale on this web site comes in part from the Broker Reciprocity Program of the Midwest Real Estate Data LLC. Listing information is deemed reliable but not guaranteed.
New listings near 282 S Edison Avenue
- Open Sat, 11am to 1pmNew
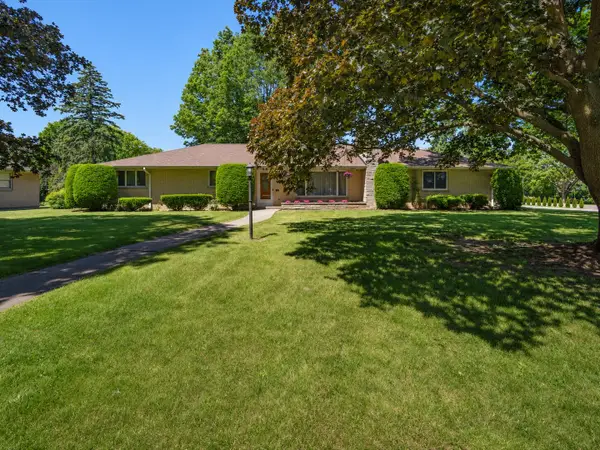 $389,900Active3 beds 2 baths1,992 sq. ft.
580 N Aldine Avenue, Elgin, IL 60123
MLS# 12662485Listed by: ONE SOURCE REALTY - New
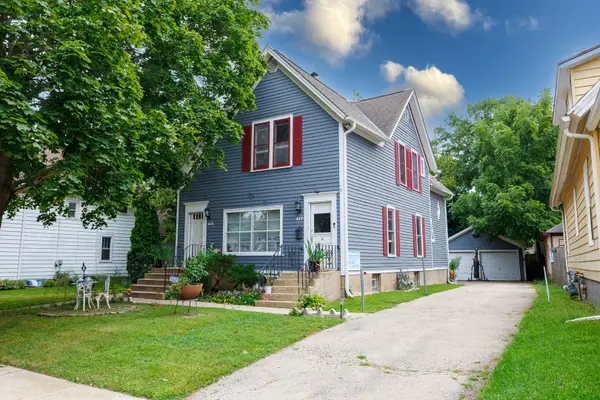 $453,600Active5 beds 3 baths
417 May Street, Elgin, IL 60120
MLS# 12806937Listed by: CHICAGOLAND BROKERS, INC. - Open Sat, 12 to 2pmNew
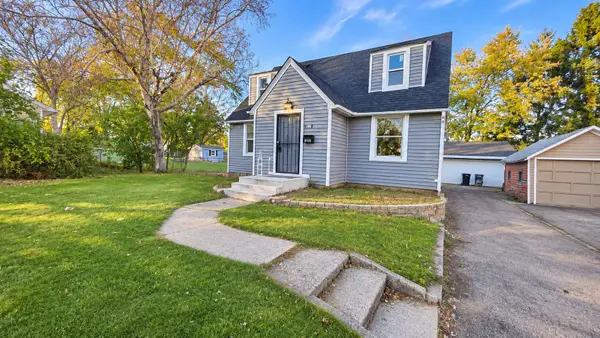 $269,900Active3 beds 2 baths1,577 sq. ft.
720 Adams Street, Elgin, IL 60123
MLS# 12806407Listed by: REALTY OF AMERICA, LLC - Open Sun, 11am to 1pmNew
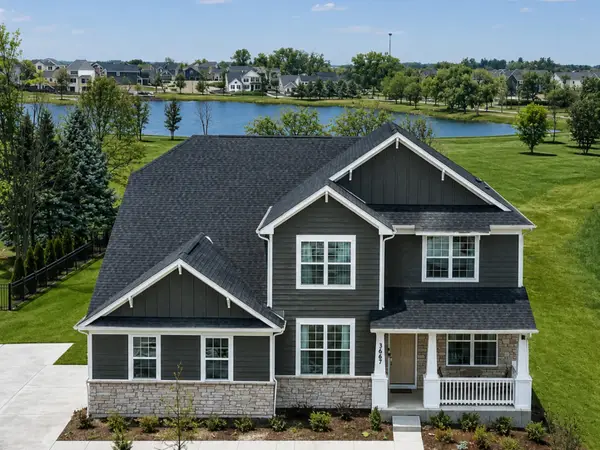 $699,000Active4 beds 4 baths3,400 sq. ft.
3667 Peregrine Way, Elgin, IL 60124
MLS# 12805867Listed by: COLDWELL BANKER REALTY - New
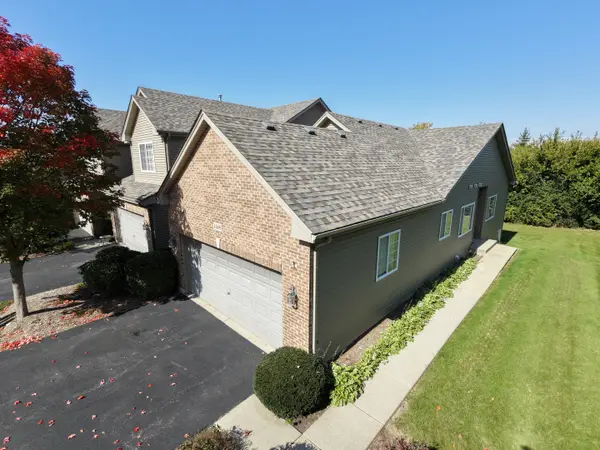 $374,900Active3 beds 3 baths1,399 sq. ft.
1488 Mackenzie Lane #1488, Elgin, IL 60120
MLS# 12805230Listed by: CENTURY 21 NEW HERITAGE WEST - New
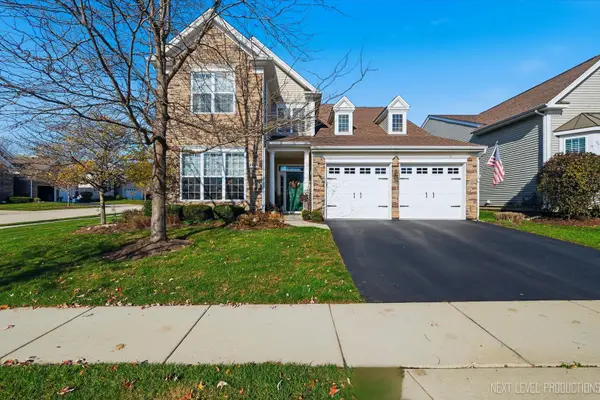 $599,900Active3 beds 3 baths2,688 sq. ft.
3864 Olympia Fields Drive, Elgin, IL 60124
MLS# 12804653Listed by: RE/MAX SUBURBAN - New
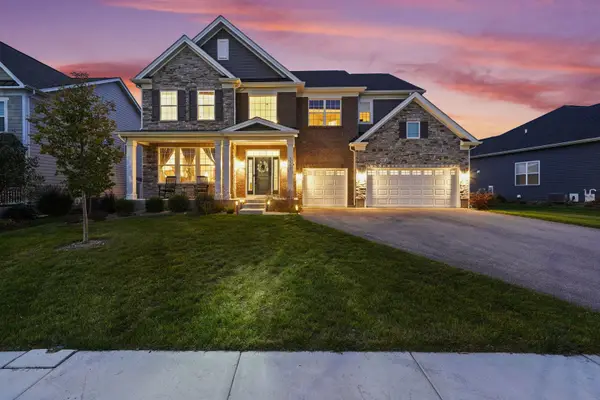 $734,990Active5 beds 4 baths3,266 sq. ft.
3640 Tournament Drive, Elgin, IL 60124
MLS# 12805323Listed by: BERKSHIRE HATHAWAY HOMESERVICES STARCK REAL ESTATE - New
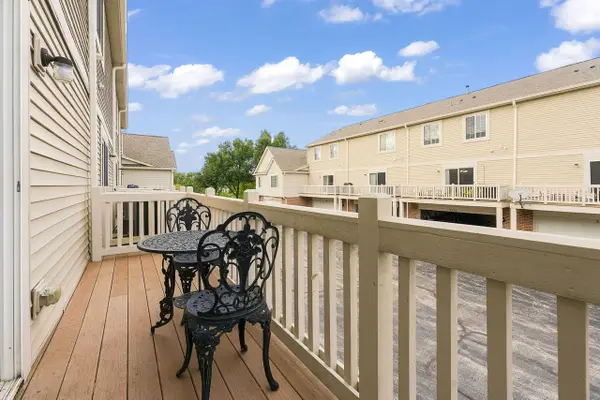 $315,000Active3 beds 3 baths1,734 sq. ft.
3382 Cameron Drive, Elgin, IL 60124
MLS# 12805147Listed by: RE/MAX SUBURBAN - New
 $575,000Active4 beds 3 baths3,562 sq. ft.
3626 Emerald Road, Elgin, IL 60124
MLS# 12804975Listed by: EXP REALTY - CHICAGO NORTH AVE


Protect your home and budget from life's surprises with an Assurant Home Warranty, backed by a partner that supports you through every step of homeownership. Explore Plans.
© 2026 Better Homes and Gardens Real Estate LLC. An Anywhere Real Estate company. All rights reserved. Better Homes and Gardens® Real Estate is a registered trademark owned by Meredith Operations Corporation, licensed to Better Homes and Gardens Real Estate LLC and used with permission. Better Homes and Gardens Real Estate LLC fully supports the principles of the Fair Housing Act and the Equal Opportunity Act. Listing information is deemed reliable but is not guaranteed accurate.
Each office is independently owned and operated.
Any services or products provided by third parties are not provided by, affiliated with or related to Better Homes and Gardens Real Estate LLC, or its affiliated companies.