
580 N Aldine Avenue, Elgin, IL 60123
Local realty services provided by:Better Homes and Gardens Real Estate Connections
Upcoming open houses
- Sat, Nov 1411:00 am - 01:00 pm
Listed by: matthew kombrink, miles tischhauser
Office: one source realty
MLS#:12662485
Source:MLSNI
Price summary
- Price:$389,900
- Price per sq. ft.:$195.73
About this home
Set on a large corner lot with mature trees and established landscaping in Elgin's desirable Wing Park Manor neighborhood, this beautifully maintained 3 bedroom, 2 bath brick and stone ranch offers an exceptional combination of space, updates and location. Enjoy a backyard patio, 2-car attached side-load garage with upgraded MyQ garage door opener, and easy access to nearby parks, tennis courts, golf course, the Fox River and Metra train. Inside, hardwood flooring runs through the spacious living room, anchored by a striking floor-to-ceiling stone fireplace, and the formal dining room, where a classic brick fireplace sets a warm tone for gatherings. The eat-in kitchen features tile flooring, quartz countertops, a tile backsplash, a gas range and newer appliances, including a dishwasher replaced in 2025 and a refrigerator, washer and dryer that are just five years old. All three generously sized bedrooms also have hardwood floors, and the primary bedroom has a cedar closet. The huge, fully finished basement gives you plenty of room for everyday living, recreation and entertaining. Major improvements include a new roof and HVAC system in 2020, new gutters with gutter guards, updated 200-amp electrical service, water heater in 2017, reverse osmosis system with dedicated kitchen sink filter, security system and video doorbell. The basement was professionally sealed in 2020 and includes a lifetime transferable warranty for added peace of mind. Garage refrigerator is negotiable....
Contact an agent
Home facts
- Year built:1958
- Subdivision & Development:Wing Park Manor
- Listing ID #:12662485
- Updated:November 12, 2026 at 07:38 PM
Rooms and interior
- Bedrooms:3
- Total bathrooms:2
- Full bathrooms:2
- Rooms Total:6
- Dining Description:Separate Dining Room
- Kitchen Description:Dishwasher, Disposal, Freezer, Range, Refrigerator
- Basement Description:Finished, Full
- Living area:1,992 sq. ft.
Heating and cooling
- Cooling:Central Air
- Heating:Forced Air, Gas
- Central air:Yes
Structure and exterior
- Roof:Asphalt
- Year built:1958
- Building area:1,992 sq. ft.
- Lot area:0.45 Acres
- Lot Features:Corner Lot, Landscaped, Mature Trees
- Architectural Style:Ranch
- Levels:1 Story
Schools
- High school:Larkin High School
- Middle school:Kimball Middle School
- Elementary school:Illinois Park Elementary School
Utilities
- Water:Public
- Sewer:Public Sewer
Finances and disclosures
- Price:$389,900
- Price per sq. ft.:$195.73
- Tax amount:$9,056 (2025)
Features and amenities
- Laundry features:Dryer, Washer
- Amenities:CO Detectors, Ceiling Fan(s), Security System
Parking
- Total parking spaces:2
- Parking description:Asphalt, Attached Garage, Garage
- Garage:Yes
- Garage spaces:2
 Copyright 2026 Midwest Real Estate Data LLC. All rights reserved. The data relating to real estate for sale on this web site comes in part from the Broker Reciprocity Program of the Midwest Real Estate Data LLC. Listing information is deemed reliable but not guaranteed.
New listings near 580 N Aldine Avenue
- New
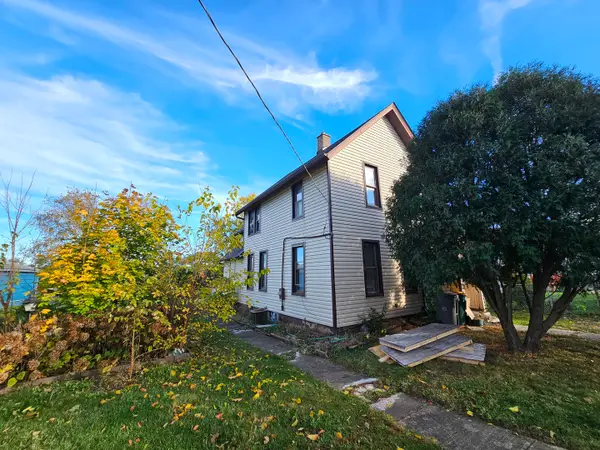 $199,900Active3 beds 2 baths1,240 sq. ft.
464 Hickory Place, Elgin, IL 60120
MLS# 12805112Listed by: HOMESMART CONNECT LLC - Open Sat, 11am to 1pmNew
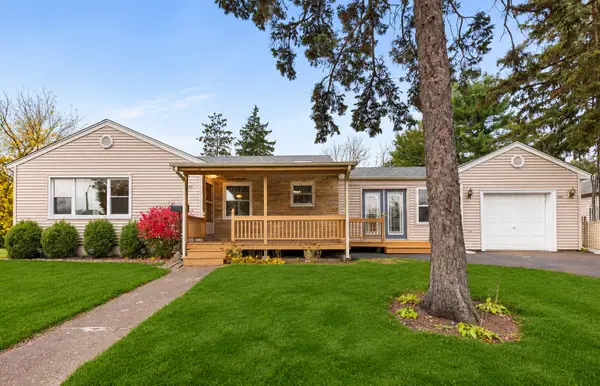 $289,900Active2 beds 2 baths2,152 sq. ft.
282 S Edison Avenue, Elgin, IL 60123
MLS# 12807215Listed by: KELLER WILLIAMS INFINITY - New
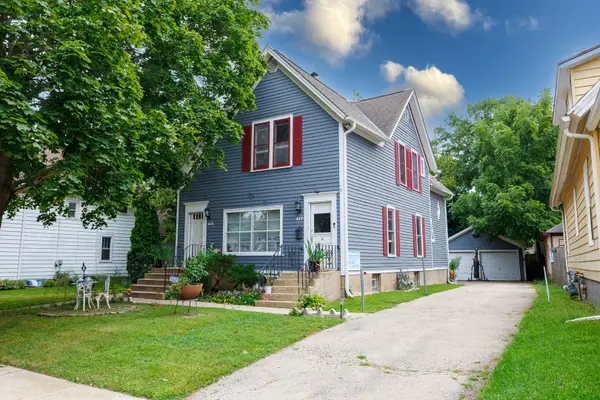 $453,600Active5 beds 3 baths
417 May Street, Elgin, IL 60120
MLS# 12806937Listed by: CHICAGOLAND BROKERS, INC. - Open Sat, 12 to 2pmNew
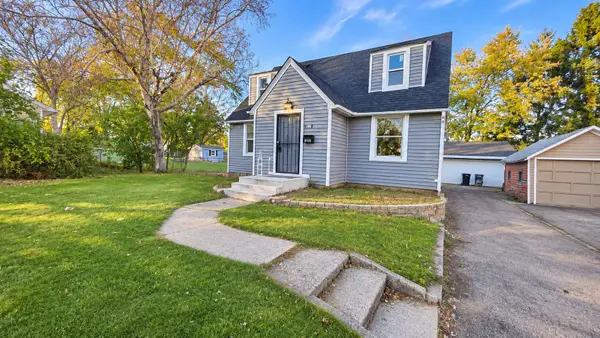 $269,900Active3 beds 2 baths1,577 sq. ft.
720 Adams Street, Elgin, IL 60123
MLS# 12806407Listed by: REALTY OF AMERICA, LLC - Open Sun, 11am to 1pmNew
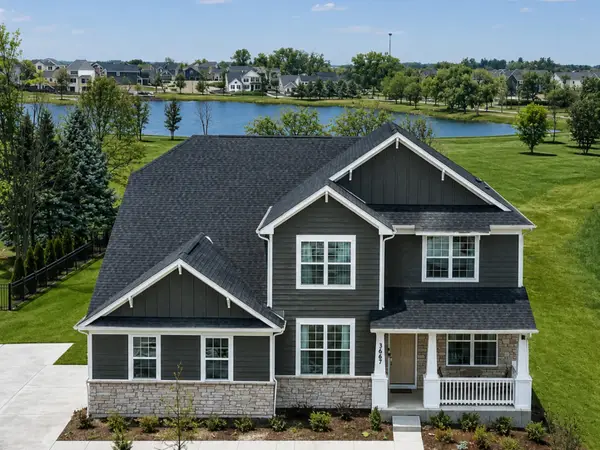 $699,000Active4 beds 4 baths3,400 sq. ft.
3667 Peregrine Way, Elgin, IL 60124
MLS# 12805867Listed by: COLDWELL BANKER REALTY - New
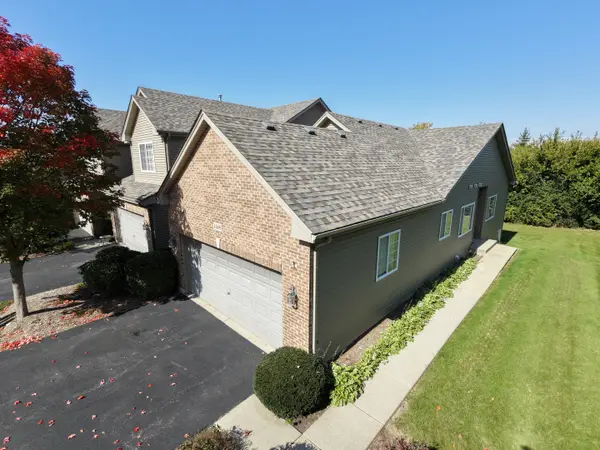 $374,900Active3 beds 3 baths1,399 sq. ft.
1488 Mackenzie Lane #1488, Elgin, IL 60120
MLS# 12805230Listed by: CENTURY 21 NEW HERITAGE WEST - New
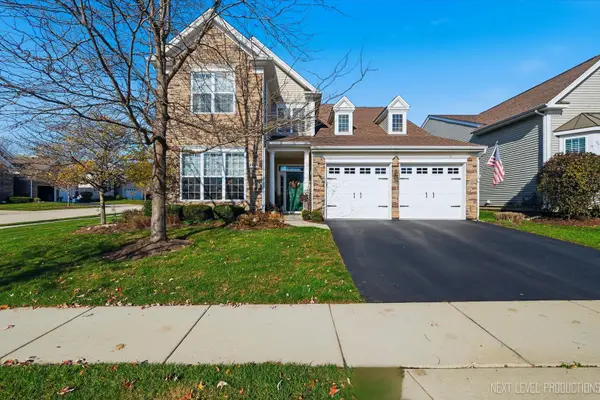 $599,900Active3 beds 3 baths2,688 sq. ft.
3864 Olympia Fields Drive, Elgin, IL 60124
MLS# 12804653Listed by: RE/MAX SUBURBAN - New
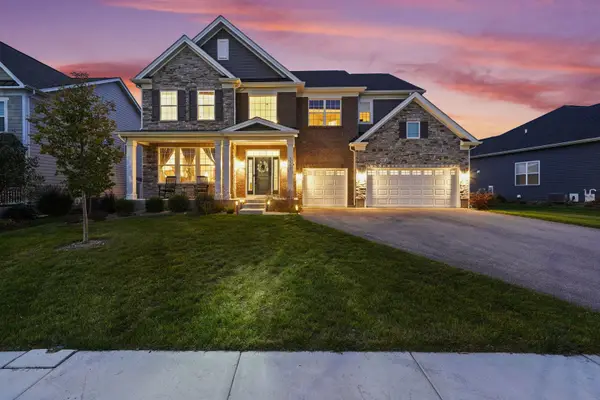 $734,990Active5 beds 4 baths3,266 sq. ft.
3640 Tournament Drive, Elgin, IL 60124
MLS# 12805323Listed by: BERKSHIRE HATHAWAY HOMESERVICES STARCK REAL ESTATE - New
 $315,000Active3 beds 3 baths1,734 sq. ft.
3382 Cameron Drive, Elgin, IL 60124
MLS# 12805147Listed by: RE/MAX SUBURBAN


Protect your home and budget from life's surprises with an Assurant Home Warranty, backed by a partner that supports you through every step of homeownership. Explore Plans.
© 2026 Better Homes and Gardens Real Estate LLC. An Anywhere Real Estate company. All rights reserved. Better Homes and Gardens® Real Estate is a registered trademark owned by Meredith Operations Corporation, licensed to Better Homes and Gardens Real Estate LLC and used with permission. Better Homes and Gardens Real Estate LLC fully supports the principles of the Fair Housing Act and the Equal Opportunity Act. Listing information is deemed reliable but is not guaranteed accurate.
Each office is independently owned and operated.
Any services or products provided by third parties are not provided by, affiliated with or related to Better Homes and Gardens Real Estate LLC, or its affiliated companies.