
3008 Tumbleweed Way, Elgin, IL 60124
Local realty services provided by:Better Homes and Gardens Real Estate Star Homes
3008 Tumbleweed Way,Elgin, IL 60124
$560,000
- 4 Beds
- 4 Baths
- - sq. ft.
- Single family
- Sold
Listed by: jackie theisen
Office: @properties christie's international real estate
MLS#:12690754
Source:MLSNI
Sorry, we are unable to map this address
Price summary
- Price:$560,000
- Monthly HOA dues:$30.25
About this home
Exceptional space, thoughtful design, and an incredible finished basement set this home apart. Located in the highly sought-after Burlington 301 School District and conveniently situated near the neighborhood middle school, 3008 Tumbleweed offers the flexible living spaces today's buyers are looking for. The finished basement is truly a standout feature, designed as an extension of the home's living space. Whether you're hosting movie nights, setting up a game area, or simply looking for an additional place to gather, this level delivers. A dedicated bonus room with custom-built-in cabinetry and expansive countertops creates the perfect home office, craft room, homework station, computer room, or hobby space. A built-in Murphy bed, full bath with a walk-in shower, and exceptional built-in storage make the lower level as functional as it is impressive. The thoughtfully designed main level features a classic four-square floor plan with a dramatic two-story foyer flanked by formal living and dining rooms. The soaring two-story family room is filled with natural light and opens to a well-appointed kitchen featuring 42-inch cabinetry, stainless steel appliances, a massive walk-in pantry, and a Butler's pantry-perfect for a coffee bar or entertaining. A private flex room with double doors offers the ideal home office, playroom, or study, while a powder room and first-floor laundry complete the level. Upstairs, you'll find four spacious bedrooms, including a generous primary suite, along with a versatile loft that provides additional living space. The primary retreat features a soaking tub, walk-in shower, private water closet, and oversized walk-in closet, while the three additional bedrooms are well-sized and feature incredible closet space. Outside, the fully fenced backyard is designed for entertaining with a beautiful paver patio and covered pavilion that extends your living space outdoors. A tandem three-car garage provides plenty of room for vehicles, storage, and hobbies. With an exceptional floor plan, abundant storage, versatile living spaces, and a location close to schools, parks, shopping, dining, and everyday conveniences, 3008 Tumbleweed is a home that truly checks all the boxes....
Contact an agent
Home facts
- Year built:2008
- Listing ID #:12690754
- Updated:September 09, 2026 at 07:39 AM
Rooms and interior
- Bedrooms:4
- Total bathrooms:4
- Full bathrooms:3
- Half bathrooms:1
- Rooms Total:11
- Dining Description:Eating Area
- Basement Description:Finished, Full
Heating and cooling
- Cooling:Central Air
- Heating:Electric, Natural Gas
- Central air:Yes
Structure and exterior
- Year built:2008
- Levels:2 Story
Utilities
- Water:Public
- Sewer:Public Sewer
Finances and disclosures
- Price:$560,000
- Tax amount:$12,867 (2024)
Parking
- Total parking spaces:3
- Parking description:Asphalt, Attached Garage, Garage
- Garage:Yes
- Garage spaces:3
 Copyright 2026 Midwest Real Estate Data LLC. All rights reserved. The data relating to real estate for sale on this web site comes in part from the Broker Reciprocity Program of the Midwest Real Estate Data LLC. Listing information is deemed reliable but not guaranteed.
New listings near 3008 Tumbleweed Way
- New
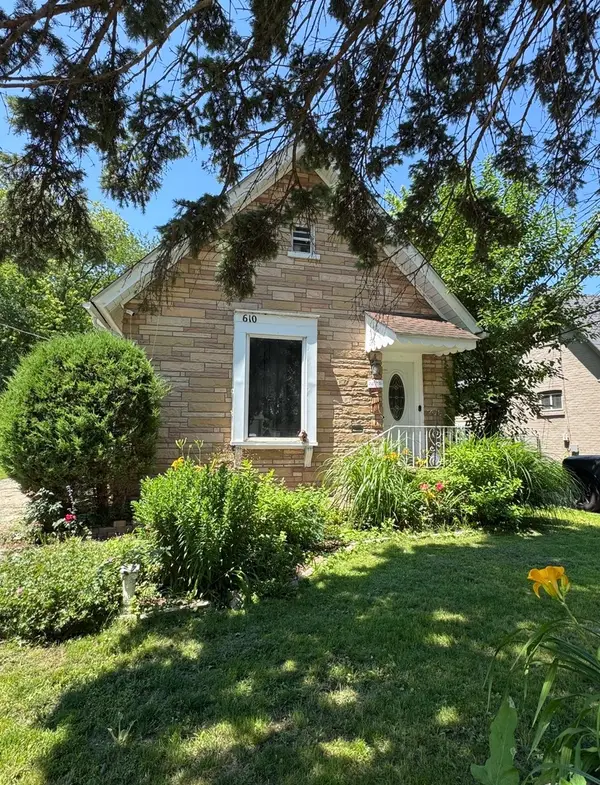 $299,900Active3 beds 2 baths1,012 sq. ft.
610 Mcclure Avenue, Elgin, IL 60123
MLS# 12754322Listed by: EPIC REAL ESTATE GROUP - Open Sat, 5 to 7pmNew
 $289,900Active2 beds 2 baths936 sq. ft.
724 Hastings Street, Elgin, IL 60120
MLS# 12753598Listed by: KELLER WILLIAMS SUCCESS REALTY - New
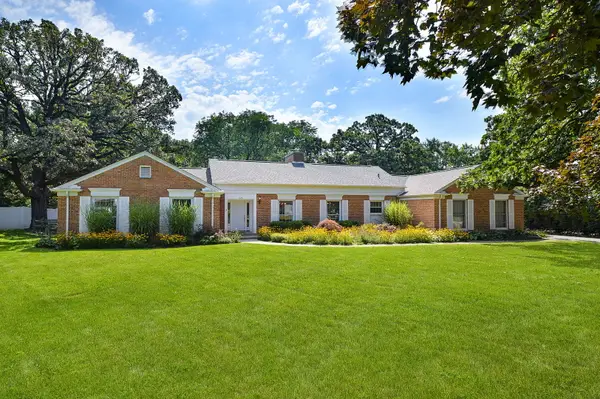 $458,000Active4 beds 3 baths2,358 sq. ft.
1125 Forest Drive, Elgin, IL 60123
MLS# 12741380Listed by: BERKSHIRE HATHAWAY HOMESERVICES STARCK REAL ESTATE - New
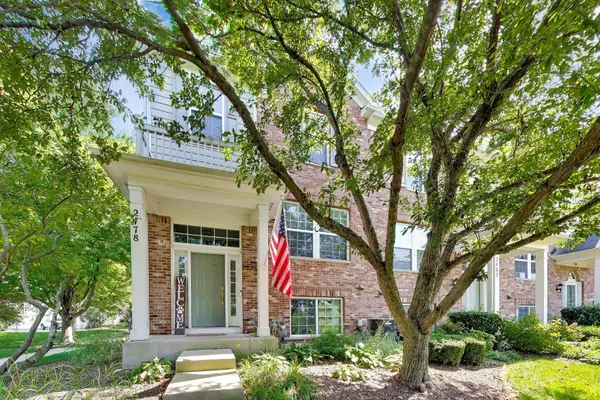 $324,900Active2 beds 3 baths1,981 sq. ft.
2478 Anna Way #2478, Elgin, IL 60124
MLS# 12560454Listed by: @PROPERTIES CHRISTIE'S INTERNATIONAL REAL ESTATE - New
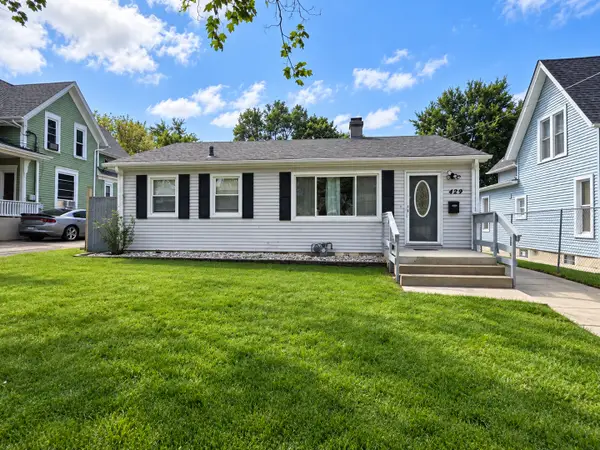 $235,000Active3 beds 1 baths1,010 sq. ft.
429 Ann Street, Elgin, IL 60120
MLS# 12753707Listed by: NET REALTY CORP - New
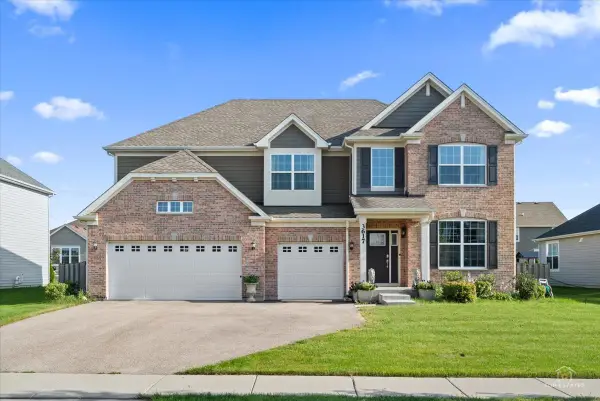 $625,000Active5 beds 3 baths3,300 sq. ft.
3617 Emerald Road, Elgin, IL 60124
MLS# 12753392Listed by: RE/MAX AT HOME - New
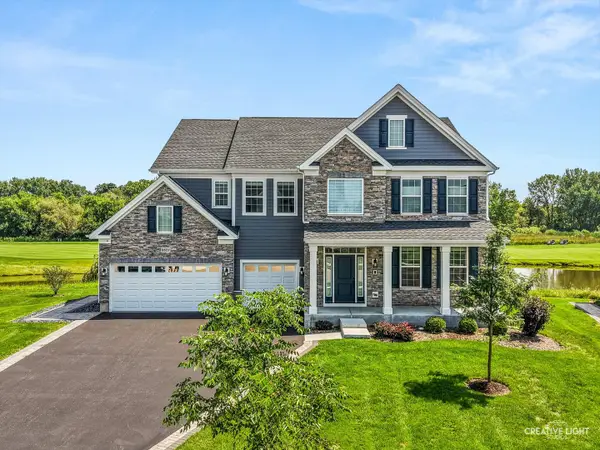 $1,199,000Active5 beds 6 baths5,382 sq. ft.
3527 S Riding Ridge, Elgin, IL 60124
MLS# 12741709Listed by: KELLER WILLIAMS INSPIRE - New
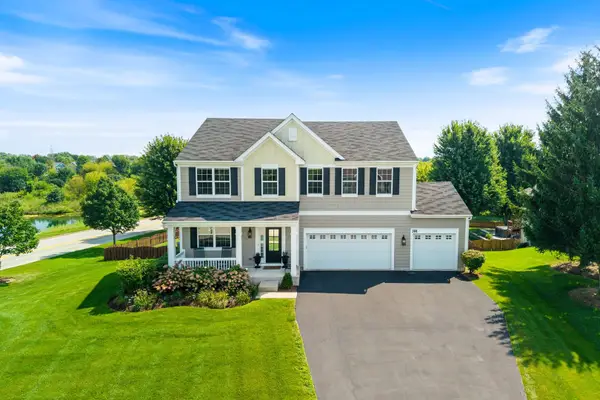 $610,000Active5 beds 4 baths4,042 sq. ft.
391 Copper Springs Lane, Elgin, IL 60124
MLS# 12750363Listed by: KELLER WILLIAMS INFINITY - New
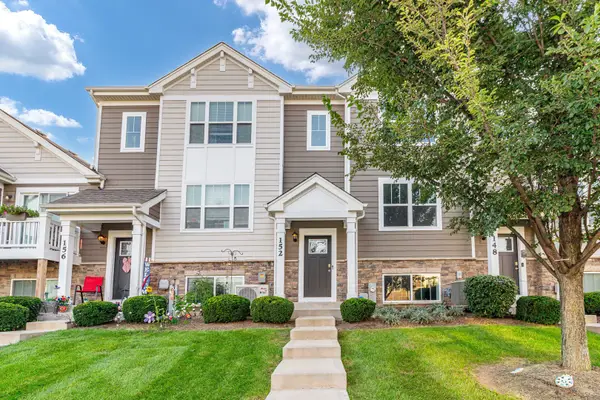 $339,000Active3 beds 3 baths1,756 sq. ft.
152 Goldenrod Drive, Elgin, IL 60124
MLS# 12697166Listed by: EXP REALTY - New
 $300,000Active4 beds 2 baths2,392 sq. ft.
450 Arlington Avenue, Elgin, IL 60120
MLS# 12742730Listed by: JOHN GREENE, REALTOR


Protect your home and budget from life's surprises with an Assurant Home Warranty, backed by a partner that supports you through every step of homeownership. Explore Plans.
© 2026 Better Homes and Gardens Real Estate LLC. An Anywhere Real Estate company. All rights reserved. Better Homes and Gardens® Real Estate is a registered trademark owned by Meredith Operations Corporation, licensed to Better Homes and Gardens Real Estate LLC and used with permission. Better Homes and Gardens Real Estate LLC fully supports the principles of the Fair Housing Act and the Equal Opportunity Act. Listing information is deemed reliable but is not guaranteed accurate.
Each office is independently owned and operated.
Any services or products provided by third parties are not provided by, affiliated with or related to Better Homes and Gardens Real Estate LLC, or its affiliated companies.