
340 Loyola Drive #D, Elgin, IL 60123
Local realty services provided by:Better Homes and Gardens Real Estate Connections
340 Loyola Drive #D,Elgin, IL 60123
$235,000
- 2 Beds
- 2 Baths
- 1,223 sq. ft.
- Condominium
- Active
Listed by: kimberly wirtz
Office: wirtz real estate group inc.
MLS#:12739019
Source:MLSNI
Price summary
- Price:$235,000
- Price per sq. ft.:$192.15
- Monthly HOA dues:$190
About this home
Welcome to this adorable condo, proudly cared for by its original owner and ideally situated in a fantastic location! Enjoy the convenience of an attached one-car garage with direct access into the home. Step inside to a bright and inviting living room highlighted by a dramatic vaulted ceiling, cozy gas-start fireplace, and a brand-new Pella sliding glass door opening to the deck. The adjoining dining room features a second brand-new Pella sliding glass door, providing additional access to the deck and wonderful natural light. The spacious kitchen offers abundant cabinetry, a convenient breakfast bar, and pantry closet. Main-level laundry adds everyday convenience. The primary bedroom is complete with double closets and a private bath. With two bedrooms, two full bathrooms, comfortable living spaces, and a wonderful outdoor deck, this home offers an easy, low-maintenance lifestyle. Ideally located adjacent to the new Elgin Community College proposed nature trails and walking paths. A wonderful opportunity in a great location-come make this charming home your own!...
Contact an agent
Home facts
- Year built:1996
- Subdivision & Development:College Park
- Listing ID #:12739019
- Updated:August 26, 2026 at 01:57 AM
Rooms and interior
- Bedrooms:2
- Total bathrooms:2
- Full bathrooms:2
- Rooms Total:5
- Dining Description:Combined With Living Room
- Kitchen Description:Dishwasher, Microwave, Range, Refrigerator
- Living area:1,223 sq. ft.
Heating and cooling
- Cooling:Central Air
- Heating:Forced Air, Natural Gas
- Central air:Yes
Structure and exterior
- Roof:Asphalt
- Year built:1996
- Building area:1,223 sq. ft.
- Foundation Description:Concrete Perimeter
Utilities
- Water:Public
- Sewer:Public Sewer
Finances and disclosures
- Price:$235,000
- Price per sq. ft.:$192.15
- Tax amount:$1,167 (2025)
Features and amenities
- Laundry features:Dryer, Washer
Parking
- Total parking spaces:1
- Parking description:Attached Garage, Garage
- Garage:Yes
- Garage spaces:1
 Copyright 2026 Midwest Real Estate Data LLC. All rights reserved. The data relating to real estate for sale on this web site comes in part from the Broker Reciprocity Program of the Midwest Real Estate Data LLC. Listing information is deemed reliable but not guaranteed.
New listings near 340 Loyola Drive #D
- New
 $230,000Active2 beds 1 baths775 sq. ft.
940 Jefferson Avenue #B, Elgin, IL 60120
MLS# 12741682Listed by: HOME FIRST REALTY INC - New
 $104,900Active2 beds 2 baths975 sq. ft.
801 N Mclean Boulevard #254, Elgin, IL 60123
MLS# 12740080Listed by: BERKSHIRE HATHAWAY HOMESERVICES STARCK REAL ESTATE - New
 $289,900Active3 beds 3 baths1,700 sq. ft.
864 N Shady Oaks Drive #864, Elgin, IL 60120
MLS# 12742165Listed by: RE/MAX LIBERTY - Open Sat, 12 to 2pmNew
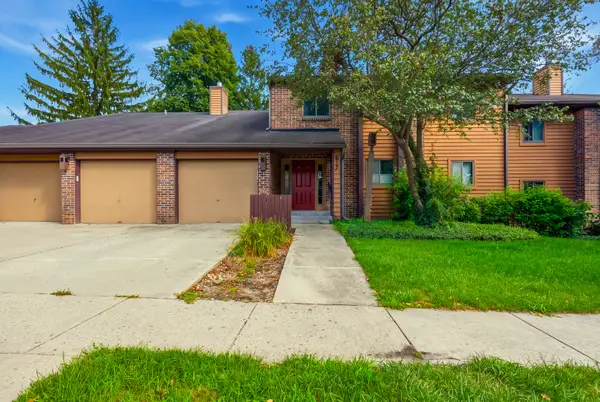 $240,000Active2 beds 2 baths1,290 sq. ft.
615 Waverly Drive #C, Elgin, IL 60120
MLS# 12729674Listed by: REALTY OF AMERICA, LLC - New
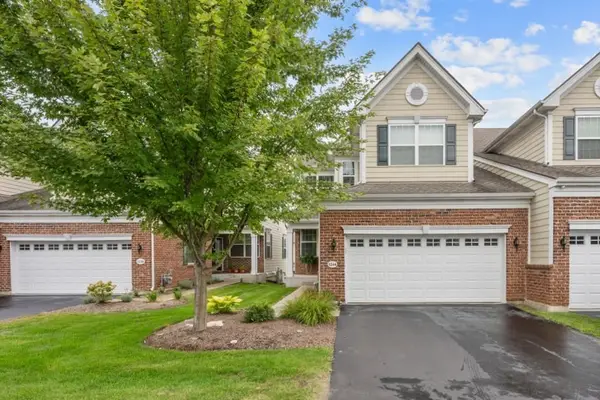 $405,000Active3 beds 3 baths2,172 sq. ft.
1244 Falcon Ridge Drive, Elgin, IL 60124
MLS# 12740741Listed by: SUBURBAN LIFE REALTY, LTD - New
 $255,000Active2 beds 2 baths1,350 sq. ft.
738 Shady Oaks Court, Elgin, IL 60120
MLS# 12740583Listed by: VYLLA HOME - New
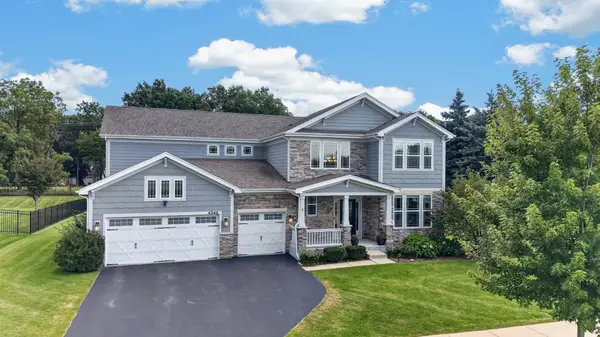 $650,000Active4 beds 3 baths3,092 sq. ft.
4342 Rudyard Kipling Road, Elgin, IL 60124
MLS# 12736909Listed by: BAIRD & WARNER FOX VALLEY - GENEVA 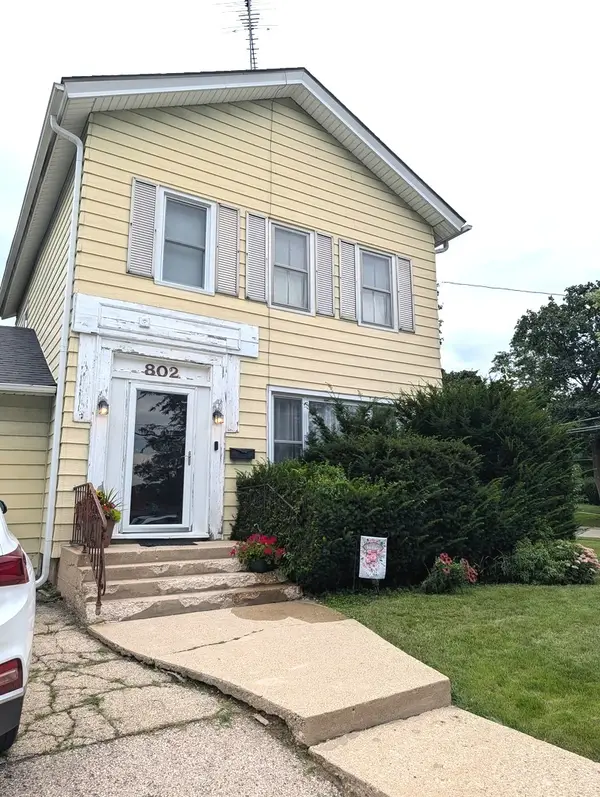 $175,000Pending2 beds 2 baths1,400 sq. ft.
802 Erie Street, Elgin, IL 60123
MLS# 12739385Listed by: BROKEROCITY INC- New
 $285,000Active4 beds 2 baths1,602 sq. ft.
808 N Spring Street #808, Elgin, IL 60120
MLS# 12726100Listed by: @PROPERTIES CHRISTIE'S INTERNATIONAL REAL ESTATE


Protect your home and budget from life's surprises with an Assurant Home Warranty, backed by a partner that supports you through every step of homeownership. Explore Plans.
© 2026 Better Homes and Gardens Real Estate LLC. An Anywhere Real Estate company. All rights reserved. Better Homes and Gardens® Real Estate is a registered trademark owned by Meredith Operations Corporation, licensed to Better Homes and Gardens Real Estate LLC and used with permission. Better Homes and Gardens Real Estate LLC fully supports the principles of the Fair Housing Act and the Equal Opportunity Act. Listing information is deemed reliable but is not guaranteed accurate.
Each office is independently owned and operated.
Any services or products provided by third parties are not provided by, affiliated with or related to Better Homes and Gardens Real Estate LLC, or its affiliated companies.