
3527 S Riding Ridge, Elgin, IL 60124
Local realty services provided by:Better Homes and Gardens Real Estate Connections
3527 S Riding Ridge,Elgin, IL 60124
$1,099,000
- 5 Beds
- 6 Baths
- 5,382 sq. ft.
- Single family
- Active
Upcoming open houses
- Sun, Nov 0112:00 pm - 02:00 pm
Listed by: matthew kveton
Office: keller williams inspire
MLS#:12793748
Source:MLSNI
Price summary
- Price:$1,099,000
- Price per sq. ft.:$204.2
- Monthly HOA dues:$46.08
About this home
Over $1.3 MILLION invested in the construction and upgrades of this extraordinary Bowes Creek Country Club residence-and after three years of remarkably light use, it still shows like the day it was completed. Built in 2023 and occupied only by its original owner, this 5-bedroom, 5.1-bath home offers 5,382 sqft of beautifully finished living space, an extensive collection of builder and post-build enhancements, and a level of condition that truly feels brand new. Then there is the setting! The home overlooks a stunning panorama of ponds and the 7th hole of Bowes Creek's award-winning golf course, with water and fairway views showcased throughout the main living spaces. The open kitchen and family room flow into the sunroom, creating one expansive gathering space designed around the view. The gourmet kitchen features ceiling-height stacked cabinetry, quartz countertops, 6' island, tile backsplash, under-cabinet lighting and KitchenAid stainless appliances-including wall oven, microwave and gas cooktop. Remarkably, the oven, cooktop and dishwasher have never been used. A main-level fifth bedroom and full bath provide an ideal guest or multigenerational suite. Upstairs, the primary suite features a private sitting room, tray ceiling, dual walk-in closets with custom organization, and a beautifully appointed bath with separate shower and soaking tub. The finished walkout lower level adds another dimension for entertaining with a wet bar, full bath and generous storage. Outside, the view becomes the experience. The expansive Trex deck features illuminated glass panels and integrated lighting, creating a striking vantage point over the ponds, golf course and open sky. Below, a paver patio with fire pit offers a second gathering space equally connected to the landscape. Morning coffee, sunset cocktails or evenings around the fire-this is the part of the home photographs simply cannot replicate. Zoned Sonos surround sound with iPad control on each level, whole-house audio/TV connectivity, smart blinds, central vacuum, zoned HVAC, custom closets, 7-camera security, upgraded oak staircase with iron balusters, epoxy garage flooring and EV-charger-ready outlet complete an impressive list of enhancements. For the buyer considering new construction, this offers something difficult to duplicate: a virtually untouched 2023 Toll Brothers Luxury Builder home with more than $1.3M already invested, extensive upgrades already completed, and an irreplaceable golf-and-water setting-without starting from the ground up....
Contact an agent
Home facts
- Year built:2023
- Subdivision & Development:Bowes Creek Country Club
- Listing ID #:12793748
- Updated:October 30, 2026 at 12:28 PM
Rooms and interior
- Bedrooms:5
- Total bathrooms:6
- Full bathrooms:5
- Half bathrooms:1
- Rooms Total:13
- Dining Description:Eating Area, Separate Dining Room
- Bathrooms Description:Double Sinks, Separate Shower, Soaking Tub
- Kitchen Description:Dishwasher, Disposal, Gas Cooktop, High End Refrigerator, Microwave, Range Hood, Stainless Steel Appliance(s), Wine Refrigerator
- Basement Description:Finished, Full
- Living area:5,382 sq. ft.
Heating and cooling
- Cooling:Central Air
- Heating:Gas
- Central air:Yes
Structure and exterior
- Roof:Asphalt
- Year built:2023
- Building area:5,382 sq. ft.
- Lot area:0.26 Acres
- Exterior Features:Fire Pit
- Foundation Description:Concrete Perimeter
- Levels:2 Story
Schools
- High school:South Elgin High School
- Middle school:Kenyon Woods Middle School
- Elementary school:Otter Creek Elementary School
Utilities
- Water:Public
- Sewer:Public Sewer
Finances and disclosures
- Price:$1,099,000
- Price per sq. ft.:$204.2
- Tax amount:$17,694 (2025)
Features and amenities
- Laundry features:Dryer, Washer
- Amenities:CO Detectors, Ceiling Fan(s), Central Vacuum, Fire Sprinklers, Radon Mitigation System, Security System, Sump Pump
Parking
- Total parking spaces:3
- Parking description:Asphalt, Attached Garage, Garage
- Garage:Yes
- Garage spaces:3
 Copyright 2026 Midwest Real Estate Data LLC. All rights reserved. The data relating to real estate for sale on this web site comes in part from the Broker Reciprocity Program of the Midwest Real Estate Data LLC. Listing information is deemed reliable but not guaranteed.
New listings near 3527 S Riding Ridge
- New
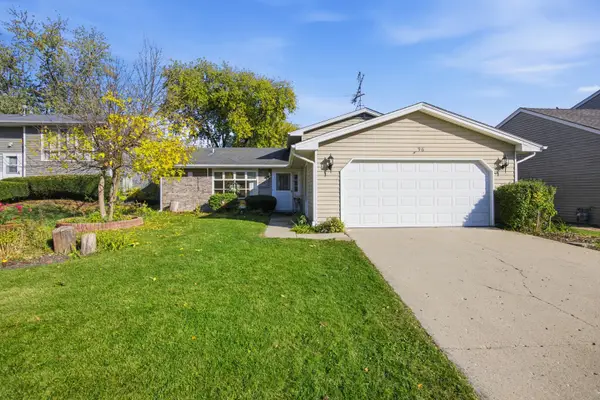 $259,900Active3 beds 3 baths1,550 sq. ft.
96 Joslyn Drive, Elgin, IL 60120
MLS# 12797486Listed by: EPIC REAL ESTATE GROUP - Open Sat, 11am to 1pmNew
 $749,990Active5 beds 4 baths3,266 sq. ft.
3640 Tournament Drive, Elgin, IL 60124
MLS# 12791316Listed by: BERKSHIRE HATHAWAY HOMESERVICES STARCK REAL ESTATE - New
 $320,000Active3 beds 2 baths
612 Cookane Avenue, Elgin, IL 60120
MLS# 12797376Listed by: MPOWER RESIDENTIAL BROKERAGE LLC - New
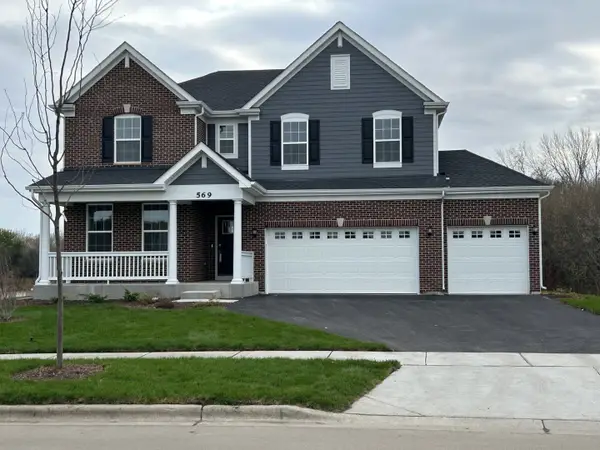 $614,710Active4 beds 3 baths2,800 sq. ft.
569 Lismore Circle, Elgin, IL 60124
MLS# 12796846Listed by: HOMESMART CONNECT LLC - Open Sun, 1 to 3pmNew
 $285,000Active2 beds 2 baths1,026 sq. ft.
124 S Commonwealth Avenue, Elgin, IL 60123
MLS# 12792321Listed by: KELLER WILLIAMS INSPIRE - New
 $274,900Active2 beds 1 baths775 sq. ft.
616 Raymond Street, Elgin, IL 60120
MLS# 12794891Listed by: POPULAR PROPERTIES 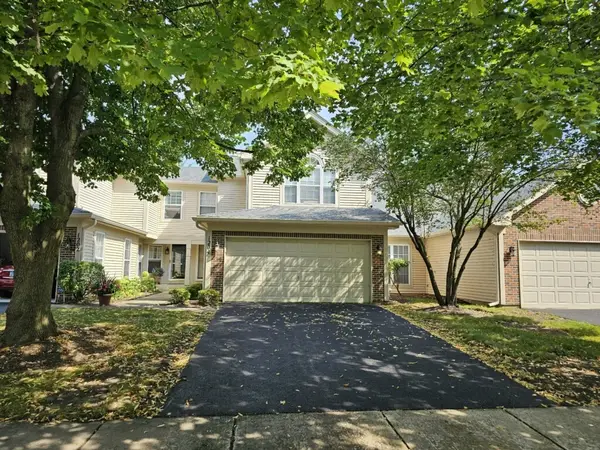 $314,900Pending2 beds 3 baths1,565 sq. ft.
1204 Coldspring Road, Elgin, IL 60120
MLS# 12746266Listed by: KELLER WILLIAMS INSPIRE - GENEVA- New
 $235,000Active5 beds 1 baths1,347 sq. ft.
854 S Liberty Street, Elgin, IL 60120
MLS# 12793570Listed by: EPIC REAL ESTATE GROUP - New
 $267,000Active3 beds 1 baths990 sq. ft.
58 Vine Street, Elgin, IL 60123
MLS# 12796698Listed by: KELLER WILLIAMS SUCCESS REALTY - Open Sun, 11am to 2pmNew
 $425,000Active3 beds 4 baths3,350 sq. ft.
345 Red Rock Lane, Elgin, IL 60124
MLS# 12796072Listed by: HOMESMART CONNECT LLC


Protect your home and budget from life's surprises with an Assurant Home Warranty, backed by a partner that supports you through every step of homeownership. Explore Plans.
© 2026 Better Homes and Gardens Real Estate LLC. An Anywhere Real Estate company. All rights reserved. Better Homes and Gardens® Real Estate is a registered trademark owned by Meredith Operations Corporation, licensed to Better Homes and Gardens Real Estate LLC and used with permission. Better Homes and Gardens Real Estate LLC fully supports the principles of the Fair Housing Act and the Equal Opportunity Act. Listing information is deemed reliable but is not guaranteed accurate.
Each office is independently owned and operated.
Any services or products provided by third parties are not provided by, affiliated with or related to Better Homes and Gardens Real Estate LLC, or its affiliated companies.