
3674 Broadleaf Avenue, Elgin, IL 60124
Local realty services provided by:Better Homes and Gardens Real Estate Star Homes
Listed by: katherine koca
Office: keller williams inspire
MLS#:12756192
Source:MLSNI
Price summary
- Price:$1,190,000
- Price per sq. ft.:$163.91
- Monthly HOA dues:$105
About this home
Experience more than 7,000 square feet of custom luxury and exceptional entertainment space in this one-of-a-kind Highland Woods residence. Set on a premium walk-out lot overlooking a tranquil pond and open green space, this remarkable home combines impressive scale, refined craftsmanship, flexible living spaces, and resort-style amenities. Highland Woods offers a pool and clubhouse lifestyle within highly rated School District 301, including an elementary school located within the community, all in a peaceful setting convenient for commuters. A soaring two-story foyer creates a striking first impression, with elegant formal living and dining rooms positioned on either side. Hardwood floors enhance the expansive dining room, designed to accommodate large gatherings with ease. Continue into the dramatic sunken family room, where a stately fireplace and a wall of floor-to-ceiling windows showcase the beautiful water and green-space views. The adjoining gourmet kitchen is designed for both everyday living and memorable entertaining, featuring custom cabinetry, granite countertops, stainless steel appliances, and an oversized center island with abundant gathering space. A versatile main-level bedroom or executive office with access to a nearby full bath is ideal for overnight guests, multigenerational living, or working from home. A powder room and generously sized laundry room with custom drop-zone lockers add convenience, while the epoxy-finished three-car garage is enhanced by custom doors. Upstairs, an impressive elevated family room framed by illuminated architectural niches provides another grand gathering space and offers the flexibility to serve as an eighth bedroom. The owner's suite is a private sanctuary featuring ambient cove lighting, a separate sitting room, a massive walk-in closet, and an integrated single-switch lighting system for added convenience and peace of mind. The spa-inspired owner's bath includes a whirlpool tub, a doorless full-body shower, and a custom millwork vanity with a television discreetly concealed within the mirror. Three additional upper-level bedrooms each offer a walk-in closet, including one with a private en-suite bath and two connected by a Jack-and-Jill bath. The tour continues to the finished walk-out lower level, an impressive private entertainment destination. A third family room with a fireplace opens to an expansive recreation area with a granite-and-cabinetry kitchenette. This level also includes a dedicated home gym with new flooring and mirrors, a second laundry room, a half bath, and two additional bedrooms connected by a Jack-and-Jill bath. Behind double solid knotty alder doors awaits the home's signature showpiece: a custom, fully soundproofed 14-seat movie theater with tiered seating, specialty lighting, and an extraordinary sound system. It delivers a true cinematic experience for unforgettable movie nights, sporting events, and private screenings. From the walk-out lower level, step onto the newer luxury patio featuring a covered gazebo and outdoor television setup overlooking the water and surrounding green space. Above, the expansive deck provides another exceptional setting for outdoor dining, entertaining, or simply enjoying the view. Smart wiring and a lawn sprinkler system add modern convenience throughout the property. With its extraordinary space, waterfront setting, flexible floor plan, private theater, and resort-inspired amenities, this Highland Woods showpiece offers a lifestyle that must be experienced in person....
Contact an agent
Home facts
- Year built:2007
- Subdivision & Development:Highland Woods
- Listing ID #:12756192
- Updated:September 20, 2026 at 11:17 AM
Rooms and interior
- Bedrooms:6
- Total bathrooms:7
- Full bathrooms:5
- Half bathrooms:2
- Rooms Total:17
- Dining Description:Separate Dining Room
- Kitchen Description:Dishwasher, Disposal, Double Oven, Microwave, Range
- Basement Description:Finished, Full
- Living area:7,260 sq. ft.
Heating and cooling
- Cooling:Central Air
- Heating:Forced Air, Natural Gas
- Central air:Yes
Structure and exterior
- Roof:Asphalt
- Year built:2007
- Building area:7,260 sq. ft.
- Lot area:0.33 Acres
- Lot Features:Rear Of Lot
- Architectural Style:Traditional
- Foundation Description:Concrete Perimeter
- Levels:2 Story
Schools
- High school:Central High School
- Middle school:Prairie Knolls Middle School
- Elementary school:Country Trails Elementary School
Utilities
- Water:Public
- Sewer:Public Sewer
Finances and disclosures
- Price:$1,190,000
- Price per sq. ft.:$163.91
- Tax amount:$18,285 (2025)
Features and amenities
- Amenities:TV-Cable
Parking
- Total parking spaces:3
- Parking description:Attached Garage, Concrete, Garage
- Garage:Yes
- Garage spaces:3
 Copyright 2026 Midwest Real Estate Data LLC. All rights reserved. The data relating to real estate for sale on this web site comes in part from the Broker Reciprocity Program of the Midwest Real Estate Data LLC. Listing information is deemed reliable but not guaranteed.
New listings near 3674 Broadleaf Avenue
- New
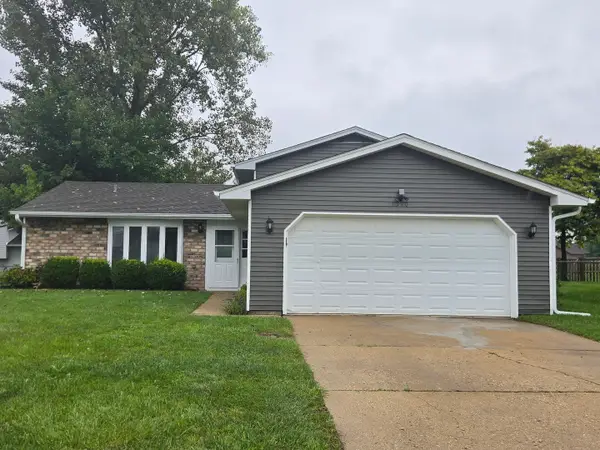 $339,900Active3 beds 3 baths1,266 sq. ft.
1310 Leawood Drive, Elgin, IL 60120
MLS# 12764603Listed by: HERCANA REAL ESTATE - New
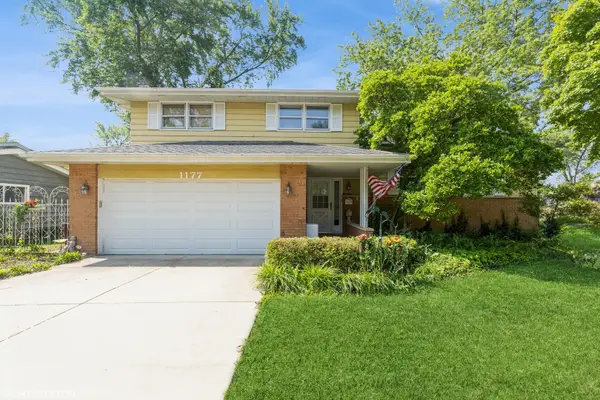 $414,900Active3 beds 2 baths1,900 sq. ft.
1177 Meadow Lane, Elgin, IL 60123
MLS# 12764530Listed by: A SQUARED REALTY LLC - New
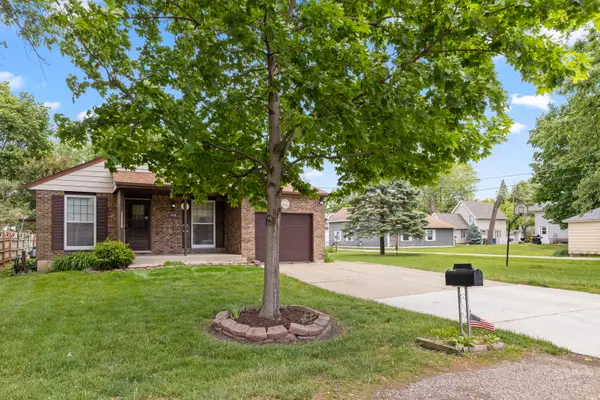 $339,000Active3 beds 2 baths984 sq. ft.
1406 Kaskaskia Avenue, Elgin, IL 60123
MLS# 12764125Listed by: KELLER WILLIAMS INSPIRE - New
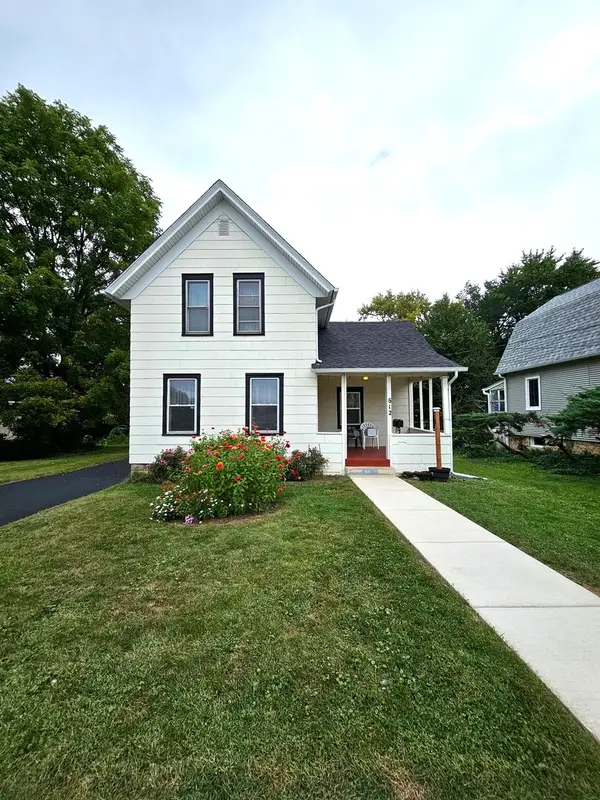 $256,900Active3 beds 2 baths1,306 sq. ft.
612 Page Avenue, Elgin, IL 60120
MLS# 12764038Listed by: HOMESMART CONNECT LLC - New
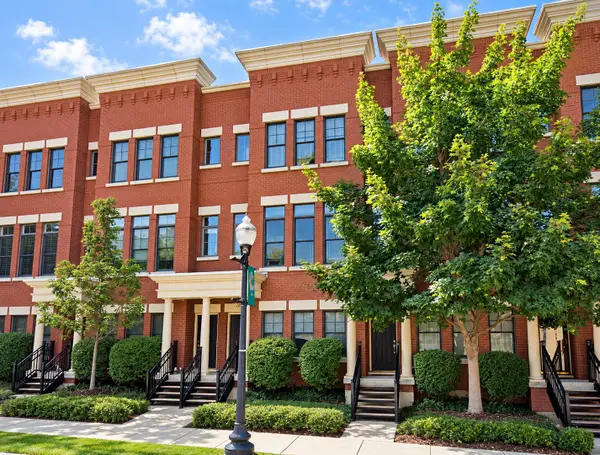 $349,900Active2 beds 3 baths1,875 sq. ft.
209 Prairie Street #209, Elgin, IL 60120
MLS# 12759800Listed by: PREMIER LIVING PROPERTIES - New
 $324,900Active3 beds 1 baths1,200 sq. ft.
557 Willard Avenue, Elgin, IL 60120
MLS# 12763820Listed by: FOX VALLEY REAL ESTATE - New
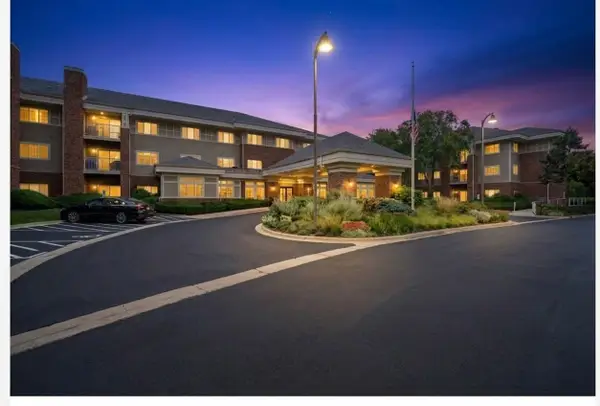 $54,900Active1 beds 1 baths750 sq. ft.
801 N Mclean Boulevard #330, Elgin, IL 60123
MLS# 12757715Listed by: BAIRD & WARNER FOX VALLEY - GENEVA - New
 $315,000Active2 beds 3 baths1,796 sq. ft.
347 Gladstone Lane, Elgin, IL 60120
MLS# 12760829Listed by: PLATINUM PARTNERS REALTORS - New
 $319,900Active2 beds 3 baths1,704 sq. ft.
2429 Emily Lane, Elgin, IL 60124
MLS# 12763362Listed by: BAIRD & WARNER - New
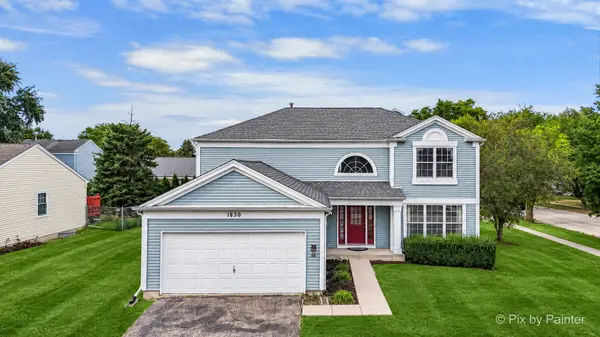 $399,900Active4 beds 4 baths2,340 sq. ft.
1850 Mission Hills Drive, Elgin, IL 60123
MLS# 12745152Listed by: EXP REALTY


Protect your home and budget from life's surprises with an Assurant Home Warranty, backed by a partner that supports you through every step of homeownership. Explore Plans.
© 2026 Better Homes and Gardens Real Estate LLC. An Anywhere Real Estate company. All rights reserved. Better Homes and Gardens® Real Estate is a registered trademark owned by Meredith Operations Corporation, licensed to Better Homes and Gardens Real Estate LLC and used with permission. Better Homes and Gardens Real Estate LLC fully supports the principles of the Fair Housing Act and the Equal Opportunity Act. Listing information is deemed reliable but is not guaranteed accurate.
Each office is independently owned and operated.
Any services or products provided by third parties are not provided by, affiliated with or related to Better Homes and Gardens Real Estate LLC, or its affiliated companies.