
383 Woodview Circle #D, Elgin, IL 60120
Local realty services provided by:Better Homes and Gardens Real Estate Star Homes
383 Woodview Circle #D,Elgin, IL 60120
$249,900
- 2 Beds
- 2 Baths
- 1,200 sq. ft.
- Condominium
- Pending
Listed by: rafael villagomez
Office: epic real estate group
MLS#:12702192
Source:MLSNI
Price summary
- Price:$249,900
- Price per sq. ft.:$208.25
- Monthly HOA dues:$307
About this home
This updated 2-bedroom, 2-bath condo is the largest in the community and it shows. Wood laminate flooring runs throughout, and both bathrooms feature custom tile work. The kitchen offers stainless steel appliances, a dining area, and plenty of natural light. The oversized primary suite includes a walk-in closet and a full bath with whirlpool tub. In-unit laundry adds everyday convenience, and the private balcony overlooks a peaceful wooded backdrop. Parking is covered with a one-car garage, driveway space for a second vehicle, and additional guest parking. Just minutes from downtown Elgin, the Metra, the Fox River, and the Riverwalk. A home this size at this price won't wait schedule your showing today.
Contact an agent
Home facts
- Year built:1998
- Subdivision & Development:Oakwood Hills
- Listing ID #:12702192
- Updated:August 25, 2026 at 08:29 AM
Rooms and interior
- Bedrooms:2
- Total bathrooms:2
- Full bathrooms:2
- Rooms Total:4
- Bathrooms Description:Whirlpool
- Kitchen Description:Dishwasher, Microwave, Range, Refrigerator
- Living area:1,200 sq. ft.
Heating and cooling
- Cooling:Central Air
- Heating:Forced Air, Natural Gas
- Central air:Yes
Structure and exterior
- Roof:Asphalt
- Year built:1998
- Building area:1,200 sq. ft.
Utilities
- Water:Public
- Sewer:Public Sewer
Finances and disclosures
- Price:$249,900
- Price per sq. ft.:$208.25
- Tax amount:$4,771 (2024)
Features and amenities
- Laundry features:Dryer, Washer
Parking
- Total parking spaces:1
- Parking description:Asphalt, Attached Garage, Garage
- Garage:Yes
- Garage spaces:1
 Copyright 2026 Midwest Real Estate Data LLC. All rights reserved. The data relating to real estate for sale on this web site comes in part from the Broker Reciprocity Program of the Midwest Real Estate Data LLC. Listing information is deemed reliable but not guaranteed.
New listings near 383 Woodview Circle #D
- Open Sat, 12 to 2pmNew
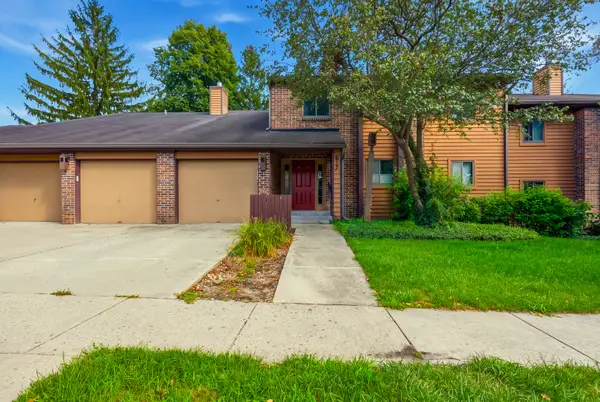 $240,000Active2 beds 2 baths1,290 sq. ft.
615 Waverly Drive #C, Elgin, IL 60120
MLS# 12729674Listed by: REALTY OF AMERICA, LLC - New
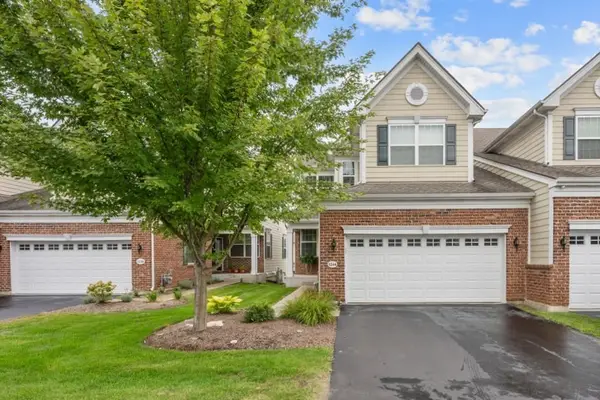 $405,000Active3 beds 3 baths2,172 sq. ft.
1244 Falcon Ridge Drive, Elgin, IL 60124
MLS# 12740741Listed by: SUBURBAN LIFE REALTY, LTD - New
 $270,000Active2 beds 2 baths1,350 sq. ft.
738 Shady Oaks Court, Elgin, IL 60120
MLS# 12740583Listed by: VYLLA HOME - New
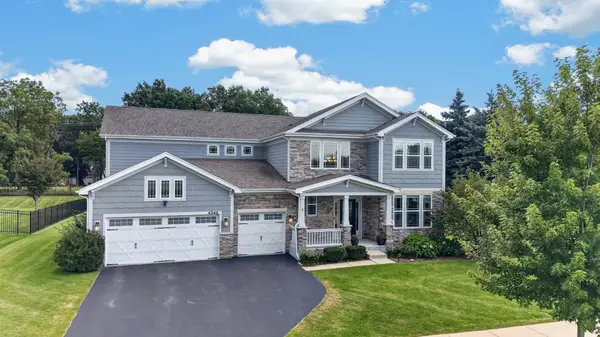 $650,000Active4 beds 3 baths3,092 sq. ft.
4342 Rudyard Kipling Road, Elgin, IL 60124
MLS# 12736909Listed by: BAIRD & WARNER FOX VALLEY - GENEVA 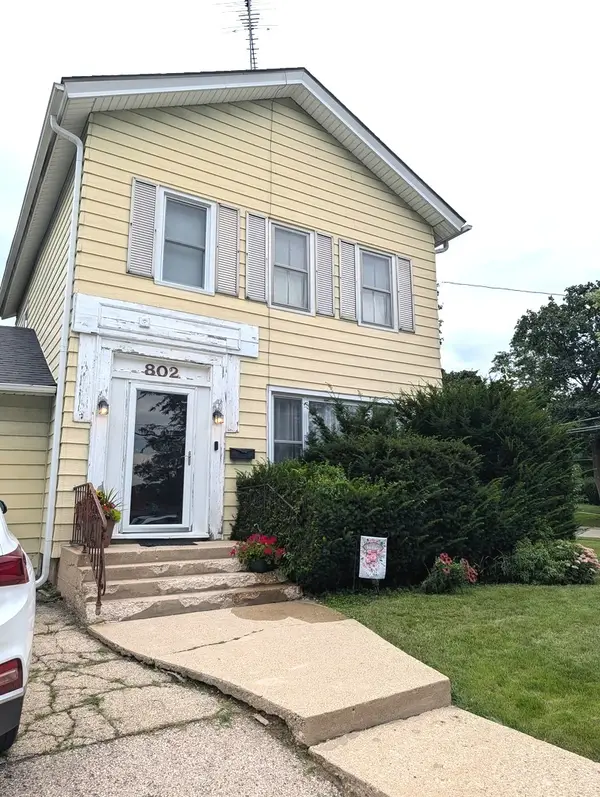 $175,000Pending2 beds 2 baths1,400 sq. ft.
802 Erie Street, Elgin, IL 60123
MLS# 12739385Listed by: BROKEROCITY INC- New
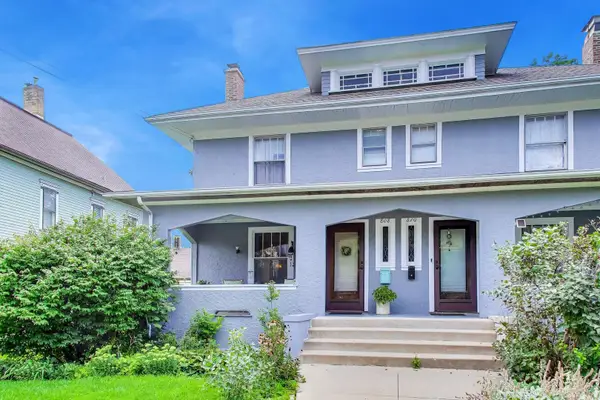 $285,000Active4 beds 2 baths1,602 sq. ft.
808 N Spring Street #808, Elgin, IL 60120
MLS# 12726100Listed by: @PROPERTIES CHRISTIE'S INTERNATIONAL REAL ESTATE - New
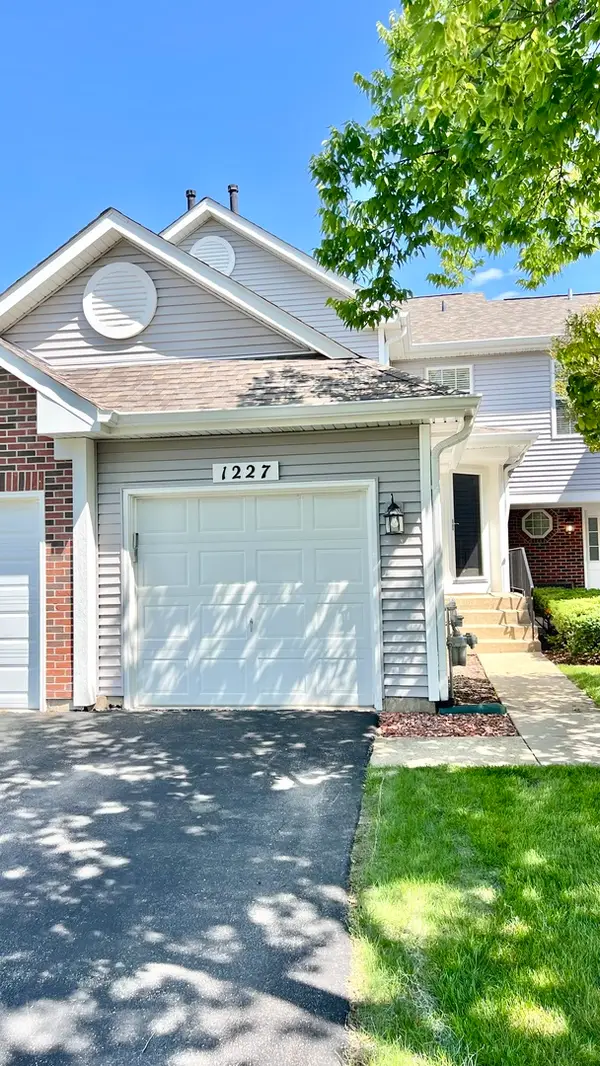 $269,900Active2 beds 2 baths1,200 sq. ft.
1227 Hathaway Circle, Elgin, IL 60120
MLS# 12738702Listed by: NORTHWEST REAL ESTATE GROUP - New
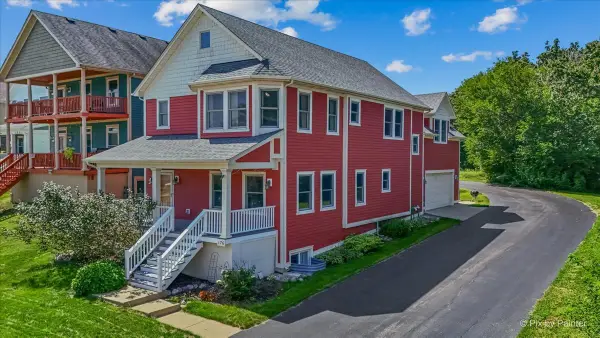 $419,000Active4 beds 4 baths2,714 sq. ft.
176 S Channing Street, Elgin, IL 60120
MLS# 12712673Listed by: RE/MAX IMPACT - New
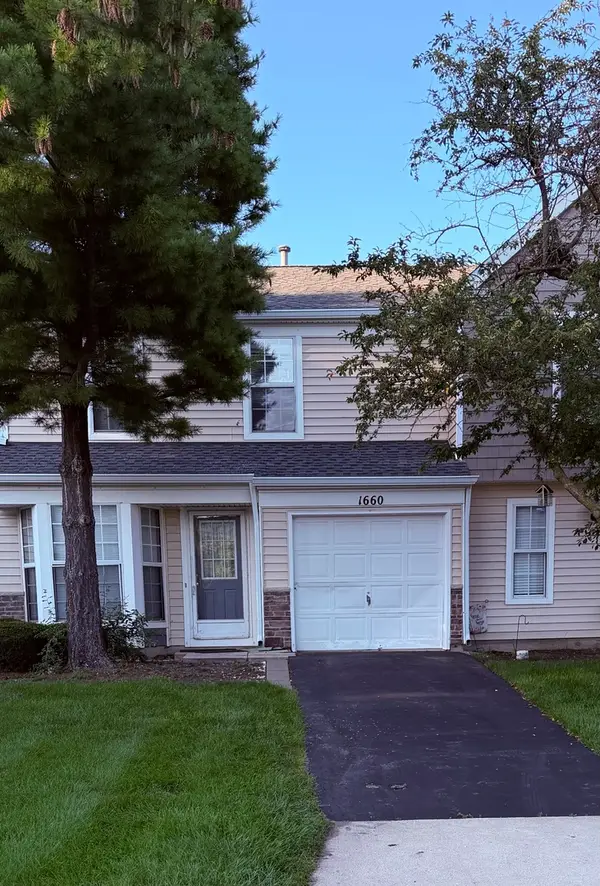 $265,000Active3 beds 3 baths1,393 sq. ft.
1660 College Green Drive, Elgin, IL 60123
MLS# 12737932Listed by: ERA CHICAGO REALTY INC - New
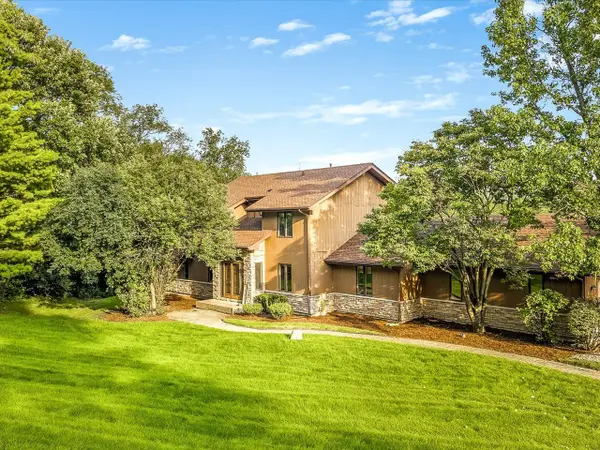 $569,900Active5 beds 4 baths2,723 sq. ft.
2615 Poplar View Bend, Elgin, IL 60120
MLS# 12740024Listed by: BEST REALTY


Protect your home and budget from life's surprises with an Assurant Home Warranty, backed by a partner that supports you through every step of homeownership. Explore Plans.
© 2026 Better Homes and Gardens Real Estate LLC. An Anywhere Real Estate company. All rights reserved. Better Homes and Gardens® Real Estate is a registered trademark owned by Meredith Operations Corporation, licensed to Better Homes and Gardens Real Estate LLC and used with permission. Better Homes and Gardens Real Estate LLC fully supports the principles of the Fair Housing Act and the Equal Opportunity Act. Listing information is deemed reliable but is not guaranteed accurate.
Each office is independently owned and operated.
Any services or products provided by third parties are not provided by, affiliated with or related to Better Homes and Gardens Real Estate LLC, or its affiliated companies.