
43W211 Tall Pines Road, Elgin, IL 60124
Local realty services provided by:Better Homes and Gardens Real Estate Connections
43W211 Tall Pines Road,Elgin, IL 60124
$775,000
- 4 Beds
- 6 Baths
- 3,487 sq. ft.
- Single family
- Active
Listed by: nancy tegge
Office: baird & warner fox valley - geneva
MLS#:12651606
Source:MLSNI
Price summary
- Price:$775,000
- Price per sq. ft.:$222.25
About this home
Perched high on a beautifully landscaped one-acre lot, this true custom-built home captures the feeling of a private mountain retreat, surrounded by mature trees, wildflowers, and extensive stone landscaping. Once part of an arboretum, the The Woodlands offers exceptional beauty and privacy in every season. A winding stone pathway leads to the welcoming covered front porch, setting the tone for craftsmanship found throughout this one-of-a-kind residence. The thoughtfully designed main level includes a spacious primary suite, and private office that can easily serve as a fifth bedroom, (home lives like a ranch!) The breathtaking great room is the heart of the home, featuring a soaring ceiling, dramatic stone fireplace, and expansive windows that frame spectacular views of the manicured grounds. Rich wood details throughout create a warm, inviting atmosphere, while the architecture embraces the natural surroundings with abundant light and stunning sight lines. Designed for gathering, the spacious kitchen features hickory cabinetry, a generous center island, dual pantries, and an open layout. The second story offers three more bedrooms, with two full baths. The finished basement adds substantial finished living space, a full bath, and an enormous storage area. An extra-tall, three-car side load garage provides plenty of room for vehicles, and equipment. Nestled in a true neighborhood, this remarkable home feels like a secluded retreat, yet it is just ten minutes from everyday conveniences....
Contact an agent
Home facts
- Year built:2005
- Listing ID #:12651606
- Updated:July 08, 2026 at 09:48 PM
Rooms and interior
- Bedrooms:4
- Total bathrooms:6
- Full bathrooms:4
- Half bathrooms:2
- Rooms Total:11
- Dining Description:Separate Dining Room
- Bathrooms Description:Double Sinks, Soaking Tub
- Basement Description:Finished, Full
- Living area:3,487 sq. ft.
Heating and cooling
- Cooling:Central Air
- Heating:Forced Air, Natural Gas, Sep Heating Systems - 2+
- Central air:Yes
Structure and exterior
- Roof:Asphalt
- Year built:2005
- Building area:3,487 sq. ft.
- Lot area:1.03 Acres
- Lot Features:Landscaped, Mature Trees, Wooded
- Foundation Description:Concrete Perimeter
- Levels:2 Story
Schools
- High school:Central High School
- Middle school:Central Middle School
- Elementary school:Lily Lake Grade School
Finances and disclosures
- Price:$775,000
- Price per sq. ft.:$222.25
- Tax amount:$14,099 (2024)
Features and amenities
- Amenities:CO Detectors, Ceiling Fan(s)
Parking
- Total parking spaces:3
- Parking description:Asphalt, Attached Garage, Garage
- Garage:Yes
- Garage spaces:3
 Copyright 2026 Midwest Real Estate Data LLC. All rights reserved. The data relating to real estate for sale on this web site comes in part from the Broker Reciprocity Program of the Midwest Real Estate Data LLC. Listing information is deemed reliable but not guaranteed.
New listings near 43W211 Tall Pines Road
- Open Sat, 11am to 1pmNew
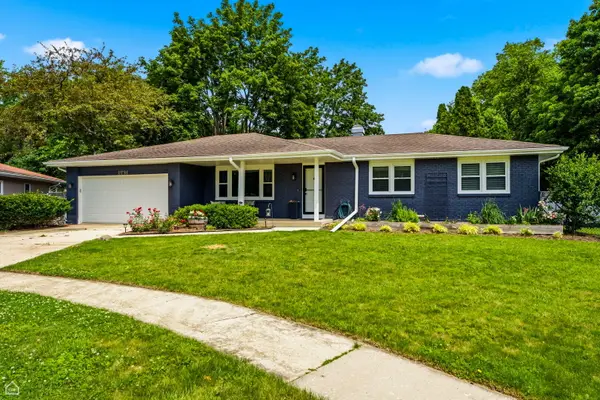 $399,900Active3 beds 3 baths2,380 sq. ft.
1978 N Fork Circle, Elgin, IL 60123
MLS# 12697610Listed by: COLDWELL BANKER REALTY - New
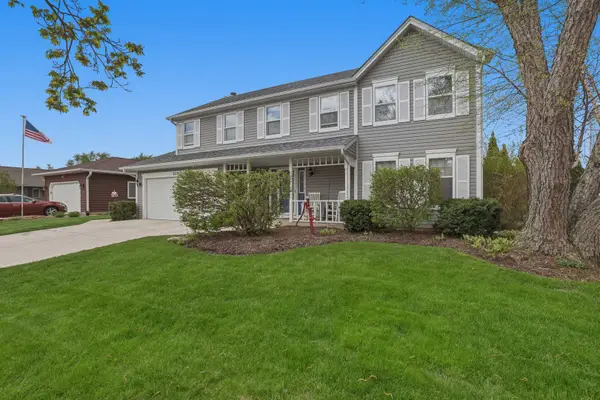 $434,900Active4 beds 3 baths2,163 sq. ft.
637 N Lyle Avenue, Elgin, IL 60123
MLS# 12699243Listed by: HUNTLEY REALTY - New
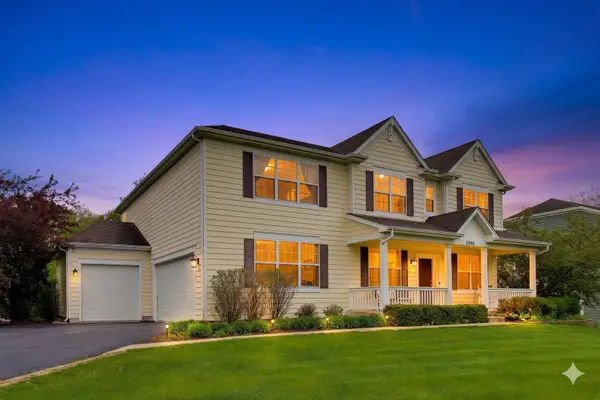 $599,900Active4 beds 3 baths3,552 sq. ft.
3091 Long Common Parkway, Elgin, IL 60124
MLS# 12699384Listed by: COMPASS - Open Sun, 12 to 3pmNew
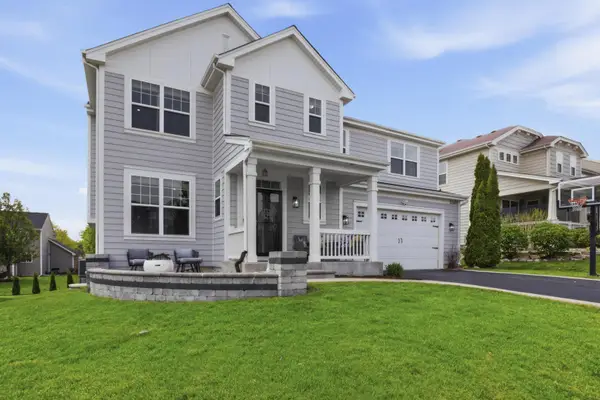 $579,900Active4 beds 3 baths3,106 sq. ft.
3307 Wanskuck Street, Elgin, IL 60124
MLS# 12699540Listed by: BEYCOME BROKERAGE REALTY LLC - New
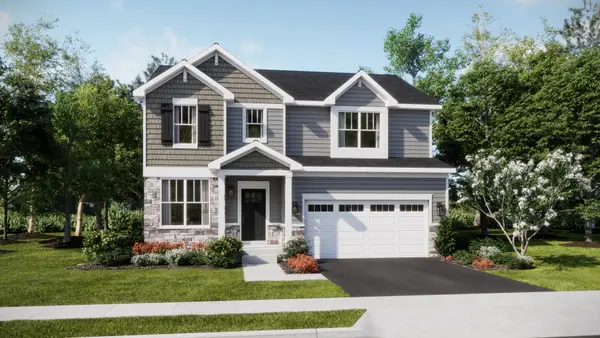 $524,990Active4 beds 3 baths2,235 sq. ft.
2879 Londonberry Drive, Elgin, IL 60124
MLS# 12699091Listed by: HOMESMART CONNECT LLC - New
 $400,000Active3 beds 3 baths2,000 sq. ft.
2039 Belvidere Line Drive, Elgin, IL 60123
MLS# 12695110Listed by: HOMESMART CONNECT LLC - New
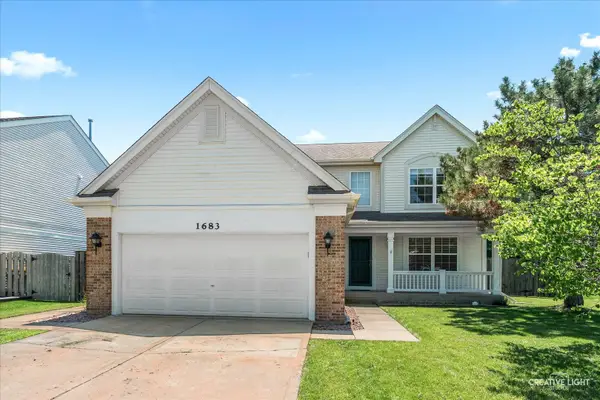 $449,900Active4 beds 3 baths2,115 sq. ft.
1683 Seaton Lane, Elgin, IL 60123
MLS# 12697481Listed by: RE/MAX HORIZON - Open Sun, 11am to 1pmNew
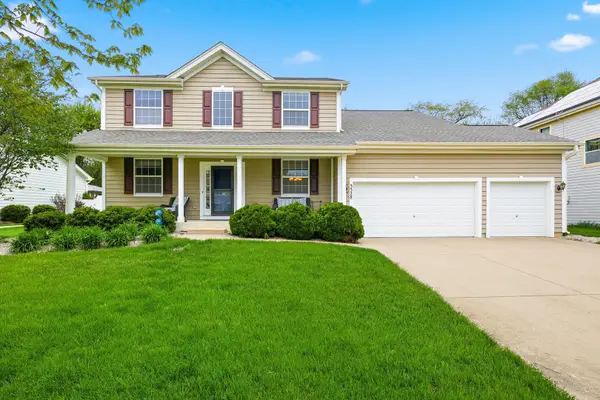 $495,000Active4 beds 3 baths2,640 sq. ft.
3328 Chase Lane, Elgin, IL 60124
MLS# 12697596Listed by: PARKER LANE REALTY - New
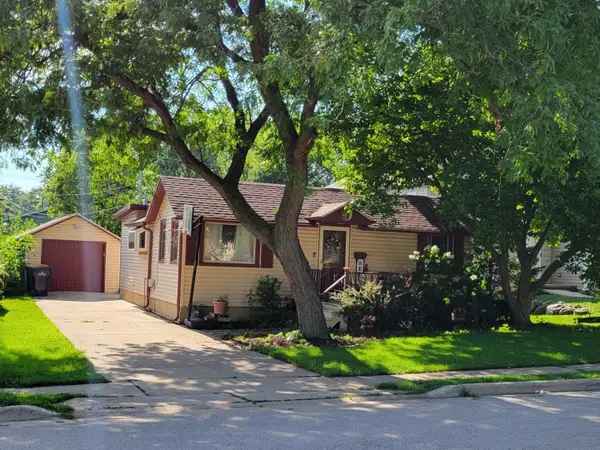 $305,000Active2 beds 1 baths960 sq. ft.
260 S Aldine Street, Elgin, IL 60123
MLS# 12694921Listed by: ANTHONY FLORIO


Protect your home and budget from life's surprises with an Assurant Home Warranty, backed by a partner that supports you through every step of homeownership. Explore Plans.
© 2026 Better Homes and Gardens Real Estate LLC. An Anywhere Real Estate company. All rights reserved. Better Homes and Gardens® Real Estate is a registered trademark owned by Meredith Operations Corporation, licensed to Better Homes and Gardens Real Estate LLC and used with permission. Better Homes and Gardens Real Estate LLC fully supports the principles of the Fair Housing Act and the Equal Opportunity Act. Listing information is deemed reliable but is not guaranteed accurate.
Each office is independently owned and operated.
Any services or products provided by third parties are not provided by, affiliated with or related to Better Homes and Gardens Real Estate LLC, or its affiliated companies.