
781 Richwood Avenue, Elgin, IL 60124
Local realty services provided by:Better Homes and Gardens Real Estate Connections
781 Richwood Avenue,Elgin, IL 60124
$629,900
- 6 Beds
- 4 Baths
- 3,203 sq. ft.
- Single family
- Active
Listed by: robert wisdom, lisa wisdom
Office: re/max horizon
MLS#:12713587
Source:MLSNI
Price summary
- Price:$629,900
- Price per sq. ft.:$196.66
- Monthly HOA dues:$125.67
About this home
Great curb appeal with partial stone front and large covered front porch! Two-story foyer! Separate formal living room with arch entry, crown and recessed lighting! Separate formal dining room with tray ceiling and double crown molding! Tucked away 1st floor den with extra recessed lighting! Very open two-story family room with cozy gas log stone fireplace and custom beam ceiling! Gourmet eat-in kitchen with custom white cabinetry with crown, granite countertops, stainless steel appliances, walk-in pantry, planning desk with extra cabinets, opens to flex/sun room with vaulted ceiling, plantation shutters and slider to wraparound brick patio with built-in firepit and grill. Nice private fenced yard! Convenient 1st floor bedroom with built-in cubbies when entering from the garage! Large master suite with tray ceiling, crown molding, walk-in closet and upgraded master bath with dual vanity sink, separate whirlpool tub and glass walk-in shower! 2nd floor loft perfect for sitting/play area! Gracious secondary bedrooms! Huge finished basement with full bath with walk-in shower, theatre room with built-ins and full surround sound! Separate flex/TV room! Entire entertainment kitchenette with large center island with pendant lighting and wall of cabinets with wet bar sink and beverage fridge! Excellent 301 Schools! Close to clubhouse, elementary school and miles of walking paths! So much to offer for the price! Priced to sell!...
Contact an agent
Home facts
- Year built:2013
- Subdivision & Development:Highland Woods
- Listing ID #:12713587
- Updated:August 27, 2026 at 11:04 AM
Rooms and interior
- Bedrooms:6
- Total bathrooms:4
- Full bathrooms:3
- Half bathrooms:1
- Rooms Total:15
- Dining Description:Combined With Living Room
- Bathrooms Description:Double Sinks, Soaking Tub
- Kitchen Description:Dishwasher, Disposal, Kitchen, Microwave, Range, Refrigerator, Stainless Steel Appliance(s)
- Basement Description:Finished, Full
- Living area:3,203 sq. ft.
Heating and cooling
- Cooling:Central Air
- Heating:Forced Air, Natural Gas
- Central air:Yes
Structure and exterior
- Roof:Asphalt
- Year built:2013
- Building area:3,203 sq. ft.
- Lot area:0.27 Acres
- Lot Features:Corner Lot
- Architectural Style:Traditional
- Exterior Features:Fire Pit, Outdoor Grill
- Foundation Description:Concrete Perimeter
- Levels:3 Story
Utilities
- Water:Public
- Sewer:Public Sewer
Finances and disclosures
- Price:$629,900
- Price per sq. ft.:$196.66
- Tax amount:$14,267 (2025)
Features and amenities
- Amenities:Ceiling Fan(s), Fan-Attic Exhaust, Sump Pump
Parking
- Total parking spaces:3
- Parking description:Attached Garage, Concrete, Garage
- Garage:Yes
- Garage spaces:3
 Copyright 2026 Midwest Real Estate Data LLC. All rights reserved. The data relating to real estate for sale on this web site comes in part from the Broker Reciprocity Program of the Midwest Real Estate Data LLC. Listing information is deemed reliable but not guaranteed.
New listings near 781 Richwood Avenue
- New
 $290,000Active2 beds 3 baths1,770 sq. ft.
3116 Gansett Parkway #3116, Elgin, IL 60124
MLS# 12709524Listed by: SUPERIOR HOMES REALTY - New
 $89,500Active3 beds 2 baths
1074 Lakeview Road, Elgin, IL 60123
MLS# 12743569Listed by: VYLLA HOME - Open Sat, 1 to 3pmNew
 $364,900Active2 beds 2 baths1,451 sq. ft.
2892 Edgewater Drive, Elgin, IL 60124
MLS# 12737036Listed by: RE/MAX ALL PRO - ST CHARLES - Open Sat, 12 to 2pmNew
 $200,000Active2 beds 1 baths986 sq. ft.
15 Creekside Circle, Elgin, IL 60123
MLS# 12741369Listed by: LEGACY PROPERTIES, A SARAH LEONARD COMPANY, LLC - Open Sat, 11am to 2pmNew
 $749,900Active3 beds 2 baths2,060 sq. ft.
37W271 Weld Road, Elgin, IL 60124
MLS# 12743159Listed by: KELLER WILLIAMS THRIVE - Open Sat, 11am to 1pmNew
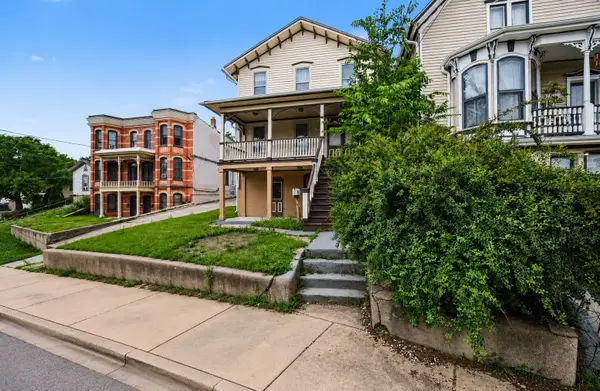 $360,000Active6 beds 3 baths3,402 sq. ft.
217 Michigan Street, Elgin, IL 60120
MLS# 12743016Listed by: GOGGIN REAL ESTATE LLC - New
 $395,000Active3 beds 3 baths2,800 sq. ft.
1130 Duncan Avenue, Elgin, IL 60120
MLS# 12742518Listed by: WEICHERT, REALTORS - ALL PRO - New
 $235,000Active2 beds 2 baths1,223 sq. ft.
340 Loyola Drive #D, Elgin, IL 60123
MLS# 12739019Listed by: WIRTZ REAL ESTATE GROUP INC. - New
 $230,000Active2 beds 1 baths850 sq. ft.
940 Jefferson Avenue #B, Elgin, IL 60120
MLS# 12741682Listed by: HOME FIRST REALTY INC - New
 $104,900Active2 beds 2 baths975 sq. ft.
801 N Mclean Boulevard #254, Elgin, IL 60123
MLS# 12740080Listed by: BERKSHIRE HATHAWAY HOMESERVICES STARCK REAL ESTATE


Protect your home and budget from life's surprises with an Assurant Home Warranty, backed by a partner that supports you through every step of homeownership. Explore Plans.
© 2026 Better Homes and Gardens Real Estate LLC. An Anywhere Real Estate company. All rights reserved. Better Homes and Gardens® Real Estate is a registered trademark owned by Meredith Operations Corporation, licensed to Better Homes and Gardens Real Estate LLC and used with permission. Better Homes and Gardens Real Estate LLC fully supports the principles of the Fair Housing Act and the Equal Opportunity Act. Listing information is deemed reliable but is not guaranteed accurate.
Each office is independently owned and operated.
Any services or products provided by third parties are not provided by, affiliated with or related to Better Homes and Gardens Real Estate LLC, or its affiliated companies.