
8N669 Edgewood Road, Elgin, IL 60124
Local realty services provided by:Better Homes and Gardens Real Estate Star Homes
8N669 Edgewood Road,Elgin, IL 60124
$825,000
- 4 Beds
- 5 Baths
- - sq. ft.
- Single family
- Sold
Listed by: cody salter
Office: great western properties
MLS#:12718320
Source:MLSNI
Sorry, we are unable to map this address
Price summary
- Price:$825,000
About this home
Totally updated and exceptionally maintained home with main floor primary bedroom situated on 1+ acre on one of the most peaceful and beautiful lots you will find. Gourmet kitchen features custom cabinetry, huge island with breakfast bar, granite countertops and is adjacent to sunroom surrounded by windows. Living room with soaring 2-story ceiling with fireplace and tons of windows to view the back yard. 1st floor primary bedroom features large walk-in-closet with organizers, and an updated bath with dual sink, subway tile, and separate tub and shower. High-end, custom millwork throughout home. 1st floor office with 11' ceilings and built-ins. 1st floor also has a beautiful dining room, laundry room with sink, and 2 powder rooms. Several Pottery Barn vanities throughout home. Walk upstairs to the 2nd floor and find a versatile loft space, full bath with double sink and marble counter, 2 large bedrooms with walk-in-closets, and unfinished space that could be finished to add even more value. Deep pour basement is finished and has an amazing full bath with high-end tile work, a 2nd family room, built-in bar, recreation area, and a 4th bedroom perfect for guests or in-law suite. Tons of storage in the unfinished section of the basement. Front and back yard have mature trees, professionally landscaped lawn, brick paver patio, and firepit. 3-car garage with direct access to basement. Highly sought-after District 301 schools. Minutes to Randall Road corridor with shopping and restaurants. Many major components of home have been recently replaced, including roof (2025), gutters (2025), furnace (2019), AC (2019), water softener (2026), and pressure tank for well (2026)....
Contact an agent
Home facts
- Year built:1996
- Subdivision & Development:Woodlands
- Listing ID #:12718320
- Updated:September 21, 2026 at 07:58 AM
Rooms and interior
- Bedrooms:4
- Total bathrooms:5
- Full bathrooms:3
- Half bathrooms:2
- Rooms Total:13
- Dining Description:Separate Dining Room
- Bathrooms Description:Double Sinks, Separate Shower, Soaking Tub
- Kitchen Description:Dishwasher, Microwave, Range, Refrigerator
- Basement Description:Finished, Full
Heating and cooling
- Cooling:Central Air
- Heating:Forced Air, Natural Gas
- Central air:Yes
Structure and exterior
- Roof:Asphalt
- Year built:1996
- Lot Features:Cul-De-Sac, Landscaped, Wooded
- Architectural Style:Traditional
- Exterior Features:Fire Pit
- Foundation Description:Concrete Perimeter
- Levels:2 Story
Utilities
- Sewer:Septic-Mechanical
Finances and disclosures
- Price:$825,000
- Tax amount:$14,539 (2025)
Features and amenities
- Laundry features:Dryer, Washer
- Amenities:Ceiling Fan(s), Security System, Sump Pump, Water-Softener Owned
Parking
- Total parking spaces:3
- Parking description:Asphalt, Attached Garage, Garage
- Garage:Yes
- Garage spaces:3
 Copyright 2026 Midwest Real Estate Data LLC. All rights reserved. The data relating to real estate for sale on this web site comes in part from the Broker Reciprocity Program of the Midwest Real Estate Data LLC. Listing information is deemed reliable but not guaranteed.
New listings near 8N669 Edgewood Road
- New
 $315,000Active3 beds 2 baths1,080 sq. ft.
725 Dixon Avenue, Elgin, IL 60120
MLS# 12764759Listed by: A SQUARED REALTY LLC - New
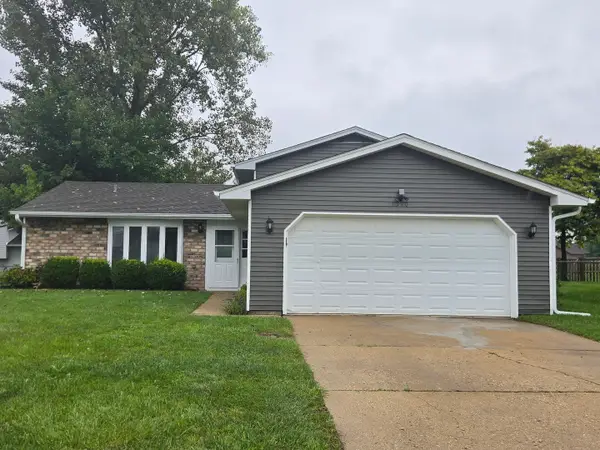 $339,900Active3 beds 3 baths1,266 sq. ft.
1310 Leawood Drive, Elgin, IL 60120
MLS# 12764603Listed by: HERCANA REAL ESTATE - New
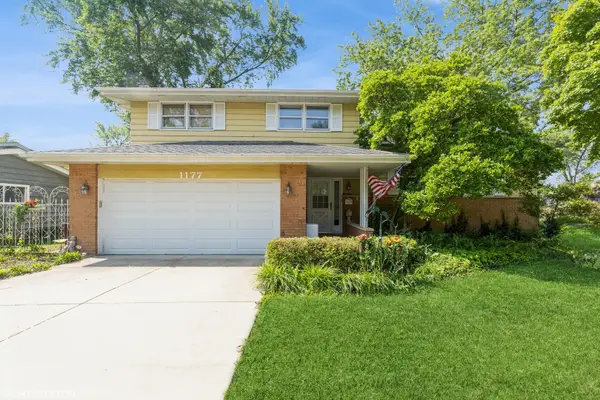 $414,900Active3 beds 2 baths1,900 sq. ft.
1177 Meadow Lane, Elgin, IL 60123
MLS# 12764530Listed by: A SQUARED REALTY LLC - New
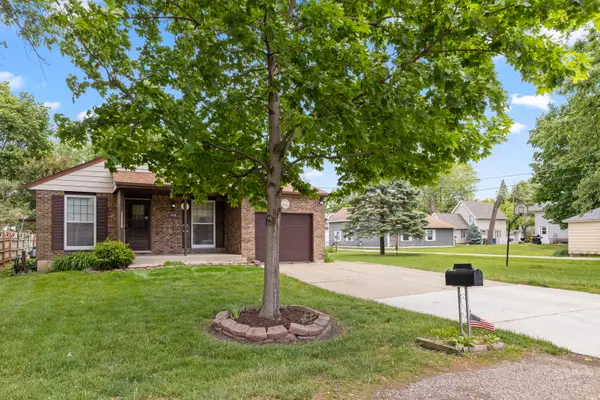 $339,000Active3 beds 2 baths984 sq. ft.
1406 Kaskaskia Avenue, Elgin, IL 60123
MLS# 12764125Listed by: KELLER WILLIAMS INSPIRE - New
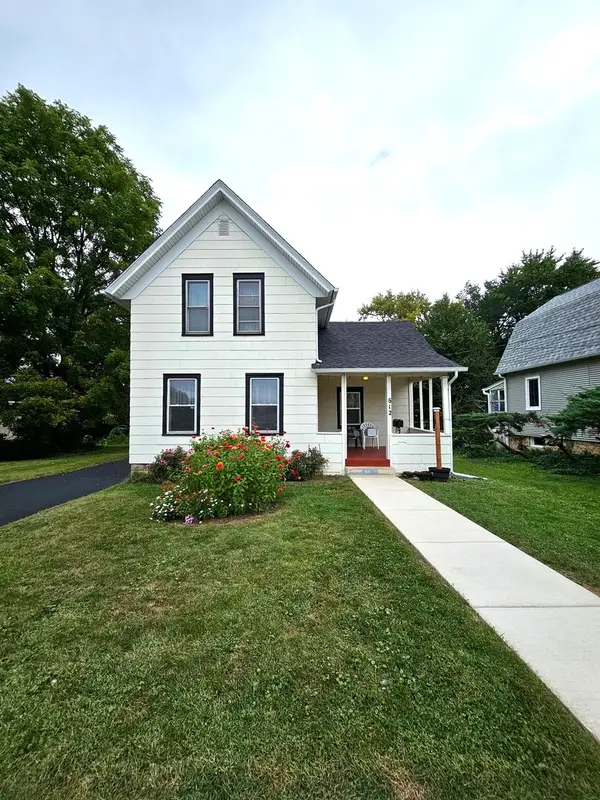 $256,900Active3 beds 2 baths1,306 sq. ft.
612 Page Avenue, Elgin, IL 60120
MLS# 12764038Listed by: HOMESMART CONNECT LLC - New
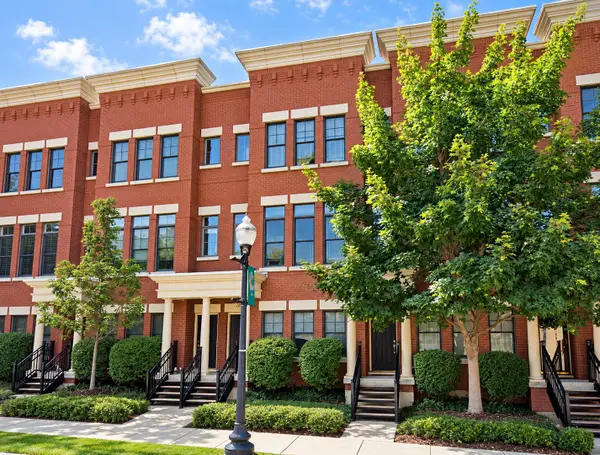 $349,900Active2 beds 3 baths1,875 sq. ft.
209 Prairie Street #209, Elgin, IL 60120
MLS# 12759800Listed by: PREMIER LIVING PROPERTIES - New
 $324,900Active3 beds 1 baths1,200 sq. ft.
557 Willard Avenue, Elgin, IL 60120
MLS# 12763820Listed by: FOX VALLEY REAL ESTATE - New
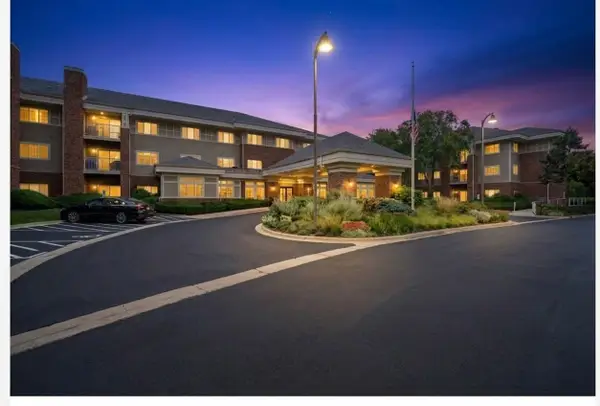 $54,900Active1 beds 1 baths750 sq. ft.
801 N Mclean Boulevard #330, Elgin, IL 60123
MLS# 12757715Listed by: BAIRD & WARNER FOX VALLEY - GENEVA - New
 $315,000Active2 beds 3 baths1,796 sq. ft.
347 Gladstone Lane, Elgin, IL 60120
MLS# 12760829Listed by: PLATINUM PARTNERS REALTORS - New
 $319,900Active2 beds 3 baths1,704 sq. ft.
2429 Emily Lane, Elgin, IL 60124
MLS# 12763362Listed by: BAIRD & WARNER


Protect your home and budget from life's surprises with an Assurant Home Warranty, backed by a partner that supports you through every step of homeownership. Explore Plans.
© 2026 Better Homes and Gardens Real Estate LLC. An Anywhere Real Estate company. All rights reserved. Better Homes and Gardens® Real Estate is a registered trademark owned by Meredith Operations Corporation, licensed to Better Homes and Gardens Real Estate LLC and used with permission. Better Homes and Gardens Real Estate LLC fully supports the principles of the Fair Housing Act and the Equal Opportunity Act. Listing information is deemed reliable but is not guaranteed accurate.
Each office is independently owned and operated.
Any services or products provided by third parties are not provided by, affiliated with or related to Better Homes and Gardens Real Estate LLC, or its affiliated companies.