
904 Chippewa Drive, Elgin, IL 60120
Local realty services provided by:Better Homes and Gardens Real Estate Star Homes
904 Chippewa Drive,Elgin, IL 60120
$374,900
- 5 Beds
- 3 Baths
- 2,200 sq. ft.
- Single family
- Active
Listed by: monica morales
Office: great homes real estate, inc.
MLS#:12763987
Source:MLSNI
Price summary
- Price:$374,900
- Price per sq. ft.:$170.41
About this home
Full of potential and offering an impressive amount of space! This 5-bedroom, 3-bath brick veneer ranch offers a wonderful combination of space, versatility, and energy efficiency. The main level features bright, welcoming living areas, three generously sized bedrooms, including a primary bedroom with its own private full bath, plus a flexible bonus room ideal for a home office or additional living space, and the convenience of first-floor laundry. The finished basement significantly expands the living space with two additional bedrooms PLUS two flex rooms, a kitchenette, and a second laundry area-providing plenty of options for guests, recreation, a home gym, hobbies, or additional workspace. Step outside to enjoy the spacious backyard and deck, perfect for entertaining, relaxing, and outdoor gatherings. An oversized 2-car attached garage and storage shed provide plenty of additional storage. A newer solar panel system adds energy-efficient appeal and the potential for long-term utility savings. Conveniently located near parks, shopping, dining, schools, and major commuter routes. The home is assigned to Lincoln Elementary School and the new Legacy Middle School beginning with the 2026-2027 school year. With its flexible floor plan, generous living space, and room to grow, this home offers plenty of potential for its next owner to add their personal touches and make it their own. Welcome home!...
Contact an agent
Home facts
- Year built:1973
- Listing ID #:12763987
- Updated:September 23, 2026 at 11:16 AM
Rooms and interior
- Bedrooms:5
- Total bathrooms:3
- Full bathrooms:3
- Rooms Total:11
- Kitchen Description:Dishwasher, Kitchen, Microwave, Range, Refrigerator
- Basement Description:Finished, Full
- Living area:2,200 sq. ft.
Heating and cooling
- Cooling:Central Air
- Heating:Natural Gas
- Central air:Yes
Structure and exterior
- Roof:Asphalt
- Year built:1973
- Building area:2,200 sq. ft.
- Architectural Style:Ranch
- Foundation Description:Concrete Perimeter
- Levels:1 Story
Schools
- High school:Elgin High School
- Elementary school:Lincoln Elementary School
Utilities
- Water:Public
- Sewer:Public Sewer
Finances and disclosures
- Price:$374,900
- Price per sq. ft.:$170.41
- Tax amount:$6,195 (2024)
Features and amenities
- Laundry features:Dryer
Parking
- Total parking spaces:2
- Parking description:Attached Garage, Concrete, Garage
- Garage:Yes
- Garage spaces:2
 Copyright 2026 Midwest Real Estate Data LLC. All rights reserved. The data relating to real estate for sale on this web site comes in part from the Broker Reciprocity Program of the Midwest Real Estate Data LLC. Listing information is deemed reliable but not guaranteed.
New listings near 904 Chippewa Drive
- New
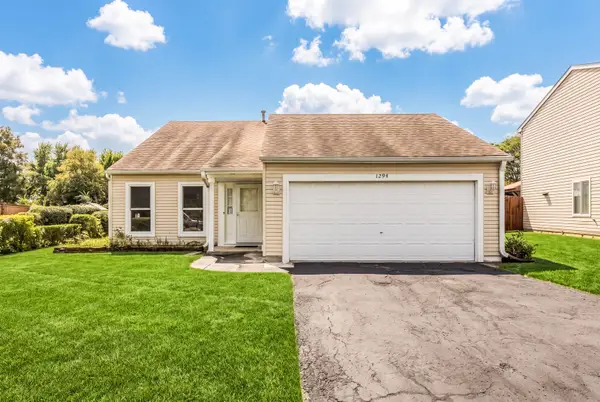 $350,000Active3 beds 2 baths1,505 sq. ft.
1294 Longford Circle, Elgin, IL 60120
MLS# 12748532Listed by: RE/MAX SUBURBAN - New
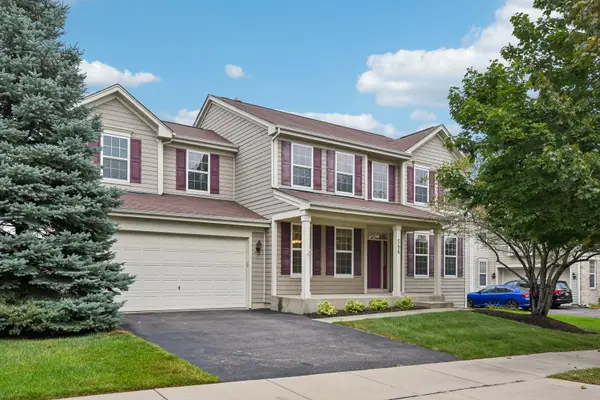 $479,900Active4 beds 3 baths2,512 sq. ft.
586 Wexford Drive, Elgin, IL 60124
MLS# 12759816Listed by: EXP REALTY - ST. CHARLES - New
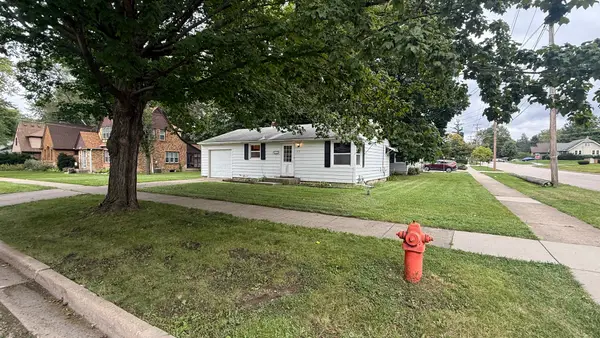 $240,000Active2 beds 2 baths754 sq. ft.
33 S Aldine Street, Elgin, IL 60123
MLS# 12764761Listed by: EXECUTIVE REALTY GROUP LLC - New
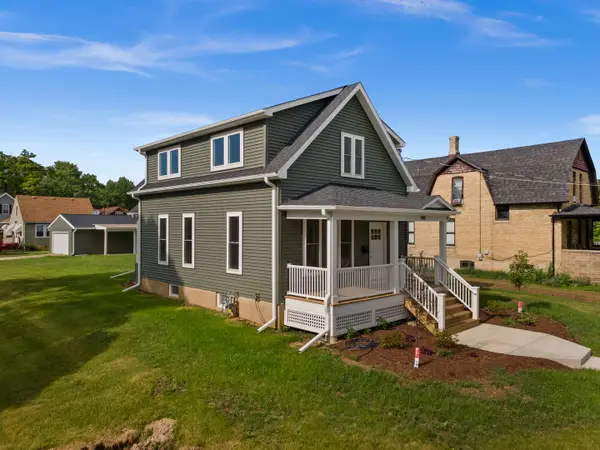 $329,900Active3 beds 2 baths1,513 sq. ft.
790 Wing Street, Elgin, IL 60123
MLS# 12766554Listed by: WHYRENT REAL ESTATE COMPANY - New
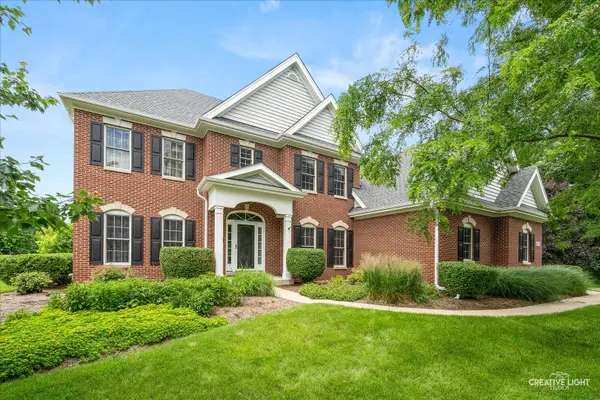 $754,900Active5 beds 4 baths3,772 sq. ft.
40W850 Stonecrest Drive, Elgin, IL 60124
MLS# 12766156Listed by: RE/MAX HORIZON - New
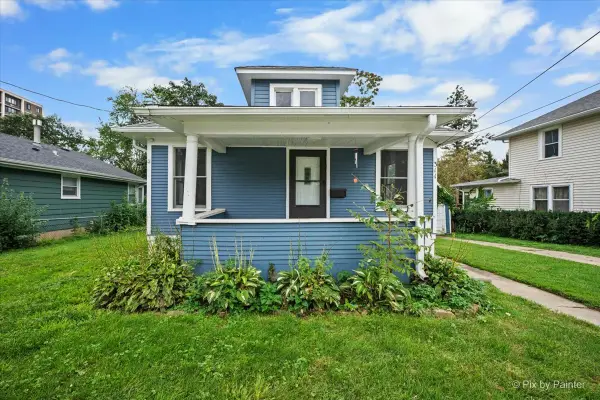 $269,900Active2 beds 1 baths816 sq. ft.
311 Locust Street, Elgin, IL 60123
MLS# 12762722Listed by: TANIS GROUP REALTY - New
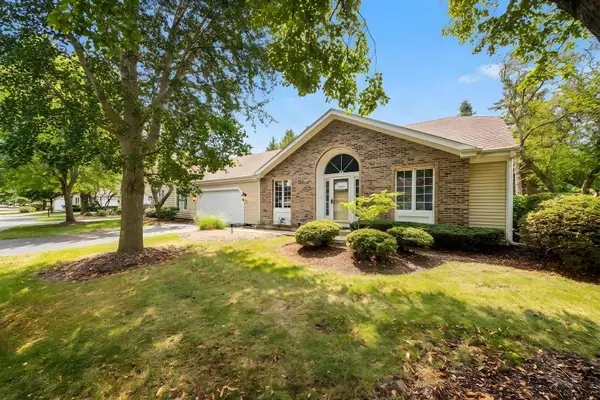 $449,900Active3 beds 3 baths1,858 sq. ft.
281 Governors Lane #281, Elgin, IL 60123
MLS# 12728448Listed by: PREMIER LIVING PROPERTIES - New
 $315,000Active3 beds 2 baths1,080 sq. ft.
725 Dixon Avenue, Elgin, IL 60120
MLS# 12764759Listed by: A SQUARED REALTY LLC 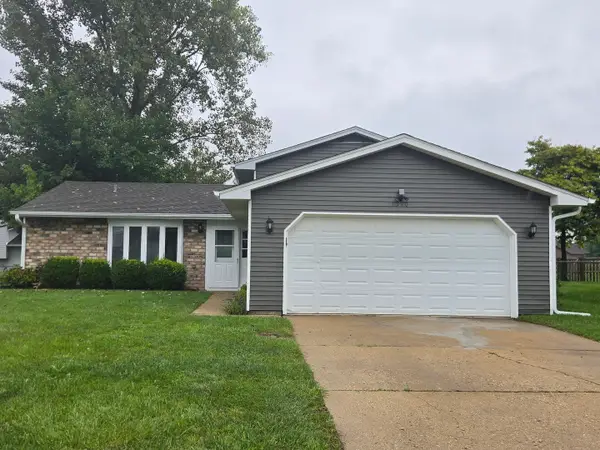 $339,900Pending3 beds 3 baths1,266 sq. ft.
1310 Leawood Drive, Elgin, IL 60120
MLS# 12764603Listed by: HERCANA REAL ESTATE


Protect your home and budget from life's surprises with an Assurant Home Warranty, backed by a partner that supports you through every step of homeownership. Explore Plans.
© 2026 Better Homes and Gardens Real Estate LLC. An Anywhere Real Estate company. All rights reserved. Better Homes and Gardens® Real Estate is a registered trademark owned by Meredith Operations Corporation, licensed to Better Homes and Gardens Real Estate LLC and used with permission. Better Homes and Gardens Real Estate LLC fully supports the principles of the Fair Housing Act and the Equal Opportunity Act. Listing information is deemed reliable but is not guaranteed accurate.
Each office is independently owned and operated.
Any services or products provided by third parties are not provided by, affiliated with or related to Better Homes and Gardens Real Estate LLC, or its affiliated companies.