
909 Augusta Avenue, Elgin, IL 60120
Local realty services provided by:Better Homes and Gardens Real Estate Star Homes
909 Augusta Avenue,Elgin, IL 60120
$350,000
- 3 Beds
- 1 Baths
- - sq. ft.
- Single family
- Sold
Listed by: amy foote
Office: compass
MLS#:12721157
Source:MLSNI
Sorry, we are unable to map this address
Price summary
- Price:$350,000
About this home
Step inside 909 Augusta and see the sophisticated blend of preserved character and modern infrastructure. If first impressions are everything, you'll be impressed on the front porch. The inviting entry welcomes guests while the original woodwork will appeal to even the fussiest of buyers! The interior has been meticulously updated to meet contemporary standards. The lovely hardwood floors are complimented by a cohesive palette of fresh, neutral paint that runs throughout the home, providing a versatile backdrop for any aesthetic and enhancing the natural light across the main level. ***** After leaving the front porch and foyer, the Living Room will be the perfect place to gather after a long days work. The attached Dining Room is big enough for a large table and a buffet or China cabinet! The modern kitchen with it's shaker cabinets and stainless appliances will be the highlight of your day. The remodeled full bath perfectly blends modern sophistication with the turn of the century charm. 2 spacious bedrooms finish out the main floor. ***** Upstairs, you'll have the primary bedroom and it's walk-in closet and sitting room to be the great escape you are seeking. The finished basement gives you ample room to have an office, another bedroom, a rec room, a workout room....whatever your needs are! ***** Outside, the property includes a detached one-and-a-half-car garage, offering substantial storage and vehicle protection. There's plenty of room to stretch out on the back deck and in the back yard or to have your friends and family over. The fully fenced yard helps keep your precious pets safe. This residence is a turnkey opportunity for a buyer seeking a property where the major capital improvements have already been executed with precision....
Contact an agent
Home facts
- Year built:1929
- Listing ID #:12721157
- Updated:September 21, 2026 at 05:53 PM
Rooms and interior
- Bedrooms:3
- Total bathrooms:1
- Full bathrooms:1
- Rooms Total:9
- Dining Description:Separate Dining Room
- Kitchen Description:Dishwasher, Microwave, Range, Refrigerator, Stainless Steel Appliance(s)
- Basement Description:Finished, Full
Heating and cooling
- Cooling:Central Air
- Heating:Forced Air, Natural Gas
- Central air:Yes
Structure and exterior
- Roof:Asphalt
- Year built:1929
- Foundation Description:Concrete Perimeter
- Levels:2 Story
Schools
- High school:Elgin High School
- Middle school:Larsen Middle School
- Elementary school:Coleman Elementary School
Utilities
- Water:Public
- Sewer:Public Sewer
Finances and disclosures
- Price:$350,000
- Tax amount:$6,140 (2025)
Features and amenities
- Laundry features:Dryer, Washer
Parking
- Total parking spaces:1
- Parking description:Asphalt, Detached Garage, Garage
- Garage:Yes
- Garage spaces:1.5
 Copyright 2026 Midwest Real Estate Data LLC. All rights reserved. The data relating to real estate for sale on this web site comes in part from the Broker Reciprocity Program of the Midwest Real Estate Data LLC. Listing information is deemed reliable but not guaranteed.
New listings near 909 Augusta Avenue
- New
 $315,000Active3 beds 2 baths1,080 sq. ft.
725 Dixon Avenue, Elgin, IL 60120
MLS# 12764759Listed by: A SQUARED REALTY LLC - New
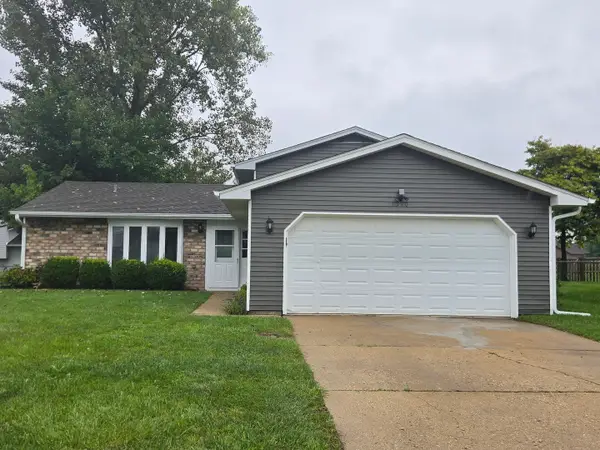 $339,900Active3 beds 3 baths1,266 sq. ft.
1310 Leawood Drive, Elgin, IL 60120
MLS# 12764603Listed by: HERCANA REAL ESTATE - New
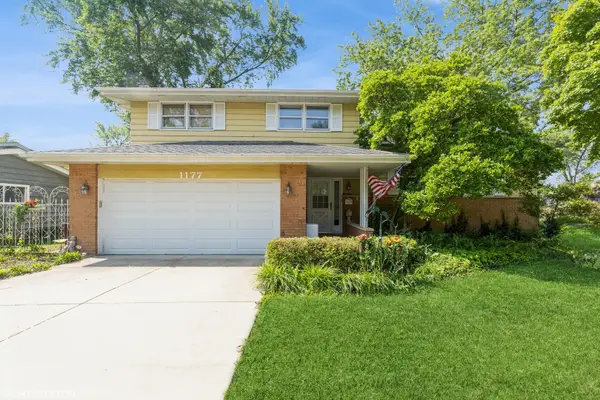 $414,900Active3 beds 2 baths1,900 sq. ft.
1177 Meadow Lane, Elgin, IL 60123
MLS# 12764530Listed by: A SQUARED REALTY LLC - New
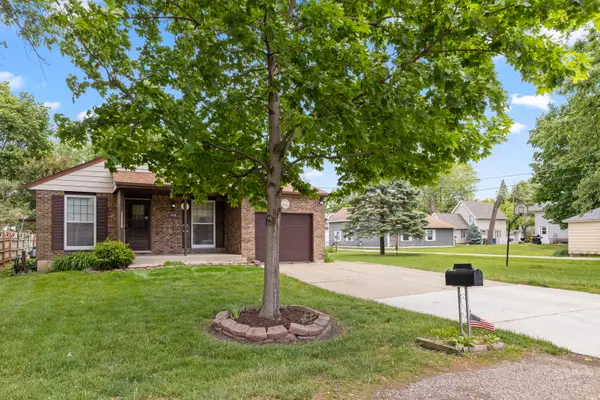 $339,000Active3 beds 2 baths984 sq. ft.
1406 Kaskaskia Avenue, Elgin, IL 60123
MLS# 12764125Listed by: KELLER WILLIAMS INSPIRE - New
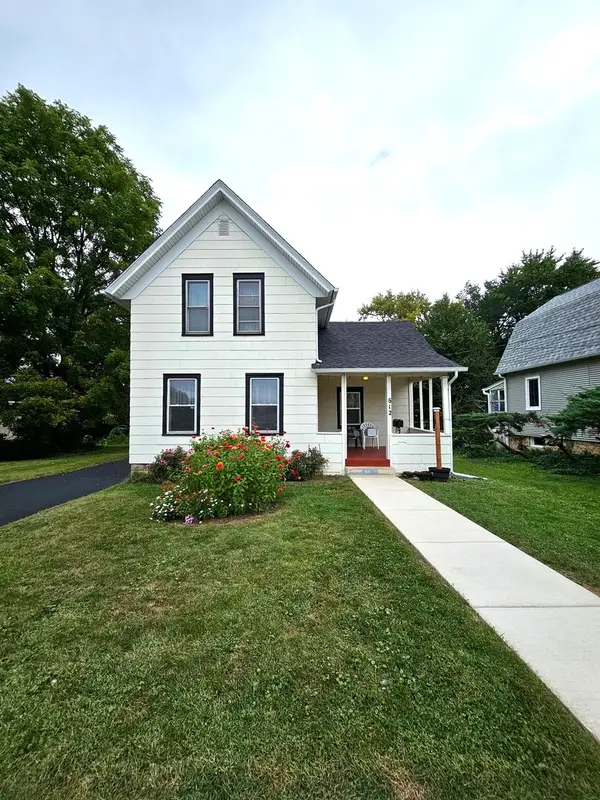 $256,900Active3 beds 2 baths1,306 sq. ft.
612 Page Avenue, Elgin, IL 60120
MLS# 12764038Listed by: HOMESMART CONNECT LLC - New
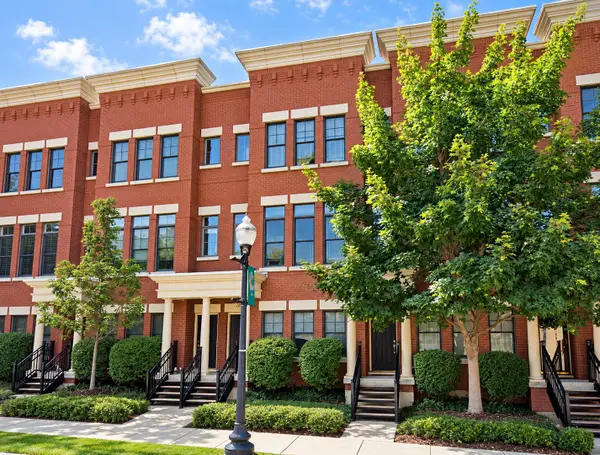 $349,900Active2 beds 3 baths1,875 sq. ft.
209 Prairie Street #209, Elgin, IL 60120
MLS# 12759800Listed by: PREMIER LIVING PROPERTIES - New
 $324,900Active3 beds 1 baths1,200 sq. ft.
557 Willard Avenue, Elgin, IL 60120
MLS# 12763820Listed by: FOX VALLEY REAL ESTATE - New
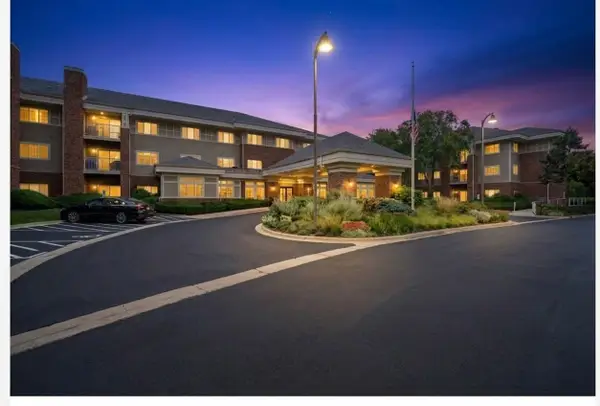 $54,900Active1 beds 1 baths750 sq. ft.
801 N Mclean Boulevard #330, Elgin, IL 60123
MLS# 12757715Listed by: BAIRD & WARNER FOX VALLEY - GENEVA - New
 $315,000Active2 beds 3 baths1,796 sq. ft.
347 Gladstone Lane, Elgin, IL 60120
MLS# 12760829Listed by: PLATINUM PARTNERS REALTORS - New
 $319,900Active2 beds 3 baths1,704 sq. ft.
2429 Emily Lane, Elgin, IL 60124
MLS# 12763362Listed by: BAIRD & WARNER


Protect your home and budget from life's surprises with an Assurant Home Warranty, backed by a partner that supports you through every step of homeownership. Explore Plans.
© 2026 Better Homes and Gardens Real Estate LLC. An Anywhere Real Estate company. All rights reserved. Better Homes and Gardens® Real Estate is a registered trademark owned by Meredith Operations Corporation, licensed to Better Homes and Gardens Real Estate LLC and used with permission. Better Homes and Gardens Real Estate LLC fully supports the principles of the Fair Housing Act and the Equal Opportunity Act. Listing information is deemed reliable but is not guaranteed accurate.
Each office is independently owned and operated.
Any services or products provided by third parties are not provided by, affiliated with or related to Better Homes and Gardens Real Estate LLC, or its affiliated companies.