
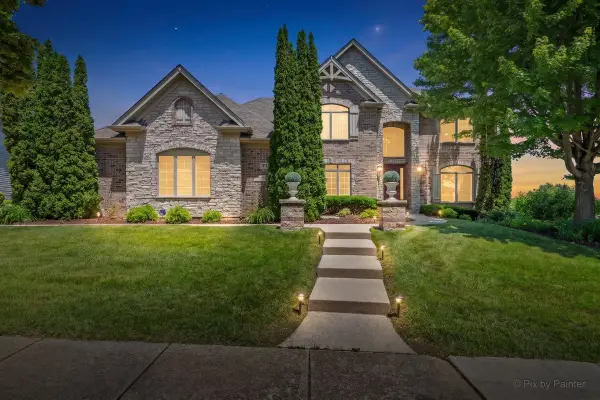
938 Stonehaven Court, Elgin, IL 60124
Local realty services provided by:Better Homes and Gardens Real Estate Star Homes
938 Stonehaven Court,Elgin, IL 60124
$499,000
- 6 Beds
- 4 Baths
- 3,130 sq. ft.
- Single family
- Active
Listed by: cherilyn williams
Office: exp realty
MLS#:12703976
Source:MLSNI
Price summary
- Price:$499,000
- Price per sq. ft.:$159.42
About this home
*Price reduced to $499,000* Opportunity to build equity from day one! Comparable homes of similar size in the area are selling for $545,000+, *Assumable Loan Option with low interest rate available! Selling *AS-IS* Welcome to 938 Stonehaven Ct, an impressive traditional home nestled on a quiet cul-de-sac in the highly sought-after Highland Glen subdivision of west Elgin. Boasting over 3,130 square feet of thoughtfully designed living space above grade, plus a finished basement, this remarkable home features 4 spacious bedrooms on the upper level, 2 additional finished bedrooms in the basement, 3.5 bathrooms, and an attached 2-car garage. Step through the front door into a two-story foyer highlighted by soaring cathedral ceilings that fill the home with natural light and create an unforgettable first impression. The flowing floor plan offers generously proportioned rooms designed for both entertaining and everyday living. The formal living room offers abundant space for gathering with family and guests, while the formal dining room showcases beautiful hardwood flooring and provides the perfect setting for holiday dinners and special occasions. The warm and inviting family room is truly the heart of the home, featuring a striking floor-to-ceiling brick fireplace, custom wet bar, and distinctive arched windows that add character, architectural charm, and an abundance of natural light. Designed with both beauty and functionality in mind, the spacious kitchen features gleaming hardwood floors, granite countertops, stainless steel appliances, an oversized center island, abundant cabinetry, two pantry closets, and a built-in planning desk. Just beyond the kitchen, relax in the screened porch while enjoying peaceful views of the mature trees and private backyard. The oversized laundry room offers extensive cabinetry for storage, a utility sink, and convenient exterior access to the backyard. Retreat upstairs to the spacious primary suite featuring an elegant tray ceiling, a walk-in closet plus an additional closet, and a private bath complete with a whirlpool tub, double vanity, and a large separate shower. Three additional generously sized bedrooms with large walk-in closets provide comfortable accommodations for family members or guests. The finished basement dramatically expands the home's living space and features two additional finished bedrooms, a full bathroom, a second brick fireplace, wet bar, expansive recreation area, a game room, exercise room, and abundant storage - creating the ultimate space for entertaining, relaxing, and everyday enjoyment. Perfectly located for today's lifestyle, this exceptional home offers convenient access to everything the area has to offer. Just minutes from Interstate 90, commuting to Chicago and surrounding communities is effortless. Sherman Oaks Hospital and St. Joseph Hospital are both nearby, while Randall Road offers an extensive selection of shopping, restaurants, grocery stores, and everyday conveniences. Outdoor enthusiasts will appreciate the nearby parks, forest preserves, walking and biking trails, and several outstanding golf courses, providing year-round recreational opportunities. This Highland Glen residence offers the perfect blend of comfort, convenience, and location in one of Elgin's most desirable neighborhoods!...
Contact an agent
Home facts
- Year built:1991
- Listing ID #:12703976
- Updated:September 14, 2026 at 11:13 AM
Rooms and interior
- Bedrooms:6
- Total bathrooms:4
- Full bathrooms:3
- Half bathrooms:1
- Rooms Total:12
- Basement Description:Finished, Full
- Living area:3,130 sq. ft.
Heating and cooling
- Cooling:Central Air
- Heating:Forced Air, Natural Gas
- Central air:Yes
Structure and exterior
- Roof:Asphalt
- Year built:1991
- Building area:3,130 sq. ft.
- Architectural Style:Traditional
- Exterior Features:Fire Pit
- Levels:2 Story
Utilities
- Water:Public
- Sewer:Public Sewer
Finances and disclosures
- Price:$499,000
- Price per sq. ft.:$159.42
- Tax amount:$12,073 (2025)
Parking
- Total parking spaces:2
- Parking description:Attached Garage, Concrete, Garage
- Garage:Yes
- Garage spaces:2
 Copyright 2026 Midwest Real Estate Data LLC. All rights reserved. The data relating to real estate for sale on this web site comes in part from the Broker Reciprocity Program of the Midwest Real Estate Data LLC. Listing information is deemed reliable but not guaranteed.
New listings near 938 Stonehaven Court
- New
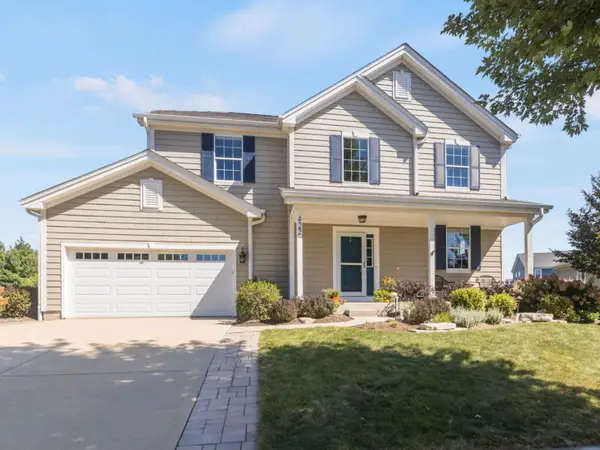 $550,000Active4 beds 3 baths2,820 sq. ft.
422 W Amberside Drive, Elgin, IL 60124
MLS# 12753016Listed by: COLDWELL BANKER REALTY - New
 $239,900Active2 beds 1 baths725 sq. ft.
677 Clark Street, Elgin, IL 60123
MLS# 12710293Listed by: HUNTLEY REALTY - New
 $380,000Active3 beds 1 baths1,344 sq. ft.
38W135 Mcdonald Road, Elgin, IL 60124
MLS# 12742083Listed by: RE/MAX SUBURBAN - New
 $329,900Active2 beds 3 baths1,704 sq. ft.
2429 Emily Lane, Elgin, IL 60124
MLS# 12733107Listed by: BAIRD & WARNER - New
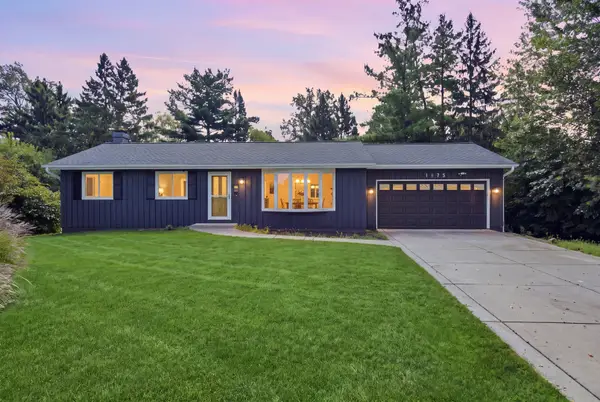 $422,200Active4 beds 3 baths1,056 sq. ft.
1175 Royal Boulevard, Elgin, IL 60123
MLS# 12756669Listed by: EPIC REAL ESTATE GROUP - New
 $204,900Active2 beds 2 baths1,200 sq. ft.
1450 Plymouth Lane #305, Elgin, IL 60123
MLS# 12757071Listed by: RE/MAX HORIZON - New
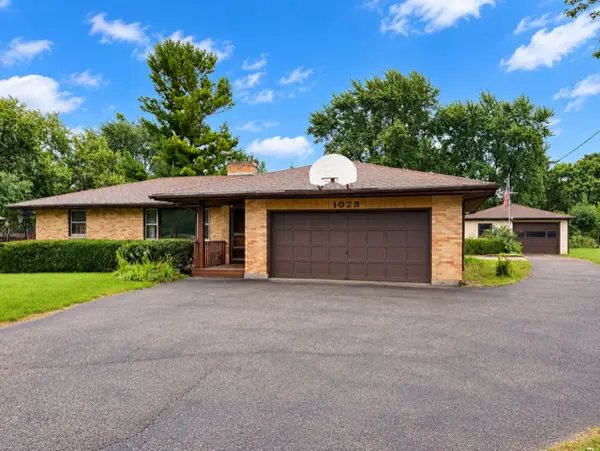 $349,325Active3 beds 2 baths1,272 sq. ft.
1025 Bode Road, Elgin, IL 60120
MLS# 12718049Listed by: KELLER WILLIAMS ONECHICAGO - New
 $670,000Active4 beds 4 baths3,055 sq. ft.
1856 Chandolin Lane, Elgin, IL 60124
MLS# 12756876Listed by: OPENDOOR BROKERAGE, LLC - New
 $499,999Active5 beds 4 baths3,282 sq. ft.
Address Withheld By Seller, Elgin, IL 60123
MLS# 12744269Listed by: PREMIER LIVING PROPERTIES - New
 $1,190,000Active6 beds 7 baths7,260 sq. ft.
3674 Broadleaf Avenue, Elgin, IL 60124
MLS# 12756192Listed by: KELLER WILLIAMS INSPIRE


Protect your home and budget from life's surprises with an Assurant Home Warranty, backed by a partner that supports you through every step of homeownership. Explore Plans.
© 2026 Better Homes and Gardens Real Estate LLC. An Anywhere Real Estate company. All rights reserved. Better Homes and Gardens® Real Estate is a registered trademark owned by Meredith Operations Corporation, licensed to Better Homes and Gardens Real Estate LLC and used with permission. Better Homes and Gardens Real Estate LLC fully supports the principles of the Fair Housing Act and the Equal Opportunity Act. Listing information is deemed reliable but is not guaranteed accurate.
Each office is independently owned and operated.
Any services or products provided by third parties are not provided by, affiliated with or related to Better Homes and Gardens Real Estate LLC, or its affiliated companies.