
601 Walnut Lane, Elk Grove Village, IL 60007
Local realty services provided by:Better Homes and Gardens Real Estate Connections
601 Walnut Lane,Elk Grove Village, IL 60007
$499,900
- 4 Beds
- 2 Baths
- 2,036 sq. ft.
- Single family
- Pending
Listed by: mark pontrelli
Office: century 21 integra
MLS#:12709111
Source:MLSNI
Price summary
- Price:$499,900
- Price per sq. ft.:$245.53
About this home
Transferred owners hate to leave their beautiful home with great curb appeal. This spacious (over 2000 sq ft) expanded ranch has been nicely updated and is ready for new owners. You'll love the huge kitchen with island and large eating area which was just completely remodeled with new cabinets, quartz countertops/backsplash and stainless steel appliances. Living room can be used as a formal dining room. Recent upgrades include vinyl plank flooring throughout and recessed lighting. Other improvements are tear off roof (2020). Furnace and central a/c (2020). Electrical panel (2019). Driveway, siding, fascia, gutters, and garage doors (2021). Fence (2020). Enjoy the private patio off the family room and the large fenced yard. All appliances included. Just move in and enjoy!
Contact an agent
Home facts
- Year built:1960
- Listing ID #:12709111
- Updated:September 28, 2026 at 10:28 AM
Rooms and interior
- Bedrooms:4
- Total bathrooms:2
- Full bathrooms:2
- Rooms Total:9
- Dining Description:Eating Area
- Kitchen Description:Dishwasher, Disposal, Microwave, Range, Refrigerator, Stainless Steel Appliance(s)
- Living area:2,036 sq. ft.
Heating and cooling
- Cooling:Central Air
- Heating:Forced Air, Natural Gas
- Central air:Yes
Structure and exterior
- Year built:1960
- Building area:2,036 sq. ft.
- Lot area:0.2 Acres
- Architectural Style:Ranch
- Levels:1 Story
Schools
- High school:Elk Grove High School
- Middle school:Grove Junior High School
- Elementary school:Clearmont Elementary School
Utilities
- Water:Lake Michigan
- Sewer:Public Sewer
Finances and disclosures
- Price:$499,900
- Price per sq. ft.:$245.53
- Tax amount:$8,699 (2025)
Features and amenities
- Laundry features:Dryer, Washer
- Amenities:CO Detectors, Ceiling Fan(s), Sump Pump
Parking
- Total parking spaces:2
- Parking description:Asphalt, Attached Garage, Garage
- Garage:Yes
- Garage spaces:2
 Copyright 2026 Midwest Real Estate Data LLC. All rights reserved. The data relating to real estate for sale on this web site comes in part from the Broker Reciprocity Program of the Midwest Real Estate Data LLC. Listing information is deemed reliable but not guaranteed.
New listings near 601 Walnut Lane
- New
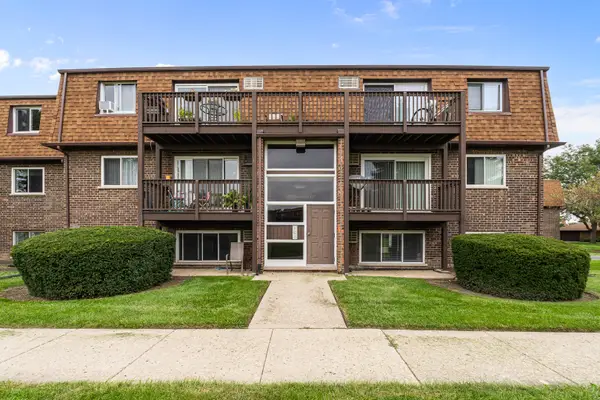 $225,000Active2 beds 1 baths700 sq. ft.
113 Boardwalk Street #E, Elk Grove Village, IL 60007
MLS# 12764952Listed by: XR REALTY - New
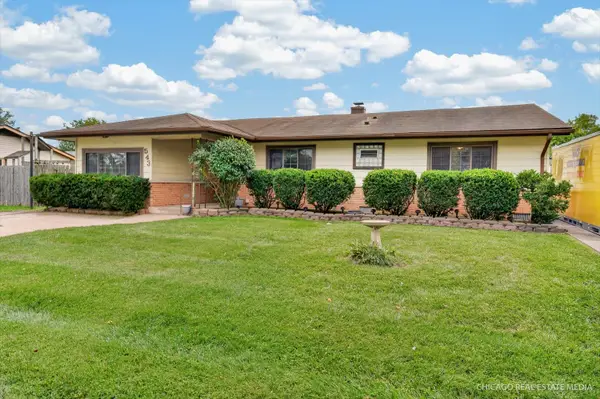 $405,000Active3 beds 2 baths1,543 sq. ft.
543 Germaine Lane, Elk Grove Village, IL 60007
MLS# 12770280Listed by: KELLER WILLIAMS SUCCESS REALTY - New
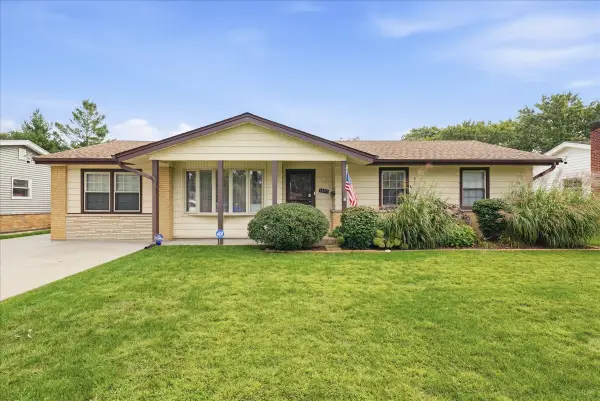 $450,000Active3 beds 2 baths1,430 sq. ft.
1097 Cypress Lane, Elk Grove Village, IL 60007
MLS# 12764604Listed by: RE/MAX FUTURE - New
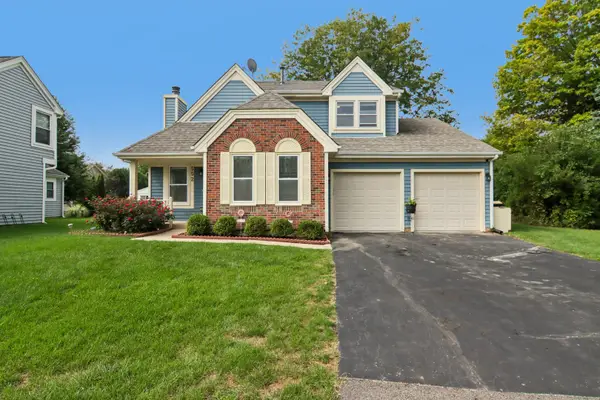 $499,000Active2 beds 3 baths2,328 sq. ft.
552 Delmar Court, Elk Grove Village, IL 60007
MLS# 12769562Listed by: REMAX LEGENDS - New
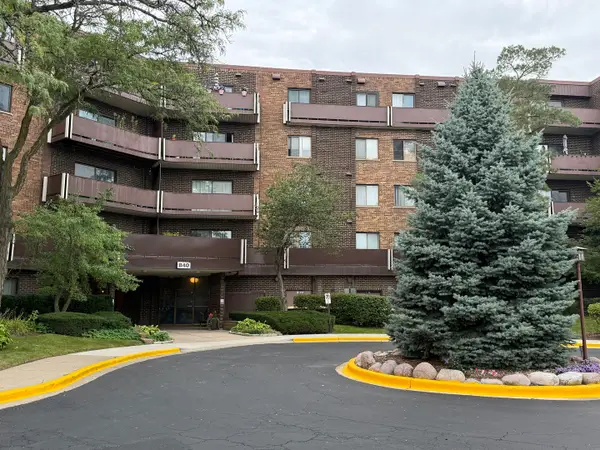 $169,900Active1 beds 1 baths805 sq. ft.
840 Wellington Avenue #103, Elk Grove Village, IL 60007
MLS# 12769817Listed by: ARNI REALTY INCORPORATED - New
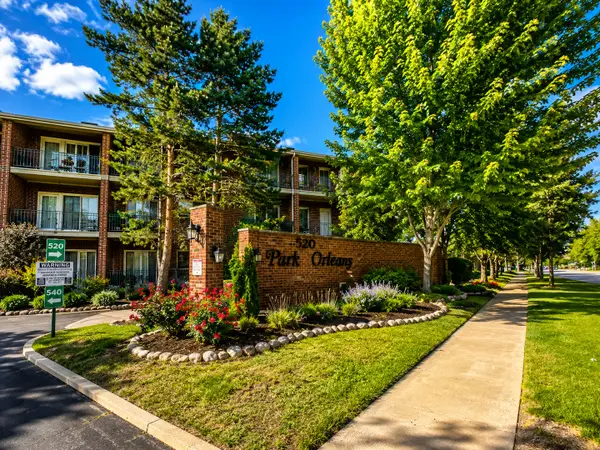 $275,000Active2 beds 2 baths1,000 sq. ft.
520 Biesterfield Road #209, Elk Grove Village, IL 60007
MLS# 12770009Listed by: HOMESMART CONNECT LLC - New
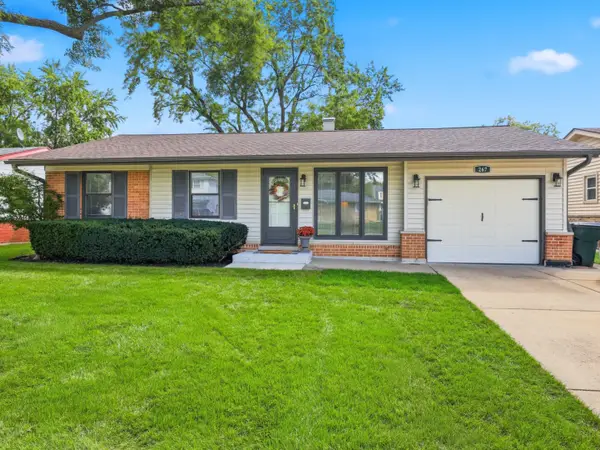 $445,000Active4 beds 2 baths1,852 sq. ft.
267 Holly Lane, Elk Grove Village, IL 60007
MLS# 12766676Listed by: BERKSHIRE HATHAWAY HOMESERVICES AMERICAN HERITAGE - New
 $360,000Active3 beds 3 baths1,600 sq. ft.
1002 Savoy Court, Elk Grove Village, IL 60007
MLS# 12758814Listed by: EXP REALTY  $289,000Pending2 beds 3 baths1,397 sq. ft.
821 Oakton Street #104, Elk Grove Village, IL 60007
MLS# 12769479Listed by: BERKSHIRE HATHAWAY HOMESERVICES AMERICAN HERITAGE- New
 $339,900Active3 beds 2 baths1,560 sq. ft.
1525 Columbia Court, Elk Grove Village, IL 60007
MLS# 12767225Listed by: N. W. VILLAGE REALTY, INC.


Protect your home and budget from life's surprises with an Assurant Home Warranty, backed by a partner that supports you through every step of homeownership. Explore Plans.
© 2026 Better Homes and Gardens Real Estate LLC. An Anywhere Real Estate company. All rights reserved. Better Homes and Gardens® Real Estate is a registered trademark owned by Meredith Operations Corporation, licensed to Better Homes and Gardens Real Estate LLC and used with permission. Better Homes and Gardens Real Estate LLC fully supports the principles of the Fair Housing Act and the Equal Opportunity Act. Listing information is deemed reliable but is not guaranteed accurate.
Each office is independently owned and operated.
Any services or products provided by third parties are not provided by, affiliated with or related to Better Homes and Gardens Real Estate LLC, or its affiliated companies.