
670 Versailles Circle #D, Elk Grove Village, IL 60007
Local realty services provided by:Better Homes and Gardens Real Estate Connections
Listed by: jen ortman
Office: berkshire hathaway homeservices starck real estate
MLS#:12722097
Source:MLSNI
Price summary
- Price:$375,000
- Price per sq. ft.:$222.95
- Monthly HOA dues:$528
About this home
Lakefront living is rare in Elk Grove Village-and this beautifully updated 3-bedroom, 2.5-bath townhome delivers a direct water view and a private, park-like setting that's genuinely hard to find here. As you walk unit to this home you are met with a welcoming spacious patio with entrance to the garage. The remodeled main level centers on a showstopper kitchen: rich blue shaker cabinetry, granite counters, a farmhouse apron sink, black stainless appliances, a gas range, warm engineered hardwood underfoot, Large pantry and eating-in dining, all framed by great natural light. Living room offers tons of space and light as well as sliding-door access to the lakefront patio make it as functional as it is striking. Freshly painted throughout, the home feels bright, clean, and move-in ready. Upstairs, the spacious primary suite offers a private bath while the two additional spacious bedrooms overlooking the water, share a full hall bath. A convenient half bath serves guests on the main floor. Downstairs, a large basement is a true blank canvas for a rec room, home office, or workshop, plus laundry and abundant storage. Enjoy the upgraded electrical panel, private waterfront patio, and attached two-car garage. Just outside: Marshall Park's courts and playground next door, Busse Woods forest preserve minutes away, plus top-rated schools, shopping, and transportation. If you've been waiting on the best combination of view, privacy, and updates in the community-this is the one....
Contact an agent
Home facts
- Year built:1970
- Listing ID #:12722097
- Updated:September 28, 2026 at 08:19 PM
Rooms and interior
- Bedrooms:3
- Total bathrooms:3
- Full bathrooms:2
- Half bathrooms:1
- Rooms Total:6
- Kitchen Description:Dishwasher, Microwave, Range, Refrigerator
- Basement Description:Full, Partially Finished
- Living area:1,682 sq. ft.
Heating and cooling
- Cooling:Central Air
- Heating:Natural Gas
- Central air:Yes
Structure and exterior
- Year built:1970
- Building area:1,682 sq. ft.
- Lot Features:Forest Preserve Adjacent, Landscaped
Schools
- High school:Elk Grove High School
- Middle school:Grove Junior High School
- Elementary school:Salt Creek Elementary School
Utilities
- Water:Lake Michigan
- Sewer:Public Sewer
Finances and disclosures
- Price:$375,000
- Price per sq. ft.:$222.95
- Tax amount:$7,631 (2024)
Features and amenities
- Laundry features:Dryer, Washer
Parking
- Total parking spaces:2
- Parking description:Concrete, Detached Garage, Garage
- Garage:Yes
- Garage spaces:2
 Copyright 2026 Midwest Real Estate Data LLC. All rights reserved. The data relating to real estate for sale on this web site comes in part from the Broker Reciprocity Program of the Midwest Real Estate Data LLC. Listing information is deemed reliable but not guaranteed.
New listings near 670 Versailles Circle #D
- New
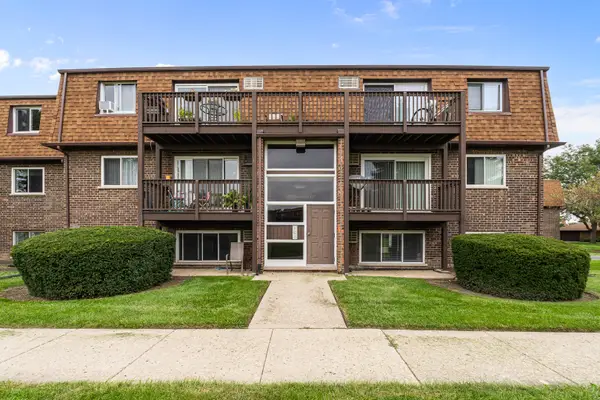 $225,000Active2 beds 1 baths700 sq. ft.
113 Boardwalk Street #E, Elk Grove Village, IL 60007
MLS# 12764952Listed by: XR REALTY - New
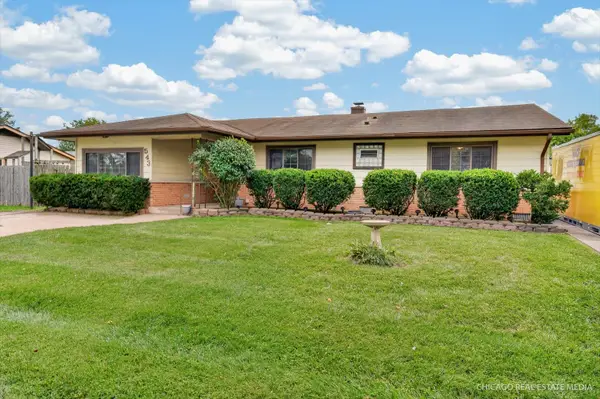 $405,000Active3 beds 2 baths1,543 sq. ft.
543 Germaine Lane, Elk Grove Village, IL 60007
MLS# 12770280Listed by: KELLER WILLIAMS SUCCESS REALTY - New
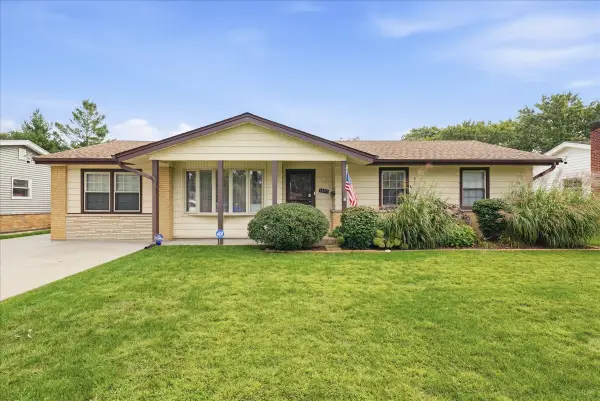 $450,000Active3 beds 2 baths1,430 sq. ft.
1097 Cypress Lane, Elk Grove Village, IL 60007
MLS# 12764604Listed by: RE/MAX FUTURE 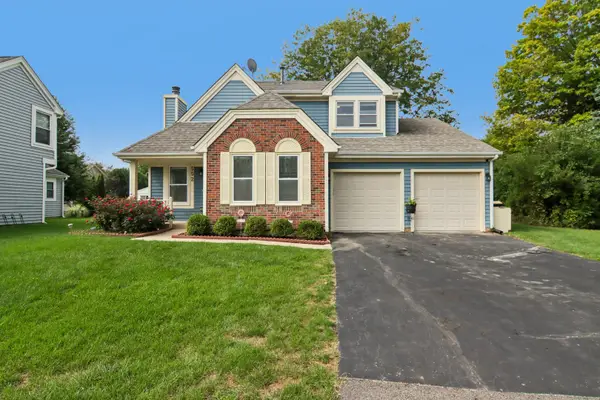 $499,000Pending2 beds 3 baths2,328 sq. ft.
552 Delmar Court, Elk Grove Village, IL 60007
MLS# 12769562Listed by: REMAX LEGENDS- New
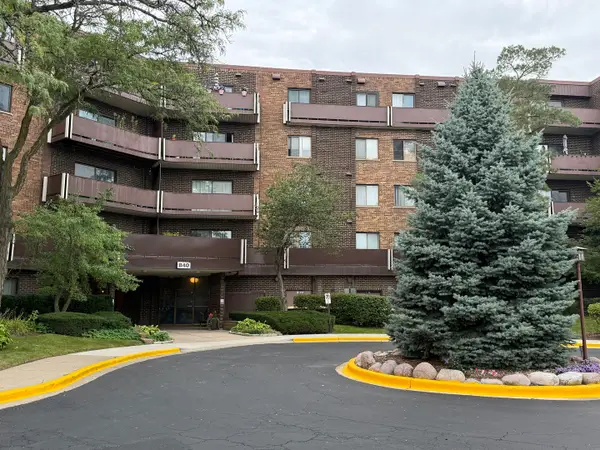 $169,900Active1 beds 1 baths805 sq. ft.
840 Wellington Avenue #103, Elk Grove Village, IL 60007
MLS# 12769817Listed by: ARNI REALTY INCORPORATED - New
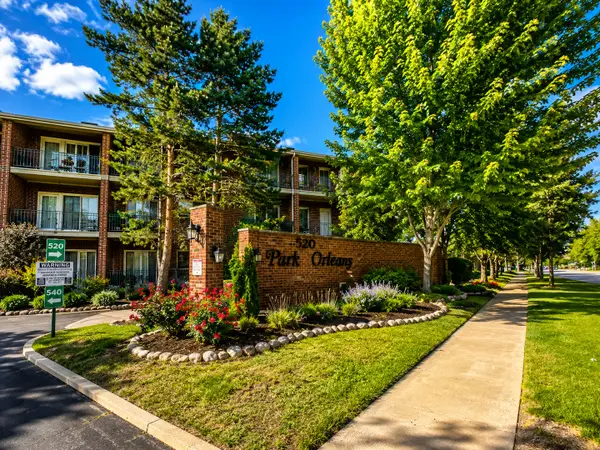 $275,000Active2 beds 2 baths1,000 sq. ft.
520 Biesterfield Road #209, Elk Grove Village, IL 60007
MLS# 12770009Listed by: HOMESMART CONNECT LLC - New
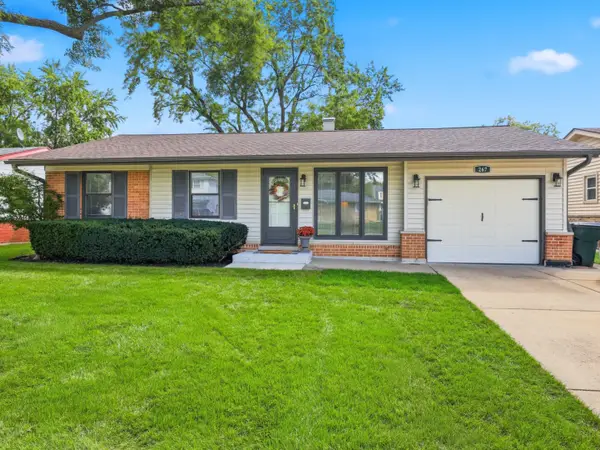 $445,000Active4 beds 2 baths1,852 sq. ft.
267 Holly Lane, Elk Grove Village, IL 60007
MLS# 12766676Listed by: BERKSHIRE HATHAWAY HOMESERVICES AMERICAN HERITAGE - New
 $360,000Active3 beds 3 baths1,600 sq. ft.
1002 Savoy Court, Elk Grove Village, IL 60007
MLS# 12758814Listed by: EXP REALTY  $289,000Pending2 beds 3 baths1,397 sq. ft.
821 Oakton Street #104, Elk Grove Village, IL 60007
MLS# 12769479Listed by: BERKSHIRE HATHAWAY HOMESERVICES AMERICAN HERITAGE- New
 $339,900Active3 beds 2 baths1,560 sq. ft.
1525 Columbia Court, Elk Grove Village, IL 60007
MLS# 12767225Listed by: N. W. VILLAGE REALTY, INC.


Protect your home and budget from life's surprises with an Assurant Home Warranty, backed by a partner that supports you through every step of homeownership. Explore Plans.
© 2026 Better Homes and Gardens Real Estate LLC. An Anywhere Real Estate company. All rights reserved. Better Homes and Gardens® Real Estate is a registered trademark owned by Meredith Operations Corporation, licensed to Better Homes and Gardens Real Estate LLC and used with permission. Better Homes and Gardens Real Estate LLC fully supports the principles of the Fair Housing Act and the Equal Opportunity Act. Listing information is deemed reliable but is not guaranteed accurate.
Each office is independently owned and operated.
Any services or products provided by third parties are not provided by, affiliated with or related to Better Homes and Gardens Real Estate LLC, or its affiliated companies.