
821 Oakton Street #104, Elk Grove Village, IL 60007
Local realty services provided by:Better Homes and Gardens Real Estate Connections
821 Oakton Street #104,Elk Grove Village, IL 60007
$279,000
- 2 Beds
- 3 Baths
- 1,397 sq. ft.
- Condominium
- Active
Listed by: rosanna defrenza
Office: berkshire hathaway homeservices american heritage
MLS#:12785870
Source:MLSNI
Price summary
- Price:$279,000
- Price per sq. ft.:$199.71
- Monthly HOA dues:$481
About this home
Rare Two Story End Unit Townhome with Attached 2Car Garage! Welcome to this spacious, beautifully maintained, and move in ready end unit townhome-a rare find offering both comfort and convenience. Featuring 2 bedrooms, 2.5 baths, and an oversized, attached two car garage, this home delivers the space and functionality you will love. The primary suite includes a large closet and a full private bath while the second floor offers an additional full guest bath. The main level is bright and inviting with an eat in kitchen, separate dining room, and a large living room-each with access to sliding doors that open to a lovely outdoor sitting area perfect for morning coffee or evening relaxation. In unit laundry adds everyday convenience. Updates include Furnace & A/C (2016), Dishwasher (2025). Located near Busse Woods forest preserve, enjoy easy access to walking paths, bike trails, and nature right outside your door. Pets allowed and rentable, making this an excellent investment opportunity as well....
Contact an agent
Home facts
- Year built:1988
- Subdivision & Development:Willow Woods
- Listing ID #:12785870
- Updated:October 21, 2026 at 11:10 AM
Rooms and interior
- Bedrooms:2
- Total bathrooms:3
- Full bathrooms:2
- Half bathrooms:1
- Rooms Total:5
- Dining Description:L-Shaped
- Bathrooms Description:Separate Shower
- Kitchen Description:Dishwasher, Disposal, Range, Range Hood, Refrigerator
- Living area:1,397 sq. ft.
Heating and cooling
- Cooling:Central Air
- Heating:Forced Air, Gas
- Central air:Yes
Structure and exterior
- Roof:Asphalt
- Year built:1988
- Building area:1,397 sq. ft.
- Exterior Features:Balcony
- Foundation Description:Brick/Mortar
Schools
- High school:Elk Grove High School
- Middle school:Grove Junior High School
- Elementary school:Rupley Elementary School
Utilities
- Water:Lake Michigan
- Sewer:Public Sewer
Finances and disclosures
- Price:$279,000
- Price per sq. ft.:$199.71
- Tax amount:$4,203 (2024)
Features and amenities
- Laundry features:Dryer, Laundry, Washer
- Amenities:CO Detectors, Ceiling Fan(s), Intercom, TV-Cable
Parking
- Total parking spaces:2
- Parking description:Asphalt, Attached Garage, Garage
- Garage:Yes
- Garage spaces:2
 Copyright 2026 Midwest Real Estate Data LLC. All rights reserved. The data relating to real estate for sale on this web site comes in part from the Broker Reciprocity Program of the Midwest Real Estate Data LLC. Listing information is deemed reliable but not guaranteed.
New listings near 821 Oakton Street #104
- New
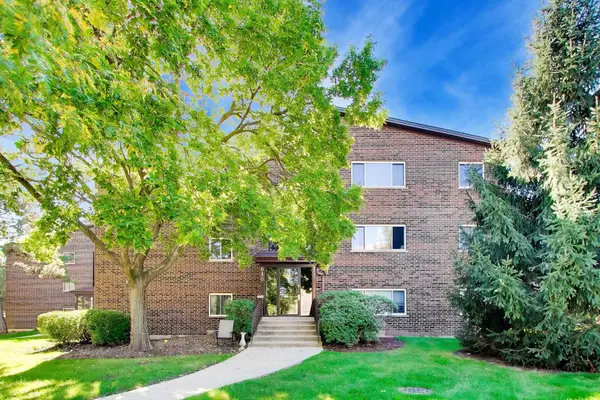 $174,900Active1 beds 1 baths800 sq. ft.
640 Perrie Drive #103, Elk Grove Village, IL 60007
MLS# 12784129Listed by: COMPASS - New
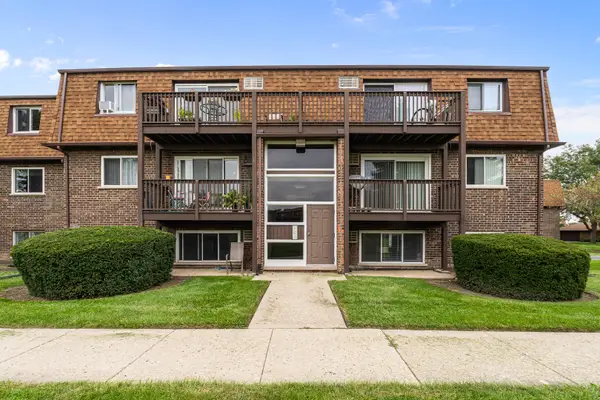 $203,900Active2 beds 1 baths700 sq. ft.
113 Boardwalk Street #E, Elk Grove Village, IL 60007
MLS# 12789361Listed by: XR REALTY - New
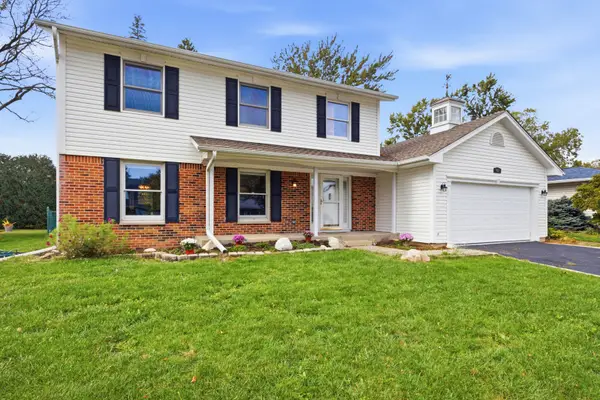 $560,000Active4 beds 3 baths2,224 sq. ft.
962 Kentucky Lane, Elk Grove Village, IL 60007
MLS# 12784448Listed by: BERKSHIRE HATHAWAY HOMESERVICES AMERICAN HERITAGE - New
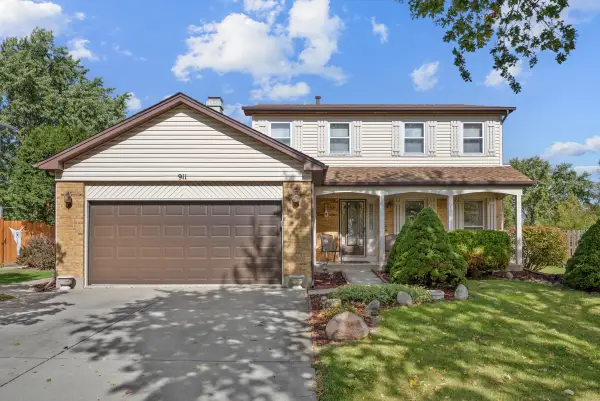 $588,900Active3 beds 2 baths1,897 sq. ft.
911 Wilma Lane, Elk Grove Village, IL 60007
MLS# 12786438Listed by: N. W. VILLAGE REALTY, INC. - New
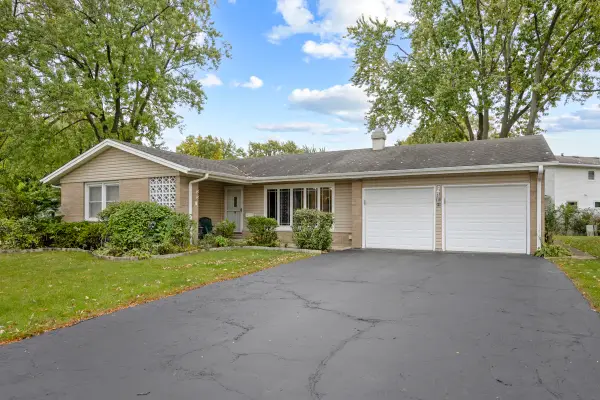 $429,900Active3 beds 2 baths1,440 sq. ft.
89 Grange Road, Elk Grove Village, IL 60007
MLS# 12784520Listed by: N. W. VILLAGE REALTY, INC. - New
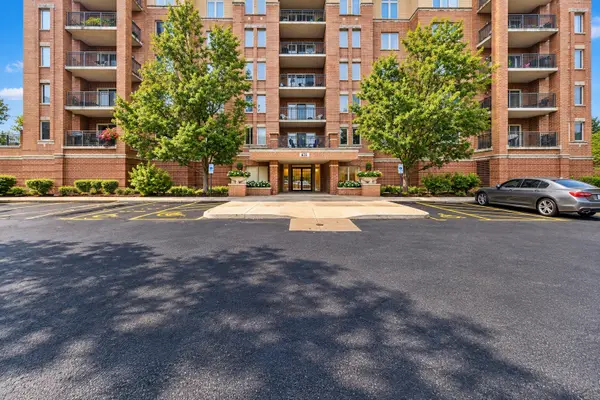 $335,000Active2 beds 2 baths1,250 sq. ft.
635 Perrie Drive #605, Elk Grove Village, IL 60007
MLS# 12729060Listed by: BAIRD & WARNER - New
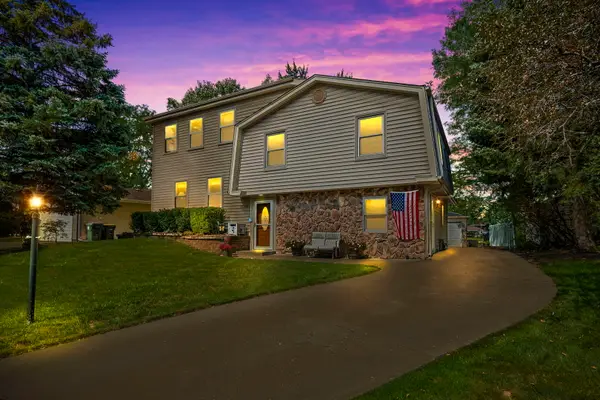 $525,000Active4 beds 3 baths2,452 sq. ft.
1476 Worden Way, Elk Grove Village, IL 60007
MLS# 12787080Listed by: COLDWELL BANKER REALTY - Open Fri, 4:30 to 5:45pmNew
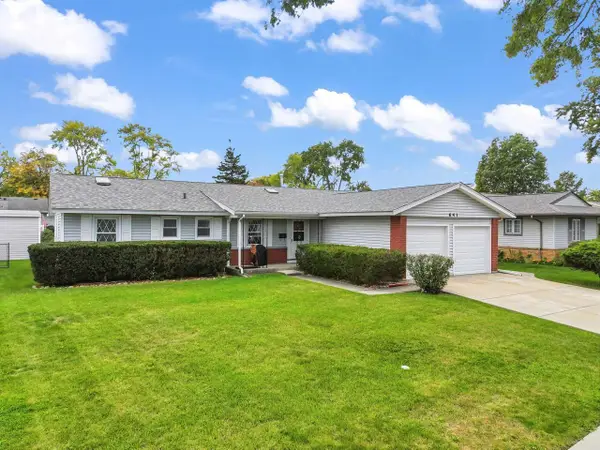 $450,000Active4 beds 2 baths1,587 sq. ft.
641 Clearmont Drive, Elk Grove Village, IL 60007
MLS# 12749483Listed by: EXP REALTY - New
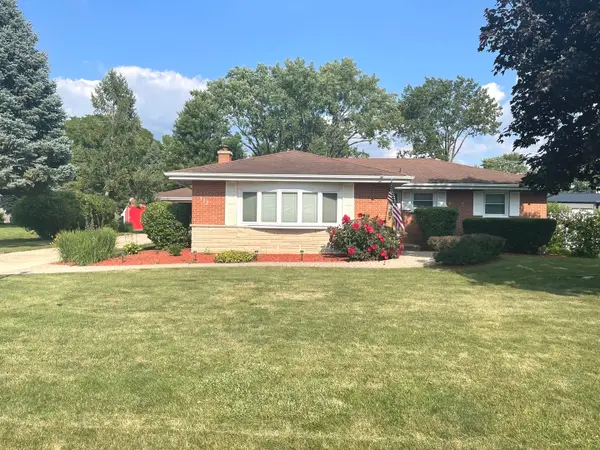 $560,000Active3 beds 3 baths1,407 sq. ft.
533 Woodview Avenue, Elk Grove Village, IL 60007
MLS# 12786504Listed by: CARPINELLI REALTY CO. 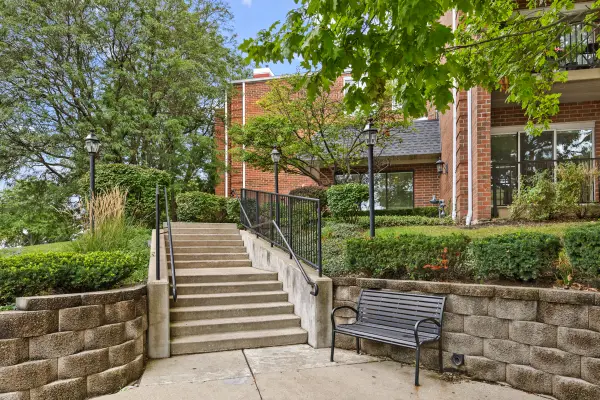 $289,900Pending2 beds 2 baths
805 Leicester Road #106, Elk Grove Village, IL 60007
MLS# 12746497Listed by: N. W. VILLAGE REALTY, INC.


Protect your home and budget from life's surprises with an Assurant Home Warranty, backed by a partner that supports you through every step of homeownership. Explore Plans.
© 2026 Better Homes and Gardens Real Estate LLC. An Anywhere Real Estate company. All rights reserved. Better Homes and Gardens® Real Estate is a registered trademark owned by Meredith Operations Corporation, licensed to Better Homes and Gardens Real Estate LLC and used with permission. Better Homes and Gardens Real Estate LLC fully supports the principles of the Fair Housing Act and the Equal Opportunity Act. Listing information is deemed reliable but is not guaranteed accurate.
Each office is independently owned and operated.
Any services or products provided by third parties are not provided by, affiliated with or related to Better Homes and Gardens Real Estate LLC, or its affiliated companies.