
850 Wellington Avenue #114, Elk Grove Village, IL 60007
Local realty services provided by:Better Homes and Gardens Real Estate Connections
850 Wellington Avenue #114,Elk Grove Village, IL 60007
$239,265
- 2 Beds
- 2 Baths
- 1,250 sq. ft.
- Condominium
- Active
Listed by: lisa stover
Office: weichert, realtors - homes by presto
MLS#:12752434
Source:MLSNI
Price summary
- Price:$239,265
- Price per sq. ft.:$191.41
- Monthly HOA dues:$506
About this home
Clean and beautiful 2 bedroom, 2 bath ground floor unit. New windows, updated second bath shower, lots of natural light and plenty of closets. Monthly HOA includes heat, central air, water, trash, social area, pool, private lake and more. Walk to shopping, Starbucks, library, Pavilion fitness center, movies, restaurants and forest preserve. One block from Alexian Brothers Medical Center. No rentals, no pets. Garage is included in sales price.
Contact an agent
Home facts
- Year built:1975
- Subdivision & Development:Village on the Lake
- Listing ID #:12752434
- Updated:November 13, 2026 at 09:39 PM
Rooms and interior
- Bedrooms:2
- Total bathrooms:2
- Full bathrooms:2
- Rooms Total:5
- Kitchen Description:Dishwasher, Disposal, Range, Refrigerator
- Living area:1,250 sq. ft.
Heating and cooling
- Cooling:Central Air
- Heating:Forced Air, Gas
- Central air:Yes
Structure and exterior
- Year built:1975
- Building area:1,250 sq. ft.
Utilities
- Water:Public
- Sewer:Public Sewer
Finances and disclosures
- Price:$239,265
- Price per sq. ft.:$191.41
- Tax amount:$2,516 (2023)
Parking
- Total parking spaces:1
- Parking description:Attached Garage, Garage
- Garage:Yes
- Garage spaces:1
 Copyright 2026 Midwest Real Estate Data LLC. All rights reserved. The data relating to real estate for sale on this web site comes in part from the Broker Reciprocity Program of the Midwest Real Estate Data LLC. Listing information is deemed reliable but not guaranteed.
New listings near 850 Wellington Avenue #114
- New
 $409,900Active4 beds 2 baths2,300 sq. ft.
106 Tanglewood Drive, Elk Grove Village, IL 60007
MLS# 12808464Listed by: BERKSHIRE HATHAWAY HOMESERVICES AMERICAN HERITAGE - New
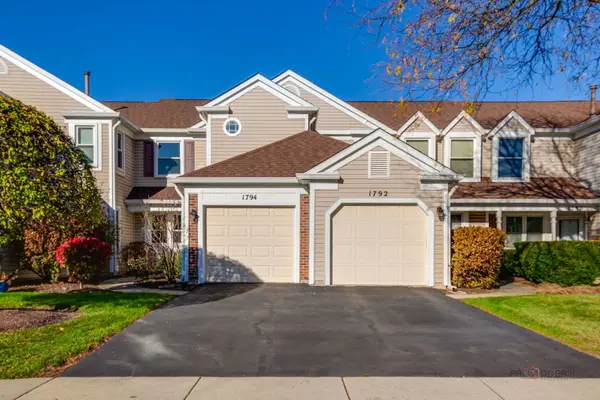 $425,000Active3 beds 3 baths1,600 sq. ft.
1794 Vermont Drive, Elk Grove Village, IL 60007
MLS# 12800843Listed by: 4 SALE REALTY ADVANTAGE LLC - Open Sun, 11am to 2pmNew
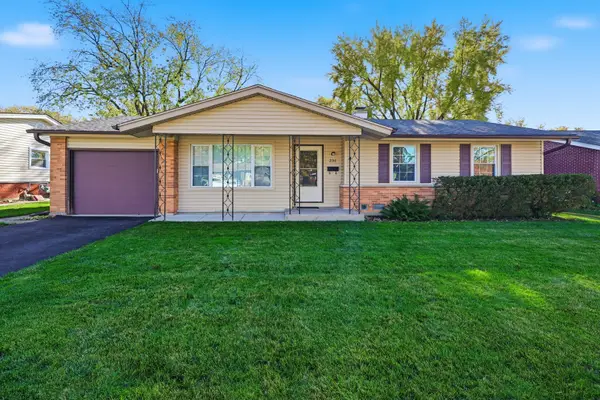 $405,900Active4 beds 2 baths1,541 sq. ft.
231 Clearmont Drive, Elk Grove Village, IL 60007
MLS# 12804616Listed by: BERKSHIRE HATHAWAY HOMESERVICES AMERICAN HERITAGE - Open Sun, 1 to 3pmNew
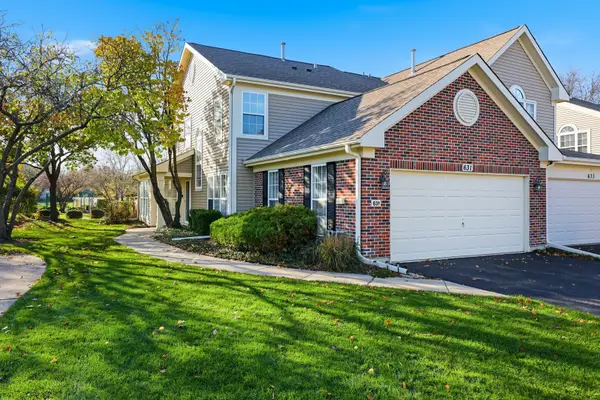 $419,900Active3 beds 3 baths1,793 sq. ft.
631 Clover Hill Lane, Elk Grove Village, IL 60007
MLS# 12807370Listed by: BERKSHIRE HATHAWAY HOMESERVICES AMERICAN HERITAGE - Open Sat, 11am to 1pmNew
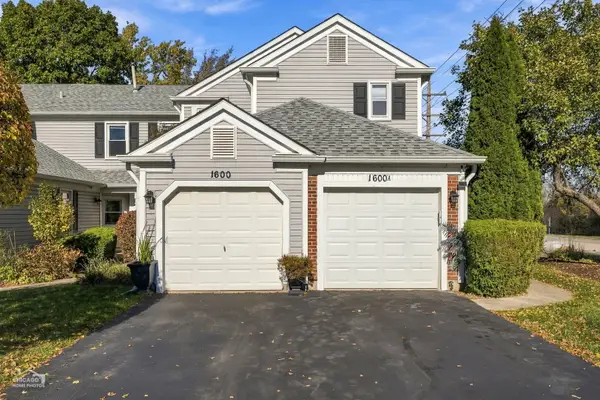 $299,900Active2 beds 1 baths1,180 sq. ft.
1600 Vermont Drive #A, Elk Grove Village, IL 60007
MLS# 12803249Listed by: EXP REALTY - New
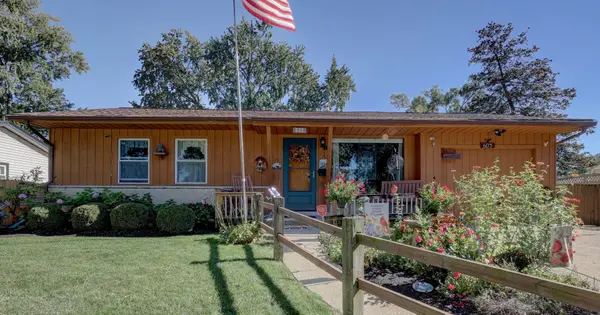 $359,896Active3 beds 2 baths1,292 sq. ft.
605 Maple Court, Elk Grove Village, IL 60007
MLS# 12804655Listed by: GARRY REAL ESTATE - New
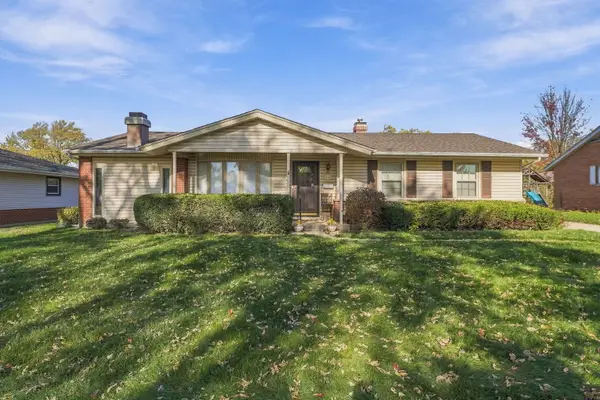 $349,900Active3 beds 1 baths1,209 sq. ft.
234 Harmony Lane, Elk Grove Village, IL 60007
MLS# 12804236Listed by: UNITED REAL ESTATE - CHICAGO - New
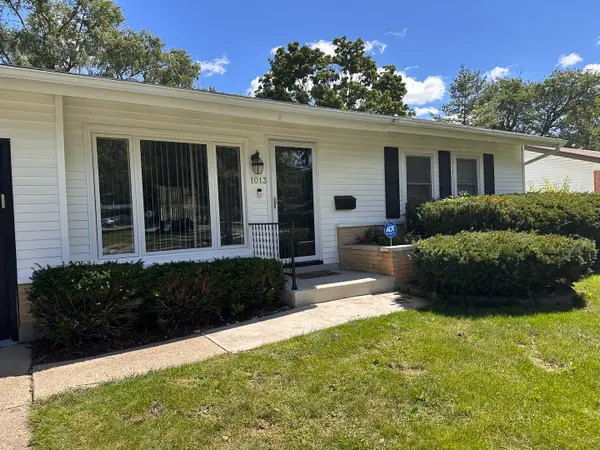 $379,900Active3 beds 1 baths1,080 sq. ft.
1013 Cedar Lane, Elk Grove Village, IL 60007
MLS# 12806074Listed by: RELOCATE CHICAGO REAL ESTATE - New
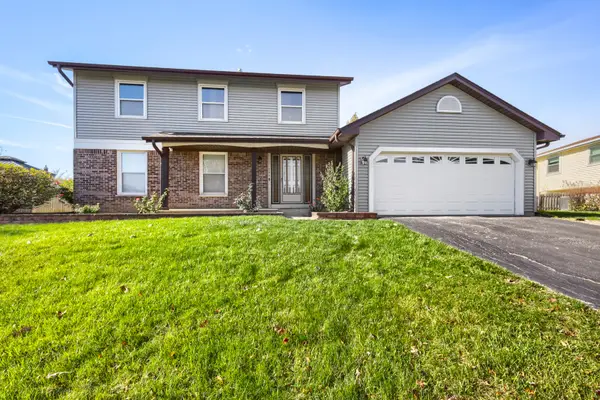 $549,000Active4 beds 3 baths1,952 sq. ft.
724 Arizona Pass, Elk Grove Village, IL 60007
MLS# 12805605Listed by: RE/MAX SUBURBAN - Open Sat, 11am to 1pmNew
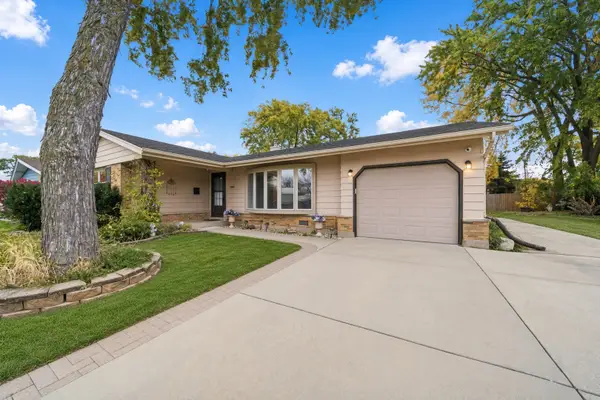 $375,000Active3 beds 2 baths1,308 sq. ft.
1189 Ridge Avenue, Elk Grove Village, IL 60007
MLS# 12796832Listed by: COMPASS


Protect your home and budget from life's surprises with an Assurant Home Warranty, backed by a partner that supports you through every step of homeownership. Explore Plans.
© 2026 Better Homes and Gardens Real Estate LLC. An Anywhere Real Estate company. All rights reserved. Better Homes and Gardens® Real Estate is a registered trademark owned by Meredith Operations Corporation, licensed to Better Homes and Gardens Real Estate LLC and used with permission. Better Homes and Gardens Real Estate LLC fully supports the principles of the Fair Housing Act and the Equal Opportunity Act. Listing information is deemed reliable but is not guaranteed accurate.
Each office is independently owned and operated.
Any services or products provided by third parties are not provided by, affiliated with or related to Better Homes and Gardens Real Estate LLC, or its affiliated companies.