
918 Waterford Lane, Elk Grove Village, IL 60007
Local realty services provided by:Better Homes and Gardens Real Estate Star Homes
918 Waterford Lane,Elk Grove Village, IL 60007
$424,900
- 3 Beds
- 3 Baths
- 1,550 sq. ft.
- Townhouse
- Active
Listed by: marla geraci
Office: coldwell banker realty
MLS#:12775964
Source:MLSNI
Price summary
- Price:$424,900
- Price per sq. ft.:$274.13
- Monthly HOA dues:$317
About this home
Beautifully maintained 2-story, 3-bedroom, 2.5-bath Carlyle model offering soaring ceilings, beautiful hardwood floors, and peaceful wetland views! Step inside to a dramatic two-story living room featuring expansive windows, abundant natural light, and a stunning floor-to-ceiling stone fireplace that creates a warm and inviting atmosphere. Hardwood flooring extends throughout both the first and second levels, adding timeless appeal. The spacious dining room overlooks the serene wetlands, providing a lovely backdrop for everyday living and entertaining. The kitchen offers ample cabinetry, a convenient breakfast bar, tile flooring, and a brand-new dishwasher. Upstairs, the generously sized primary bedroom features its own private en-suite bath and beautiful views of the natural surroundings. Additional highlights include freshly painted main living areas in a warm, neutral white, a brand-new washing machine, an HVAC system installed in 2023, and an attached 2-car garage. Enjoy the peaceful setting and natural beauty right outside your door while remaining conveniently located near parks, shopping, dining, and entertainment. A wonderful opportunity to enjoy comfortable living in a beautiful Elk Grove Village setting!...
Contact an agent
Home facts
- Year built:1996
- Subdivision & Development:Huntington Chase
- Listing ID #:12775964
- Updated:November 09, 2026 at 10:40 PM
Rooms and interior
- Bedrooms:3
- Total bathrooms:3
- Full bathrooms:2
- Half bathrooms:1
- Rooms Total:6
- Dining Description:Separate Dining Room
- Bathrooms Description:Double Sinks, Separate Shower
- Kitchen Description:Dishwasher, Disposal, Microwave, Range, Refrigerator
- Living area:1,550 sq. ft.
Heating and cooling
- Cooling:Central Air
- Heating:Forced Air, Gas
- Central air:Yes
Structure and exterior
- Roof:Asphalt
- Year built:1996
- Building area:1,550 sq. ft.
- Lot Features:Landscaped
- Foundation Description:Concrete Perimeter
Schools
- High school:J B Conant High School
- Middle school:Margaret Mead Junior High School
- Elementary school:Adolph Link Elementary School
Utilities
- Water:Lake Michigan
- Sewer:Public Sewer
Finances and disclosures
- Price:$424,900
- Price per sq. ft.:$274.13
- Tax amount:$2,365 (2025)
Features and amenities
- Laundry features:Dryer, Washer
- Amenities:CO Detectors, Ceiling Fan(s)
Parking
- Total parking spaces:4
- Parking description:Asphalt, Attached Garage, Driveway, Garage
- Garage:Yes
- Garage spaces:2
 Copyright 2026 Midwest Real Estate Data LLC. All rights reserved. The data relating to real estate for sale on this web site comes in part from the Broker Reciprocity Program of the Midwest Real Estate Data LLC. Listing information is deemed reliable but not guaranteed.
New listings near 918 Waterford Lane
- New
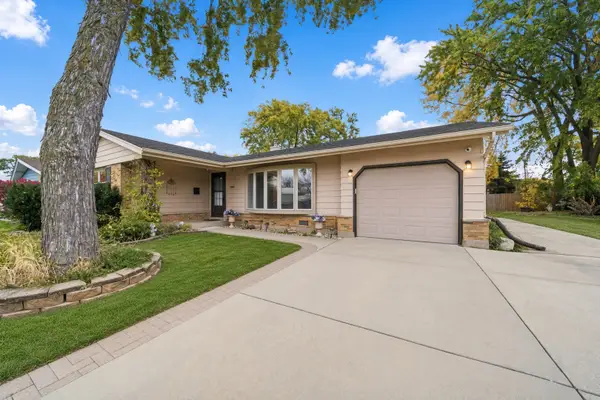 $375,000Active3 beds 2 baths1,308 sq. ft.
1189 Ridge Avenue, Elk Grove Village, IL 60007
MLS# 12796832Listed by: COMPASS - New
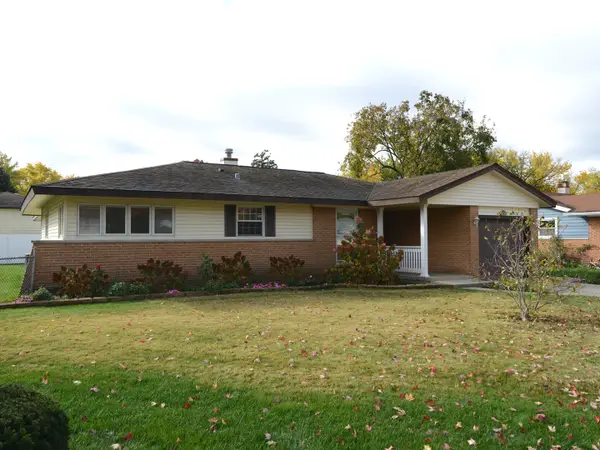 $375,000Active3 beds 2 baths1,735 sq. ft.
511 Germaine Place, Elk Grove Village, IL 60007
MLS# 12799397Listed by: COLDWELL BANKER REAL ESTATE GROUP - New
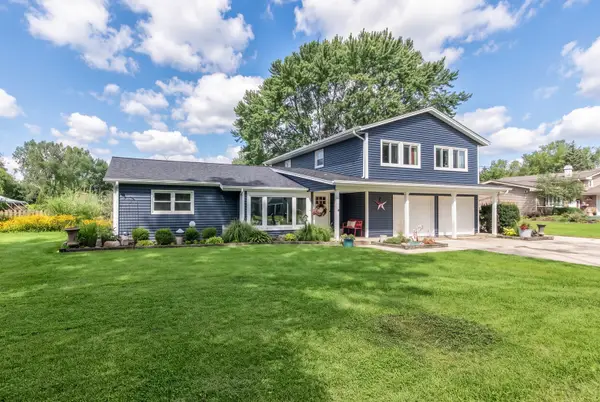 $549,900Active4 beds 2 baths2,100 sq. ft.
1012 Martha Street, Elk Grove Village, IL 60007
MLS# 12803148Listed by: BERKSHIRE HATHAWAY HOMESERVICES CHICAGO - New
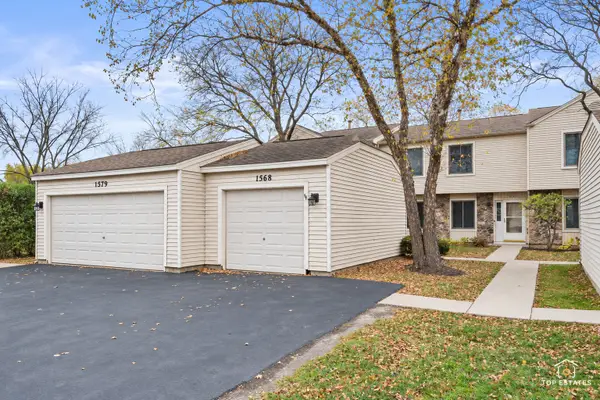 $359,900Active2 beds 3 baths1,516 sq. ft.
1568 Gibson Drive #1568, Elk Grove Village, IL 60007
MLS# 12801182Listed by: LEGACY PROPERTIES, A SARAH LEONARD COMPANY, LLC - Open Sat, 10am to 12pmNew
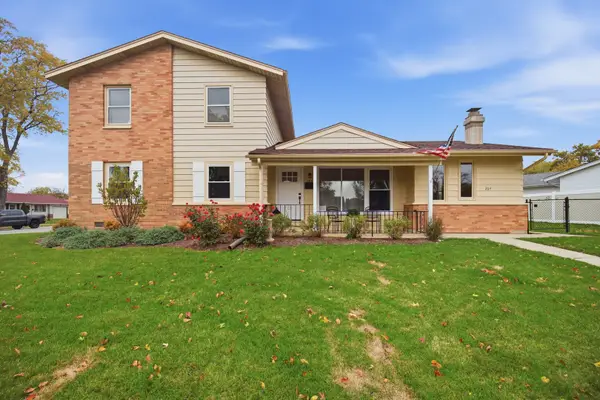 $539,995Active4 beds 3 baths1,936 sq. ft.
264 Tanglewood Drive, Elk Grove Village, IL 60007
MLS# 12790433Listed by: COLDWELL BANKER REAL ESTATE GROUP - New
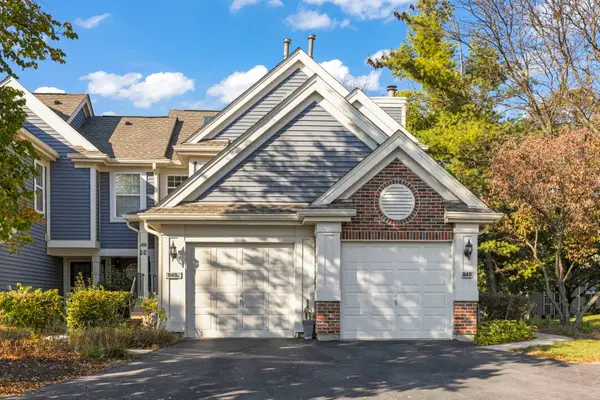 $339,000Active2 beds 2 baths1,300 sq. ft.
849 Spring Creek Court #A, Elk Grove Village, IL 60007
MLS# 12793545Listed by: BERKSHIRE HATHAWAY HOMESERVICES CHICAGO - New
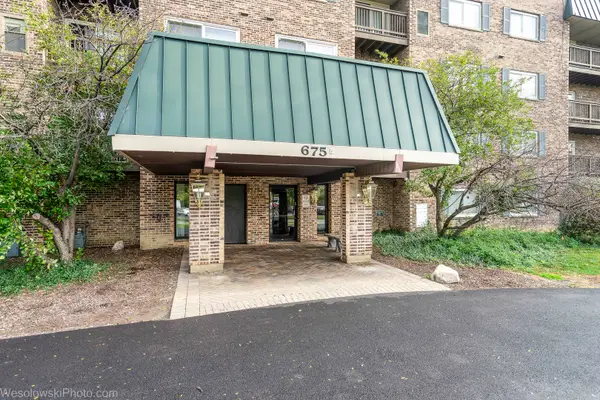 $199,500Active2 beds 2 baths1,050 sq. ft.
675 Grove Drive #313, Elk Grove Village, IL 60007
MLS# 12799550Listed by: BERGER & CO. REALTORS LTD - Open Sat, 2 to 4pmNew
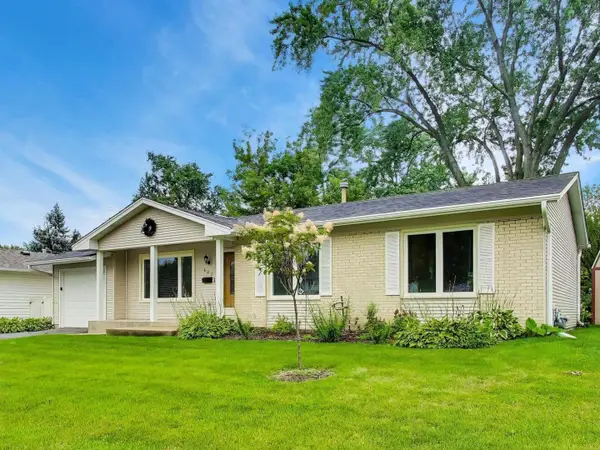 $465,000Active4 beds 2 baths2,069 sq. ft.
603 Chelmsford Lane, Elk Grove Village, IL 60007
MLS# 12799478Listed by: COMPASS - New
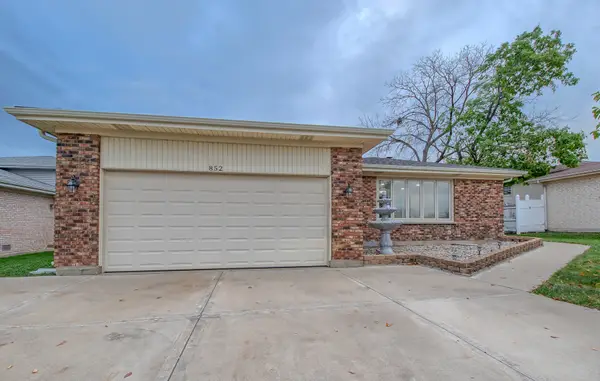 $499,900Active4 beds 2 baths2,000 sq. ft.
852 Tonne Road, Elk Grove Village, IL 60007
MLS# 12799177Listed by: SELL SMART REALTY GROUP INC. - New
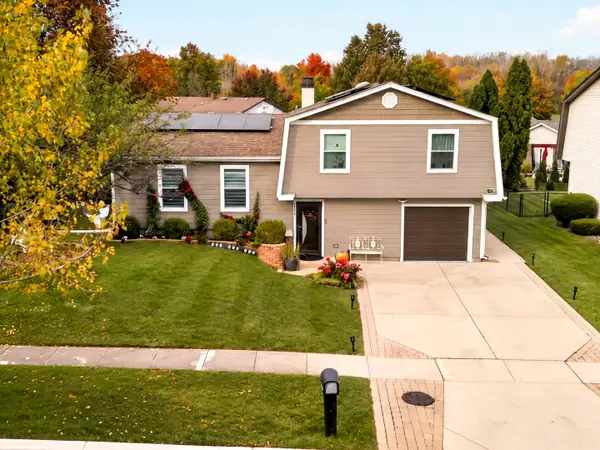 $535,000Active3 beds 3 baths1,520 sq. ft.
1578 Colorado Lane, Elk Grove Village, IL 60007
MLS# 12799057Listed by: ONIX REALTY, INC.


Protect your home and budget from life's surprises with an Assurant Home Warranty, backed by a partner that supports you through every step of homeownership. Explore Plans.
© 2026 Better Homes and Gardens Real Estate LLC. An Anywhere Real Estate company. All rights reserved. Better Homes and Gardens® Real Estate is a registered trademark owned by Meredith Operations Corporation, licensed to Better Homes and Gardens Real Estate LLC and used with permission. Better Homes and Gardens Real Estate LLC fully supports the principles of the Fair Housing Act and the Equal Opportunity Act. Listing information is deemed reliable but is not guaranteed accurate.
Each office is independently owned and operated.
Any services or products provided by third parties are not provided by, affiliated with or related to Better Homes and Gardens Real Estate LLC, or its affiliated companies.