
3N550 Crown Road #10, Elmhurst, IL 60126
Local realty services provided by:Better Homes and Gardens Real Estate Connections
3N550 Crown Road #10,Elmhurst, IL 60126
$249,000
- 2 Beds
- 1 Baths
- 1,000 sq. ft.
- Condominium
- Active
Listed by: peter dubiel
Office: homesmart connect llc.
MLS#:12728349
Source:MLSNI
Price summary
- Price:$249,000
- Price per sq. ft.:$249
- Monthly HOA dues:$385
About this home
Outstanding 2-bedroom, 1-bath condo offering a spacious and inviting layout, plenty of storage and assigned parking. Step into a bright and welcoming living room that flows into the dining area, highlighted by a gorgeous bamboo flooring, open concept and access to an oversized private balcony perfect for relaxing or entertaining. The primary bedroom also features direct balcony access. The warm and inviting kitchen is equipped with custom wood cabinetry, beautiful countertops, and stainless steel appliances. Additional highlights include an in-unit washer and dryer, brand-new furnace & AC, custom closets in the primary bedroom and a spacious walk-in closet in the second bedroom. Both balconies have newer sliding doors and updated bedrooms' flooring. The updated bathroom adds a modern touch. Two dedicated storage units provide additional space for your personal belongings. Conveniently located near shopping, restaurants, grocery stores, and everyday amenities, with easy access to downtown Elmhurst, the Metra station, and major highways including I-290, I-294, and I-355. Just a short drive to O'Hare International Airport and Rosemont, making this an excellent location for both convenience and connectivity....
Contact an agent
Home facts
- Year built:1960
- Listing ID #:12728349
- Updated:August 14, 2026 at 11:20 AM
Rooms and interior
- Bedrooms:2
- Total bathrooms:1
- Full bathrooms:1
- Rooms Total:5
- Dining Description:Combined With Living Room
- Bathrooms Description:Separate Shower
- Kitchen Description:Dishwasher, Microwave, Range, Refrigerator
- Living area:1,000 sq. ft.
Heating and cooling
- Cooling:Central Air
- Heating:Electric, Forced Air
- Central air:Yes
Structure and exterior
- Year built:1960
- Building area:1,000 sq. ft.
- Exterior Features:Balcony
Schools
- High school:York Community High School
- Middle school:Churchville Middle School
- Elementary school:Fischer Elementary School
Utilities
- Water:Lake Michigan
- Sewer:Public Sewer
Finances and disclosures
- Price:$249,000
- Price per sq. ft.:$249
- Tax amount:$2,675 (2024)
Features and amenities
- Amenities:CO Detectors
Parking
- Total parking spaces:1
- Parking description:Assigned
 Copyright 2026 Midwest Real Estate Data LLC. All rights reserved. The data relating to real estate for sale on this web site comes in part from the Broker Reciprocity Program of the Midwest Real Estate Data LLC. Listing information is deemed reliable but not guaranteed.
New listings near 3N550 Crown Road #10
- New
 $265,000Active3 beds 2 baths1,302 sq. ft.
110 W Butterfield Road #302S, Elmhurst, IL 60126
MLS# 12732854Listed by: L.W. REEDY REAL ESTATE - Open Sun, 11am to 1pmNew
 $2,175,000Active6 beds 5 baths6,500 sq. ft.
515 S Sunnyside Avenue, Elmhurst, IL 60126
MLS# 12732117Listed by: @PROPERTIES CHRISTIE'S INTERNATIONAL REAL ESTATE - New
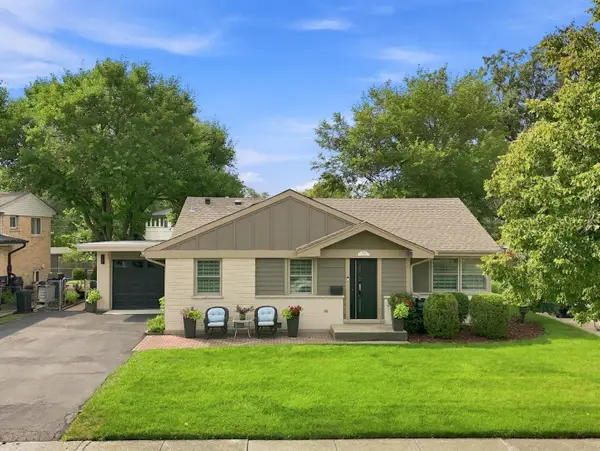 $719,000Active3 beds 2 baths1,864 sq. ft.
534 E Park Avenue, Elmhurst, IL 60126
MLS# 12732985Listed by: HOMESMART CONNECT LLC - New
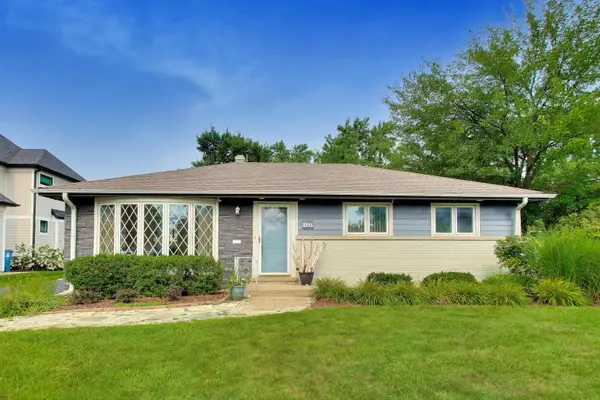 $495,000Active3 beds 1 baths1,113 sq. ft.
466 N Ridgeland Avenue, Elmhurst, IL 60126
MLS# 12723343Listed by: @PROPERTIES CHRISTIE'S INTERNATIONAL REAL ESTATE - New
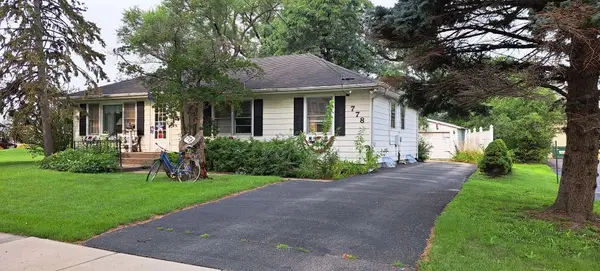 $550,000Active0 Acres
778 S Kearsage Avenue, Elmhurst, IL 60126
MLS# 12732871Listed by: COLDWELL BANKER GLADSTONE - New
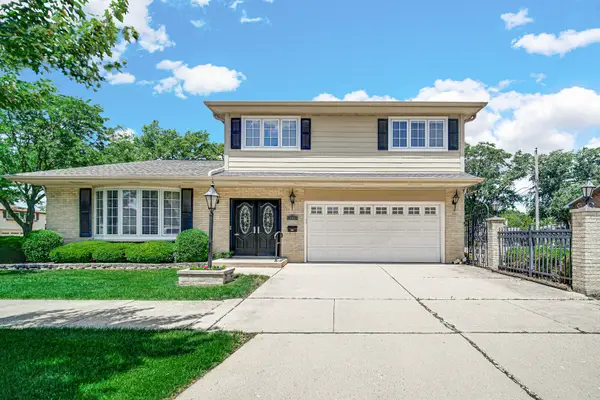 $849,000Active4 beds 3 baths2,359 sq. ft.
495 E Park Manor Court, Elmhurst, IL 60126
MLS# 12732247Listed by: RE/MAX ENTERPRISES - New
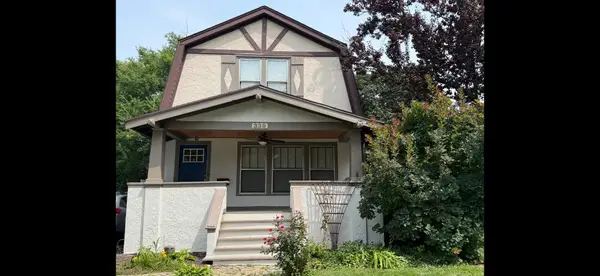 $675,000Active3 beds 2 baths1,496 sq. ft.
339 N Ridgeland Avenue, Elmhurst, IL 60126
MLS# 12731973Listed by: EXECUTIVE REALTY GROUP LLC 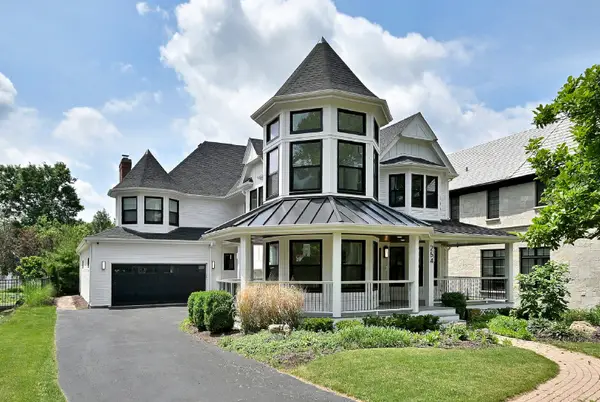 $2,750,000Pending5 beds 5 baths4,424 sq. ft.
254 E South Street, Elmhurst, IL 60126
MLS# 12731031Listed by: KELLER WILLIAMS PREMIERE PROPERTIES- Open Sun, 10am to 12pmNew
 $550,000Active4 beds 3 baths2,263 sq. ft.
3N361 N Howard Avenue, Elmhurst, IL 60126
MLS# 12731866Listed by: @PROPERTIES CHRISTIE'S INTERNATIONAL REAL ESTATE - New
 $380,000Active0 Acres
378 N River Glen Avenue, Elmhurst, IL 60126
MLS# 12728504Listed by: PRELLO REALTY


Protect your home and budget from life's surprises with an Assurant Home Warranty, backed by a partner that supports you through every step of homeownership. Explore Plans.
© 2026 Better Homes and Gardens Real Estate LLC. An Anywhere Real Estate company. All rights reserved. Better Homes and Gardens® Real Estate is a registered trademark owned by Meredith Operations Corporation, licensed to Better Homes and Gardens Real Estate LLC and used with permission. Better Homes and Gardens Real Estate LLC fully supports the principles of the Fair Housing Act and the Equal Opportunity Act. Listing information is deemed reliable but is not guaranteed accurate.
Each office is independently owned and operated.
Any services or products provided by third parties are not provided by, affiliated with or related to Better Homes and Gardens Real Estate LLC, or its affiliated companies.