
466 N Ridgeland Avenue, Elmhurst, IL 60126
Local realty services provided by:Better Homes and Gardens Real Estate Connections
Listed by: debbie obradovich
Office: @properties christie's international real estate
MLS#:12723343
Source:MLSNI
Price summary
- Price:$495,000
- Price per sq. ft.:$444.74
About this home
Mechanic's or hobbyist's dream garage, oversized, heated, epoxy floor, and walk up loft space! Nestled in the sought-after Emery Manor subdivision, this beautifully maintained ranch offers an exceptional opportunity on one of the neighborhood's finest streets. Ideally located just two doors from Berens Park and within walking distance of Emerson Elementary School, this home combines a prime location with outstanding features. Situated on an oversized 9,000+ square foot pie-shaped lot with approximately 90 feet of frontage, this is one of the largest lots in the neighborhood, providing exceptional outdoor space and privacy. Features include hardwood flooring throughout the main living areas, luxury vinyl plank flooring in the updated kitchen, quartz countertops, updated cabinetry, an updated bathroom, and replacement windows throughout. The exterior is in outstanding condition with professionally stained brick for a clean, contemporary appearance. A standout feature is the incredible 24' x 24' heated and insulated garage (approximately 560 square feet), transformed into the ultimate workshop or pure fun additional living area, The incredible space includes a forced-air furnace, insulated walls, finished painted interior, and a spacious loft with staircase access-perfect for a home office, workout room, studio, or additional storage. The garage remains a comfortable 72 degrees throughout the winter. Additional features include an 8' x 12' storage shed. This great home is a rare combination of location, lot size, updates, and an extraordinary garage making this home truly one of Emery Manor's most unique offerings....
Contact an agent
Home facts
- Year built:1954
- Subdivision & Development:Emery Manor
- Listing ID #:12723343
- Updated:September 28, 2026 at 08:36 AM
Rooms and interior
- Bedrooms:3
- Total bathrooms:1
- Full bathrooms:1
- Rooms Total:6
- Dining Description:Separate Dining Room
- Kitchen Description:Gas Cooktop, Microwave, Range, Refrigerator
- Living area:1,113 sq. ft.
Heating and cooling
- Cooling:Central Air
- Heating:Natural Gas
- Central air:Yes
Structure and exterior
- Roof:Asphalt
- Year built:1954
- Building area:1,113 sq. ft.
- Lot area:0.21 Acres
- Architectural Style:Ranch
- Foundation Description:Concrete Perimeter
- Levels:1 Story
Schools
- High school:York Community High School
- Middle school:Churchville Middle School
- Elementary school:Emerson Elementary School
Utilities
- Water:Lake Michigan, Public
Finances and disclosures
- Price:$495,000
- Price per sq. ft.:$444.74
- Tax amount:$7,573 (2025)
Features and amenities
- Laundry features:Dryer, Washer
- Amenities:Ceiling Fan(s), Fan-Attic Exhaust, TV Antenna
Parking
- Total parking spaces:9
- Parking description:Asphalt, Detached Garage, Garage
- Garage:Yes
- Garage spaces:2.5
 Copyright 2026 Midwest Real Estate Data LLC. All rights reserved. The data relating to real estate for sale on this web site comes in part from the Broker Reciprocity Program of the Midwest Real Estate Data LLC. Listing information is deemed reliable but not guaranteed.
New listings near 466 N Ridgeland Avenue
- New
 $689,900Active3 beds 2 baths1,484 sq. ft.
652 S Poplar Avenue, Elmhurst, IL 60126
MLS# 12758297Listed by: COLDWELL BANKER REALTY - New
 $2,200,000Active5 beds 6 baths3,750 sq. ft.
515 S Parkview Avenue, Elmhurst, IL 60126
MLS# 12763526Listed by: @PROPERTIES CHRISTIE'S INTERNATIONAL REAL ESTATE - New
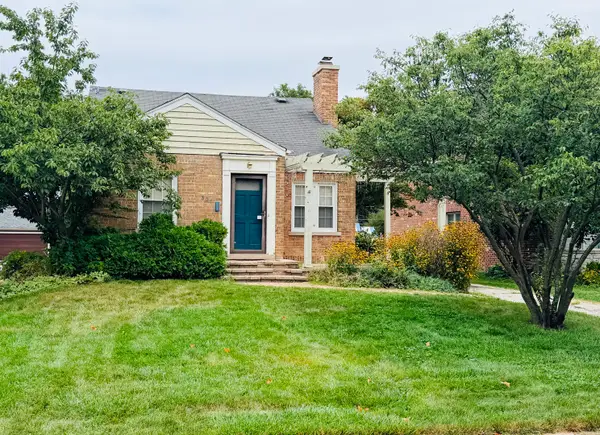 $550,000Active0 Acres
301 N Clinton Avenue, Elmhurst, IL 60126
MLS# 12769853Listed by: @PROPERTIES CHRISTIE'S INTERNATIONAL REAL ESTATE - New
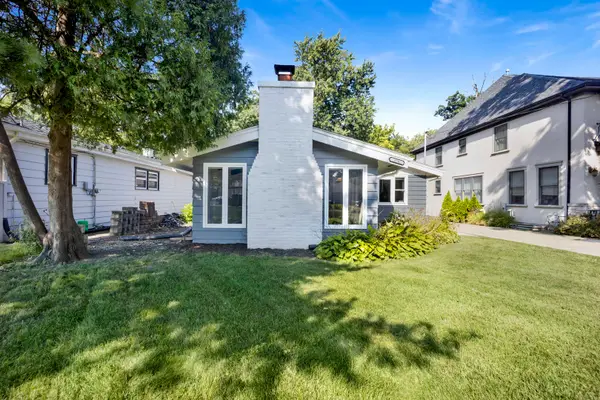 $549,000Active3 beds 2 baths1,685 sq. ft.
376 N West Avenue, Elmhurst, IL 60126
MLS# 12769888Listed by: FULTON GRACE REALTY LLC - New
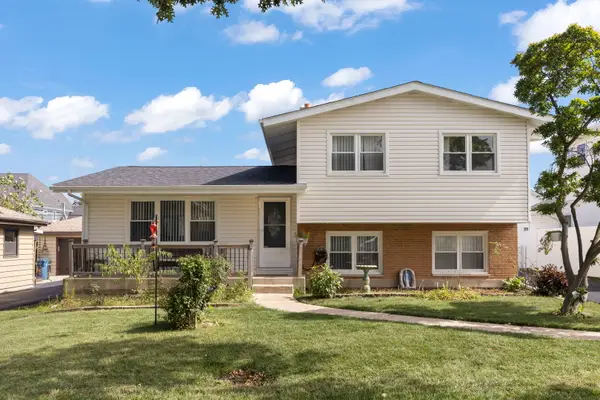 $450,000Active3 beds 3 baths1,810 sq. ft.
639 N Indiana Street, Elmhurst, IL 60126
MLS# 12769021Listed by: @PROPERTIES CHRISTIE'S INTERNATIONAL REAL ESTATE - New
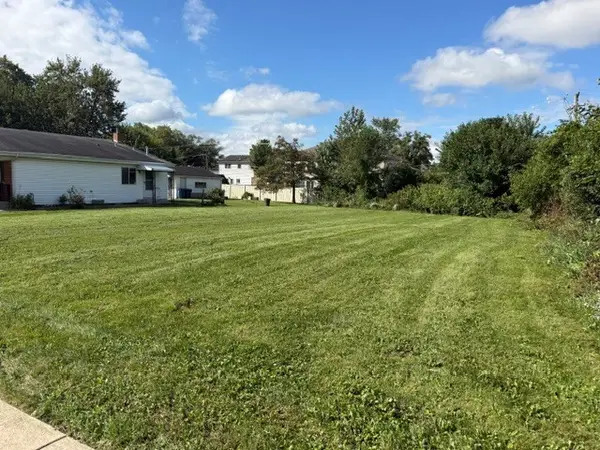 $149,900Active0.27 Acres
832 N Van Auken Street, Elmhurst, IL 60126
MLS# 12767507Listed by: BERKSHIRE HATHAWAY HOMESERVICES PRAIRIE PATH REALT - New
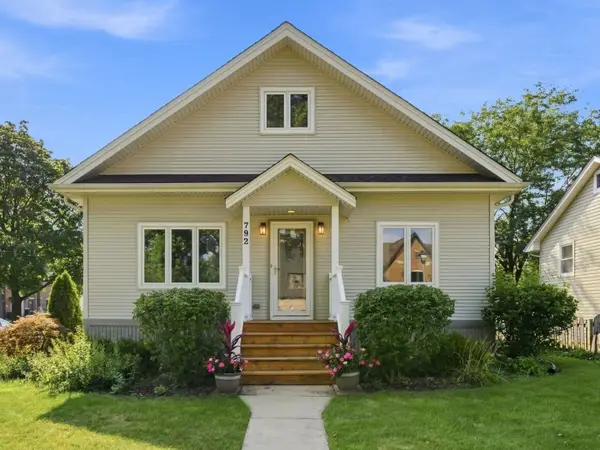 $499,900Active2 beds 2 baths2,670 sq. ft.
792 N Kenilworth Avenue, Elmhurst, IL 60126
MLS# 12769247Listed by: KELLER WILLIAMS PREMIERE PROPERTIES - New
 $950,000Active4 beds 4 baths2,311 sq. ft.
15W105 Harrison Street, Elmhurst, IL 60126
MLS# 12758494Listed by: KELLER WILLIAMS PREMIERE PROPERTIES  $599,000Pending3 beds 2 baths1,424 sq. ft.
863 S Cedar Avenue, Elmhurst, IL 60126
MLS# 12765874Listed by: BAIRD & WARNER- New
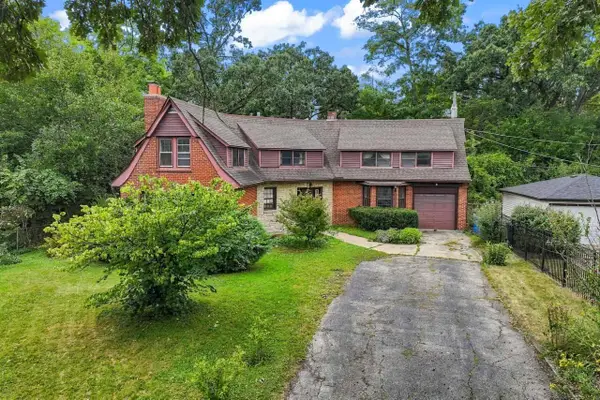 $499,000Active4 beds 3 baths2,280 sq. ft.
206 N Bonnie Brae Avenue, Elmhurst, IL 60126
MLS# 12768392Listed by: KELLER WILLIAMS PREMIERE PROPERTIES


Protect your home and budget from life's surprises with an Assurant Home Warranty, backed by a partner that supports you through every step of homeownership. Explore Plans.
© 2026 Better Homes and Gardens Real Estate LLC. An Anywhere Real Estate company. All rights reserved. Better Homes and Gardens® Real Estate is a registered trademark owned by Meredith Operations Corporation, licensed to Better Homes and Gardens Real Estate LLC and used with permission. Better Homes and Gardens Real Estate LLC fully supports the principles of the Fair Housing Act and the Equal Opportunity Act. Listing information is deemed reliable but is not guaranteed accurate.
Each office is independently owned and operated.
Any services or products provided by third parties are not provided by, affiliated with or related to Better Homes and Gardens Real Estate LLC, or its affiliated companies.