
426 S Hill Avenue, Elmhurst, IL 60126
Local realty services provided by:Better Homes and Gardens Real Estate Connections
426 S Hill Avenue,Elmhurst, IL 60126
$1,050,000
- 4 Beds
- 3 Baths
- 2,800 sq. ft.
- Single family
- Active
Listed by: susan hoerster
Office: l.w. reedy real estate
MLS#:12767318
Source:MLSNI
Price summary
- Price:$1,050,000
- Price per sq. ft.:$375
About this home
Outstanding Queen Anne bungalow in sought-after Elmhurst! Cherry Farm is one of the most sought-after locations within Elmhurst walking distance to town and train, in an area booming with new construction and beautiful rehabs/ expansions. Enjoy the "Walk-to-town-and-train" location as well as Wilder Park, Elmhurst Art Museum, Elmhurst Public Library, etc. This home has stood the test of time and is SOLID! Fabulous corner lot with plenty of green space to enjoy the outdoors, including fenced yard. Cozy interior vintage features including hardwood floors, built-ins, solid panel doors, beautiful WB fireplace, plaster walls, an adorable Sun Room, open front porch, & enclosed back porch. Beautiful baths align with the vintage vibe in rest of home. Eclectic kitchen has vintage white Geneva metal cabinets. Basement is unfinished however could be finished for future living space (currently used for storage) and also has a full bath. The home has a flexible floor plan with full baths on both first and second floors, as well as the ability to have a bedroom on both levels (1st floor bedroom currently used as a den). Dual staircases to the 2nd floor are very convenient. Newer roof (2 & 1/2 years old), newer water heater, gutters, downspouts, and leaf guards. A good amount of windows have been replaced. These owners entertain a lot and have enjoyed the natural flow from indoors to outdoors, with great deck, newer concrete patio, and mature landscaping. You cannot beat this location, and the construction activity in the immediate area proves this. Outstanding opportunity to join the Elmhurst community and make this home your own! *Garage being conveyed "as is"....
Contact an agent
Home facts
- Year built:1925
- Subdivision & Development:Cherry Farm
- Listing ID #:12767318
- Updated:October 05, 2026 at 06:53 PM
Rooms and interior
- Bedrooms:4
- Total bathrooms:3
- Full bathrooms:3
- Rooms Total:9
- Dining Description:Separate Dining Room
- Kitchen Description:Dishwasher, Range, Refrigerator
- Basement Description:Full, Unfinished
- Living area:2,800 sq. ft.
Heating and cooling
- Cooling:Window Unit(s)
- Heating:Baseboard, Natural Gas
Structure and exterior
- Roof:Asphalt
- Year built:1925
- Building area:2,800 sq. ft.
- Lot area:0.29 Acres
- Lot Features:Corner Lot, Irregular Lot
- Levels:2 Story
Schools
- High school:York Community High School
- Middle school:Sandburg Middle School
- Elementary school:Edison Elementary School
Utilities
- Water:Lake Michigan, Public
- Sewer:Public Sewer
Finances and disclosures
- Price:$1,050,000
- Price per sq. ft.:$375
- Tax amount:$16,268 (2025)
Parking
- Total parking spaces:2
- Parking description:Concrete, Detached Garage, Garage
- Garage:Yes
- Garage spaces:2
 Copyright 2026 Midwest Real Estate Data LLC. All rights reserved. The data relating to real estate for sale on this web site comes in part from the Broker Reciprocity Program of the Midwest Real Estate Data LLC. Listing information is deemed reliable but not guaranteed.
New listings near 426 S Hill Avenue
- New
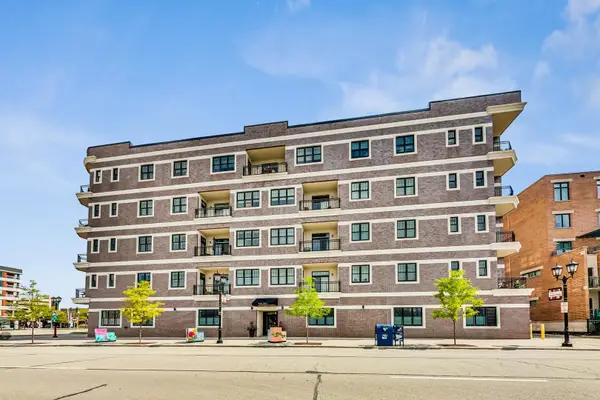 $685,000Active2 beds 2 baths1,352 sq. ft.
105 S Cottage Hill Avenue #304, Elmhurst, IL 60126
MLS# 12772068Listed by: @PROPERTIES CHRISTIE'S INTERNATIONAL REAL ESTATE - New
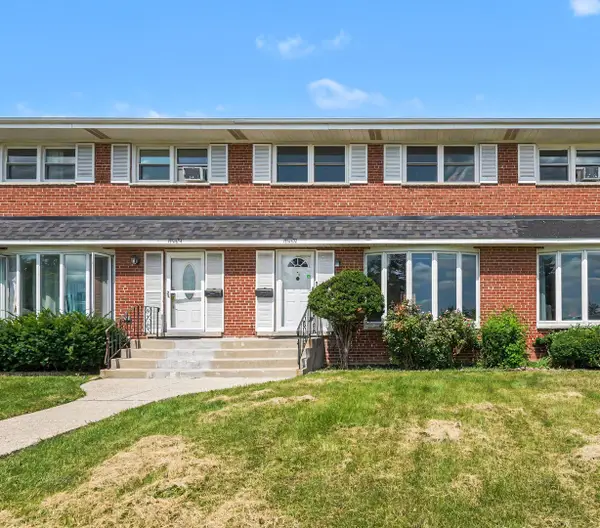 $335,000Active3 beds 2 baths1,320 sq. ft.
15W632 Virginia Lane, Elmhurst, IL 60126
MLS# 12775855Listed by: REDFIN CORPORATION - New
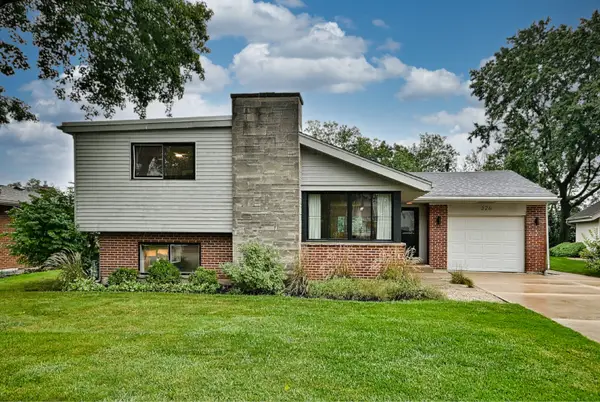 $615,000Active3 beds 2 baths1,228 sq. ft.
326 E Huntington Lane, Elmhurst, IL 60126
MLS# 12774809Listed by: L.W. REEDY REAL ESTATE - New
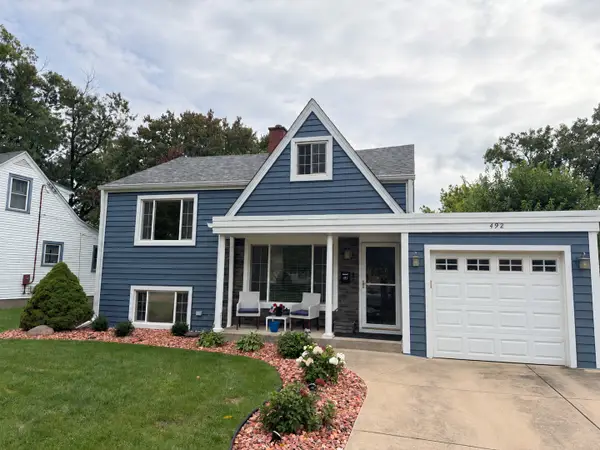 $450,000Active3 beds 2 baths1,023 sq. ft.
492 W Avery Street, Elmhurst, IL 60126
MLS# 12774919Listed by: CROSS STREET REAL ESTATE - New
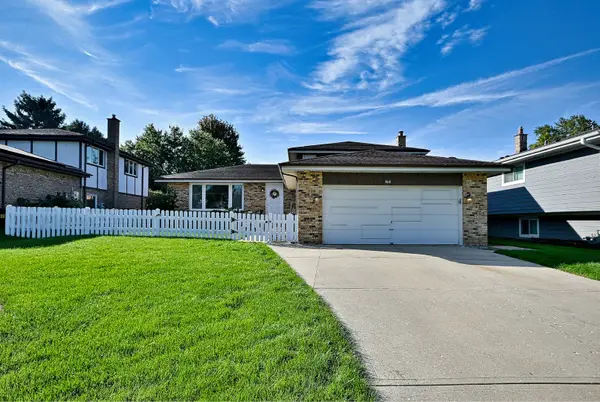 $579,000Active3 beds 2 baths2,012 sq. ft.
542 W Armitage Avenue, Elmhurst, IL 60126
MLS# 12772710Listed by: L.W. REEDY REAL ESTATE - New
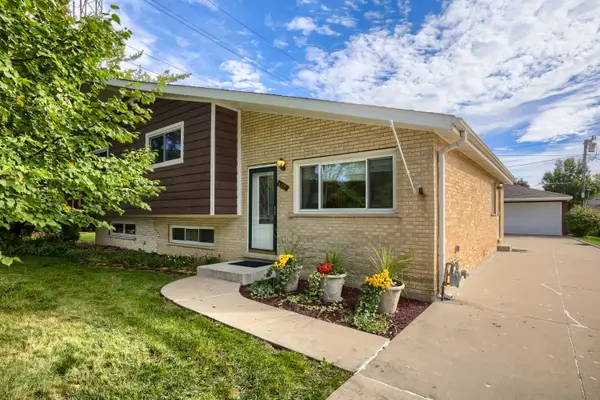 $560,000Active4 beds 2 baths2,300 sq. ft.
829 N Howard Avenue, Elmhurst, IL 60126
MLS# 12774254Listed by: KELLER WILLIAMS PREFERRED REALTY - New
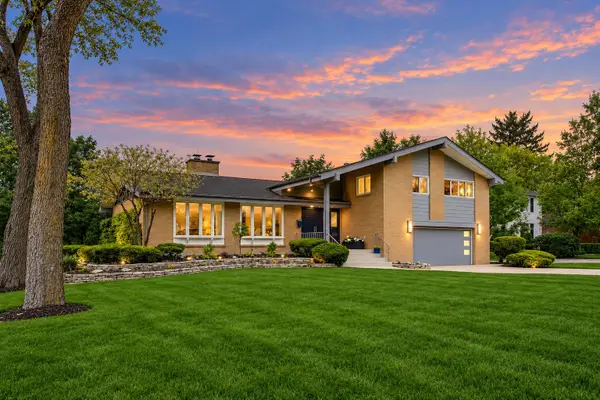 $1,295,000Active4 beds 3 baths4,490 sq. ft.
360 S Prospect Avenue, Elmhurst, IL 60126
MLS# 12774409Listed by: @PROPERTIES CHRISTIE'S INTERNATIONAL REAL ESTATE - New
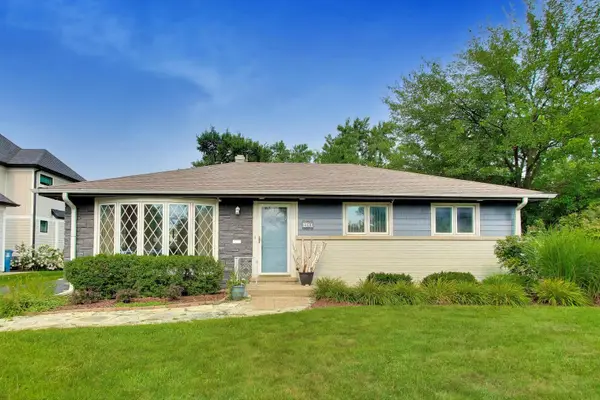 $495,000Active3 beds 1 baths1,113 sq. ft.
466 N Ridgeland Avenue, Elmhurst, IL 60126
MLS# 12773864Listed by: @PROPERTIES CHRISTIE'S INTERNATIONAL REAL ESTATE - New
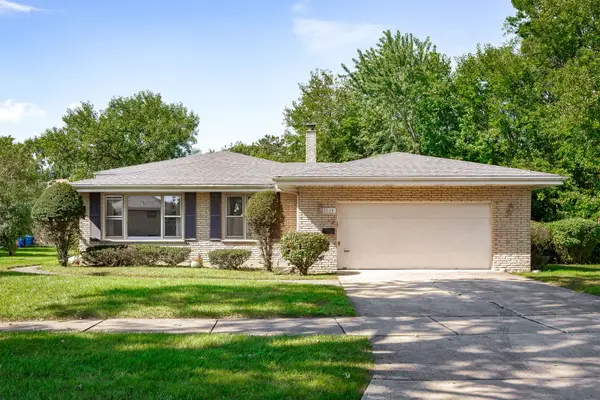 $619,999Active5 beds 4 baths2,852 sq. ft.
1038 S Sunset Avenue, Elmhurst, IL 60126
MLS# 12773527Listed by: BERKSHIRE HATHAWAY HOMESERVICES PRAIRIE PATH REALT


Protect your home and budget from life's surprises with an Assurant Home Warranty, backed by a partner that supports you through every step of homeownership. Explore Plans.
© 2026 Better Homes and Gardens Real Estate LLC. An Anywhere Real Estate company. All rights reserved. Better Homes and Gardens® Real Estate is a registered trademark owned by Meredith Operations Corporation, licensed to Better Homes and Gardens Real Estate LLC and used with permission. Better Homes and Gardens Real Estate LLC fully supports the principles of the Fair Housing Act and the Equal Opportunity Act. Listing information is deemed reliable but is not guaranteed accurate.
Each office is independently owned and operated.
Any services or products provided by third parties are not provided by, affiliated with or related to Better Homes and Gardens Real Estate LLC, or its affiliated companies.