
492 W Avery Street, Elmhurst, IL 60126
Local realty services provided by:Better Homes and Gardens Real Estate Connections
492 W Avery Street,Elmhurst, IL 60126
$450,000
- 3 Beds
- 2 Baths
- 1,023 sq. ft.
- Single family
- Active
Listed by: cody heuer
Office: cross street real estate
MLS#:12774919
Source:MLSNI
Price summary
- Price:$450,000
- Price per sq. ft.:$439.88
About this home
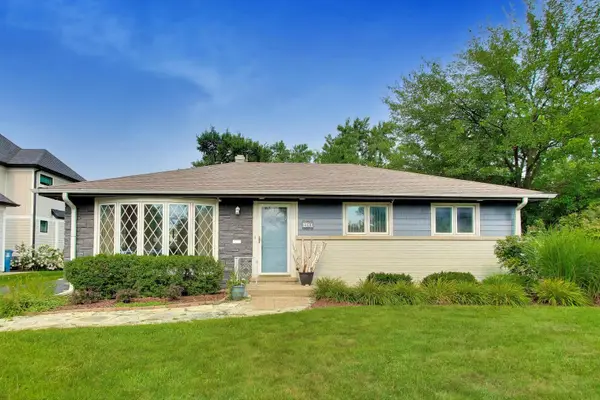
MOTIVATED SELLER, bring your offer! Welcome to 492 W Avery Street, a beautifully maintained and updated Elmhurst home offering an ideal combination of comfort, character, and move-in ready convenience. The custom eat-in kitchen features hickory cabinetry, granite countertops, and upgraded appliances, while the spacious primary suite includes a sitting area, walk-in closet, and private bath. Major exterior improvements include new siding, roof, and gutters completed in 2024, along with newer carpeting, fresh paint, and professional landscaping. Outside, enjoy a large fenced backyard with a patio perfect for entertaining, included patio furniture, and a storage shed. Located on a quiet, tree-lined street with convenient access to area schools, parks, shopping, dining, expressways, and everything Elmhurst has to offer. Downtown Elmhurst also offers restaurants, boutiques, entertainment, and Metra Union Pacific West Line service into Chicago. Schedule your showing today!
Contact an agent
Home facts
- Year built:1956
- Listing ID #:12774919
- Updated:October 06, 2026 at 11:19 AM
Rooms and interior
- Bedrooms:3
- Total bathrooms:2
- Full bathrooms:2
- Rooms Total:5
- Basement Description:Finished, Partial
- Living area:1,023 sq. ft.
Heating and cooling
- Cooling:Central Air
- Heating:Electric, Natural Gas
- Central air:Yes
Structure and exterior
- Year built:1956
- Building area:1,023 sq. ft.
- Levels:Split Level
Schools
- High school:Willowbrook High School
- Middle school:John E Albright Middle School
- Elementary school:Salt Creek Elementary School
Utilities
- Water:Public
- Sewer:Public Sewer
Finances and disclosures
- Price:$450,000
- Price per sq. ft.:$439.88
- Tax amount:$4,206 (2023)
Parking
- Total parking spaces:1
- Parking description:Asphalt, Attached Garage, Garage
- Garage:Yes
- Garage spaces:1
 Copyright 2026 Midwest Real Estate Data LLC. All rights reserved. The data relating to real estate for sale on this web site comes in part from the Broker Reciprocity Program of the Midwest Real Estate Data LLC. Listing information is deemed reliable but not guaranteed.
New listings near 492 W Avery Street
- Open Sat, 11am to 1pmNew
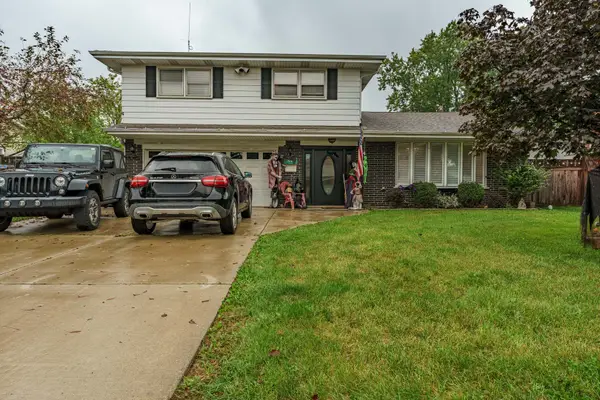 $549,900Active4 beds 3 baths3,141 sq. ft.
3N458 Patricia Lane, Elmhurst, IL 60126
MLS# 12777194Listed by: REALTY OF AMERICA, LLC - Open Sat, 1:30 to 3pmNew
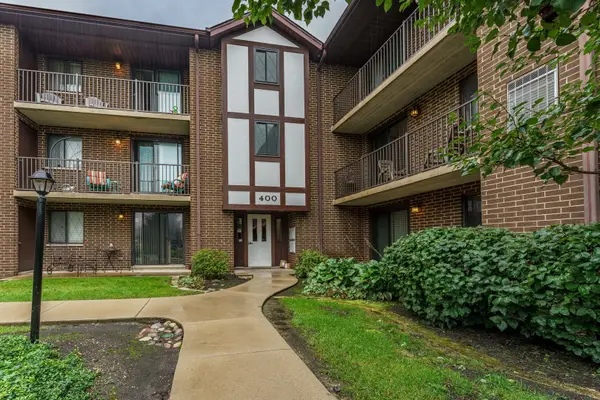 $239,900Active2 beds 2 baths1,480 sq. ft.
915 N York Street N #404, Elmhurst, IL 60126
MLS# 12777073Listed by: REALTY OF AMERICA, LLC 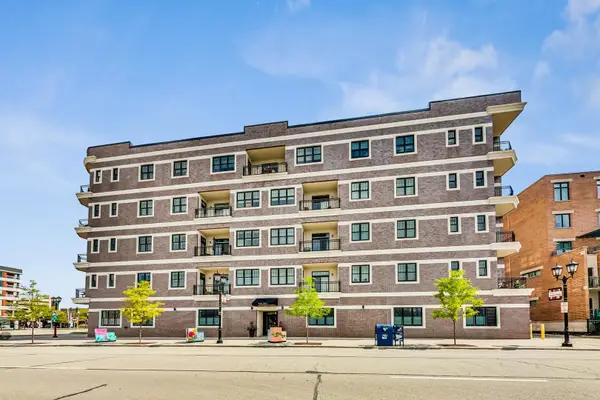 $685,000Pending2 beds 2 baths1,352 sq. ft.
105 S Cottage Hill Avenue #304, Elmhurst, IL 60126
MLS# 12772068Listed by: @PROPERTIES CHRISTIE'S INTERNATIONAL REAL ESTATE- New
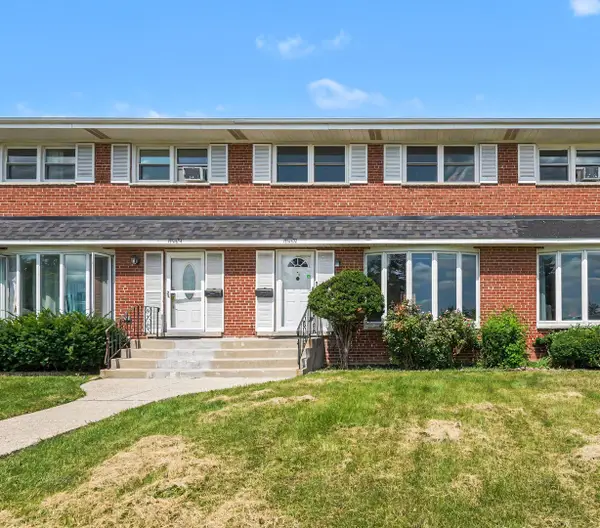 $335,000Active3 beds 2 baths1,320 sq. ft.
15W632 Virginia Lane, Elmhurst, IL 60126
MLS# 12775855Listed by: REDFIN CORPORATION - New
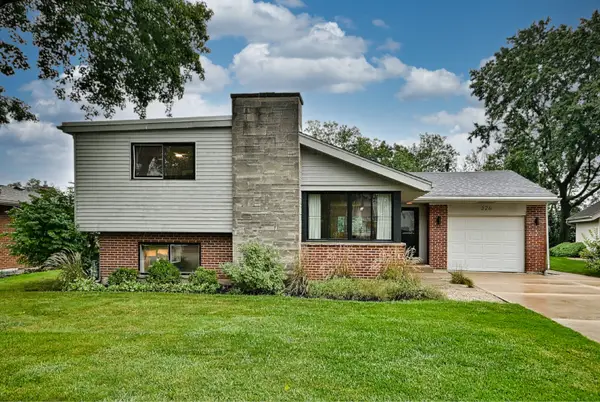 $615,000Active3 beds 2 baths1,228 sq. ft.
326 E Huntington Lane, Elmhurst, IL 60126
MLS# 12774809Listed by: L.W. REEDY REAL ESTATE - New
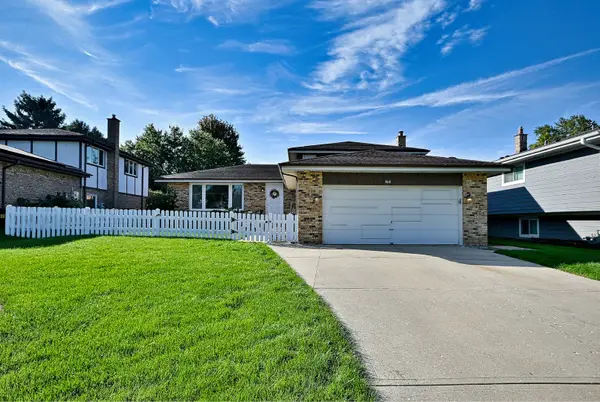 $579,000Active3 beds 2 baths2,012 sq. ft.
542 W Armitage Avenue, Elmhurst, IL 60126
MLS# 12772710Listed by: L.W. REEDY REAL ESTATE - New
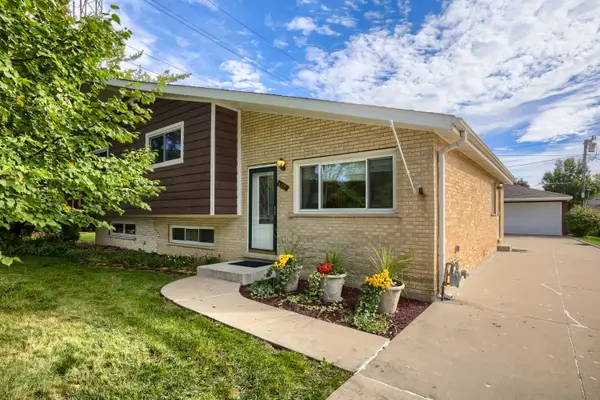 $560,000Active4 beds 2 baths2,300 sq. ft.
829 N Howard Avenue, Elmhurst, IL 60126
MLS# 12774254Listed by: KELLER WILLIAMS PREFERRED REALTY - New
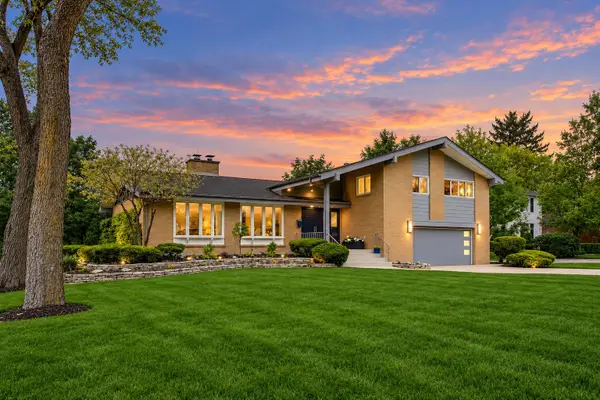 $1,295,000Active4 beds 3 baths4,490 sq. ft.
360 S Prospect Avenue, Elmhurst, IL 60126
MLS# 12774409Listed by: @PROPERTIES CHRISTIE'S INTERNATIONAL REAL ESTATE - New
 $495,000Active3 beds 1 baths1,113 sq. ft.
466 N Ridgeland Avenue, Elmhurst, IL 60126
MLS# 12773864Listed by: @PROPERTIES CHRISTIE'S INTERNATIONAL REAL ESTATE


Protect your home and budget from life's surprises with an Assurant Home Warranty, backed by a partner that supports you through every step of homeownership. Explore Plans.
© 2026 Better Homes and Gardens Real Estate LLC. An Anywhere Real Estate company. All rights reserved. Better Homes and Gardens® Real Estate is a registered trademark owned by Meredith Operations Corporation, licensed to Better Homes and Gardens Real Estate LLC and used with permission. Better Homes and Gardens Real Estate LLC fully supports the principles of the Fair Housing Act and the Equal Opportunity Act. Listing information is deemed reliable but is not guaranteed accurate.
Each office is independently owned and operated.
Any services or products provided by third parties are not provided by, affiliated with or related to Better Homes and Gardens Real Estate LLC, or its affiliated companies.