
863 S Cedar Avenue, Elmhurst, IL 60126
Local realty services provided by:Better Homes and Gardens Real Estate Star Homes
863 S Cedar Avenue,Elmhurst, IL 60126
$599,000
- 3 Beds
- 2 Baths
- 1,424 sq. ft.
- Single family
- Pending
Listed by: lauren green, ryan green
Office: baird & warner
MLS#:12765874
Source:MLSNI
Price summary
- Price:$599,000
- Price per sq. ft.:$420.65
About this home
Welcome to 863 S Cedar Ave, a beautifully updated 3 bedroom, 1.5 bathroom home in coveted South Elmhurst. Step inside to a bright and inviting living room, where large front windows fill the space with natural light. Hardwood floors flow throughout the main level, connecting the living room to the dining area, complete with a stylish feature wall added in 2020. The eat-in kitchen, also updated in 2020, features oak cabinetry with modern black hardware, quartz countertops, a marble backsplash and stainless steel appliances. Sliding glass doors open to the backyard, where a brick paver patio, added in 2021, provides the perfect spot for outdoor dining and entertaining. Three bedrooms are located on the main level, each featuring new ceiling fans and custom closets added in 2023. The full bathroom was updated in 2024, while the primary bedroom offers the convenience of its own recently updated half bathroom, also completed in 2024. The massive finished basement adds an incredible amount of living space, with a family room, playroom, home gym, office, laundry area and plenty of storage. The basement features luxury vinyl plank flooring, a feature wall added in 2023 and freshly carpeted stairs completed in 2026. Additional updates include a new dryer, interior sewer line and rodding in 2026; updated electric panel in 2021; A/C, blinds and light fixtures in 2020; and interior doors, trim, baseboards and the back door leading to the patio in 2019. And you cannot beat the location! Enjoy close proximity to Butterfield Park, Smalley Pool, restaurants, shopping and easy highway access. This South Elmhurst gem is ready for its new owners, offering the updates, space and convenience to simply move in and enjoy....
Contact an agent
Home facts
- Year built:1961
- Listing ID #:12765874
- Updated:September 28, 2026 at 08:36 AM
Rooms and interior
- Bedrooms:3
- Total bathrooms:2
- Full bathrooms:1
- Half bathrooms:1
- Rooms Total:9
- Dining Description:Breakfast Room, L-Shaped
- Kitchen Description:Dishwasher, Disposal, Microwave, Range, Refrigerator
- Basement Description:Finished, Full
- Living area:1,424 sq. ft.
Heating and cooling
- Cooling:Central Air
- Heating:Forced Air, Natural Gas
- Central air:Yes
Structure and exterior
- Roof:Asphalt
- Year built:1961
- Building area:1,424 sq. ft.
- Lot area:0.17 Acres
- Architectural Style:Ranch
- Levels:1 Story
Schools
- High school:York Community High School
- Middle school:Bryan Middle School
- Elementary school:Jefferson Elementary School
Utilities
- Water:Public
- Sewer:Public Sewer
Finances and disclosures
- Price:$599,000
- Price per sq. ft.:$420.65
- Tax amount:$8,842 (2024)
Features and amenities
- Laundry features:Dryer, Washer
- Amenities:Backup Sump Pump, CO Detectors, Ceiling Fan(s), Sump Pump
Parking
- Total parking spaces:2
- Parking description:Concrete, Detached Garage, Garage
- Garage:Yes
- Garage spaces:2.5
 Copyright 2026 Midwest Real Estate Data LLC. All rights reserved. The data relating to real estate for sale on this web site comes in part from the Broker Reciprocity Program of the Midwest Real Estate Data LLC. Listing information is deemed reliable but not guaranteed.
New listings near 863 S Cedar Avenue
- New
 $689,900Active3 beds 2 baths1,484 sq. ft.
652 S Poplar Avenue, Elmhurst, IL 60126
MLS# 12758297Listed by: COLDWELL BANKER REALTY - New
 $2,200,000Active5 beds 6 baths3,750 sq. ft.
515 S Parkview Avenue, Elmhurst, IL 60126
MLS# 12763526Listed by: @PROPERTIES CHRISTIE'S INTERNATIONAL REAL ESTATE - New
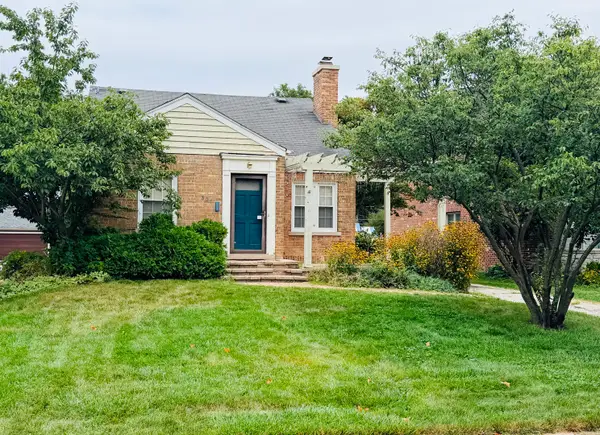 $550,000Active0 Acres
301 N Clinton Avenue, Elmhurst, IL 60126
MLS# 12769853Listed by: @PROPERTIES CHRISTIE'S INTERNATIONAL REAL ESTATE - New
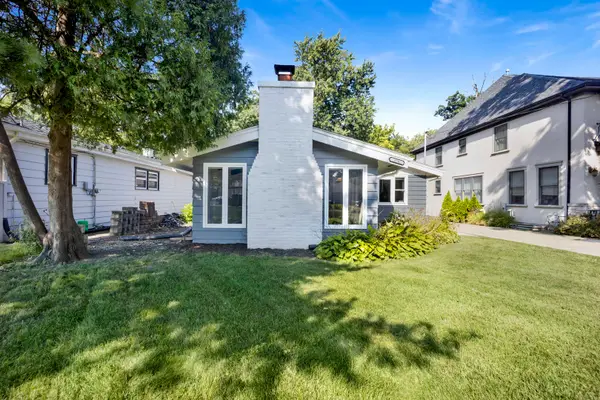 $549,000Active3 beds 2 baths1,685 sq. ft.
376 N West Avenue, Elmhurst, IL 60126
MLS# 12769888Listed by: FULTON GRACE REALTY LLC - New
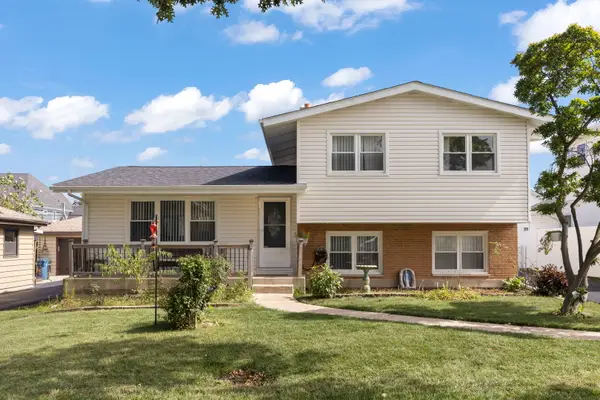 $450,000Active3 beds 3 baths1,810 sq. ft.
639 N Indiana Street, Elmhurst, IL 60126
MLS# 12769021Listed by: @PROPERTIES CHRISTIE'S INTERNATIONAL REAL ESTATE - New
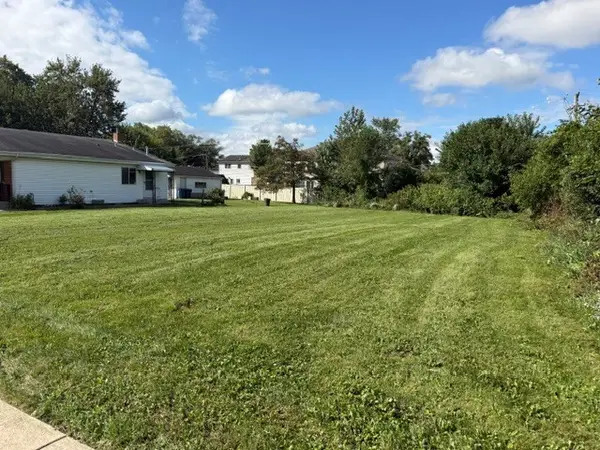 $149,900Active0.27 Acres
832 N Van Auken Street, Elmhurst, IL 60126
MLS# 12767507Listed by: BERKSHIRE HATHAWAY HOMESERVICES PRAIRIE PATH REALT - New
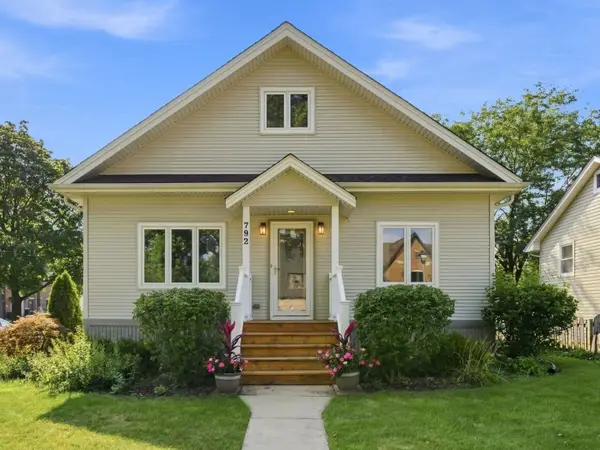 $499,900Active2 beds 2 baths2,670 sq. ft.
792 N Kenilworth Avenue, Elmhurst, IL 60126
MLS# 12769247Listed by: KELLER WILLIAMS PREMIERE PROPERTIES - New
 $950,000Active4 beds 4 baths2,311 sq. ft.
15W105 Harrison Street, Elmhurst, IL 60126
MLS# 12758494Listed by: KELLER WILLIAMS PREMIERE PROPERTIES - New
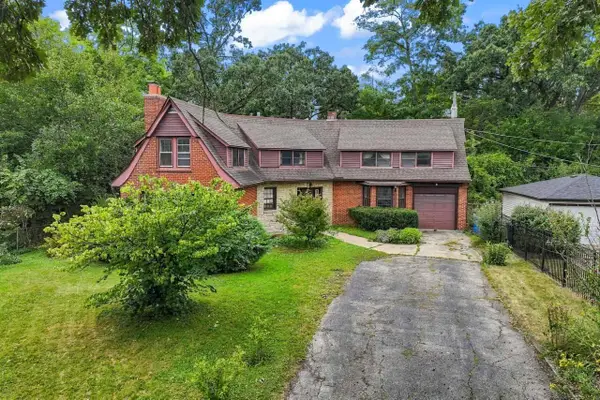 $499,000Active4 beds 3 baths2,280 sq. ft.
206 N Bonnie Brae Avenue, Elmhurst, IL 60126
MLS# 12768392Listed by: KELLER WILLIAMS PREMIERE PROPERTIES


Protect your home and budget from life's surprises with an Assurant Home Warranty, backed by a partner that supports you through every step of homeownership. Explore Plans.
© 2026 Better Homes and Gardens Real Estate LLC. An Anywhere Real Estate company. All rights reserved. Better Homes and Gardens® Real Estate is a registered trademark owned by Meredith Operations Corporation, licensed to Better Homes and Gardens Real Estate LLC and used with permission. Better Homes and Gardens Real Estate LLC fully supports the principles of the Fair Housing Act and the Equal Opportunity Act. Listing information is deemed reliable but is not guaranteed accurate.
Each office is independently owned and operated.
Any services or products provided by third parties are not provided by, affiliated with or related to Better Homes and Gardens Real Estate LLC, or its affiliated companies.