
915 N York Street N #404, Elmhurst, IL 60126
Local realty services provided by:Better Homes and Gardens Real Estate Star Homes
915 N York Street N #404,Elmhurst, IL 60126
$239,900
- 2 Beds
- 2 Baths
- 1,480 sq. ft.
- Condominium
- Active
Upcoming open houses
- Sat, Oct 1001:30 pm - 03:00 pm
Listed by: alfredo mathews
Office: realty of america, llc.
MLS#:12777073
Source:MLSNI
Price summary
- Price:$239,900
- Price per sq. ft.:$162.09
- Monthly HOA dues:$595
About this home
Welcome to this spacious and beautifully maintained 2-bedroom, 2-bath condo offering an impressive 1,480 square feet of comfortable living space. A rare for condo living, this home features a separate family room along with three outdoor patio spaces-providing plenty of room to relax, entertain, and enjoy the outdoors. The open living and dining areas flow seamlessly together, creating an inviting space perfect for gatherings. The generously sized kitchen features a movable island, stylish backsplash, pantry, and direct access to the family room. Retreat to the oversized primary suite featuring a walk-in closet, additional second closet, and an updated private bath completed approximately two years ago. Additional conveniences include in-unit washer and dryer, an all-electric setup, and a 2-car detached tandem garage. Ideally located near expressways, shopping, restaurants, and schools, this well-maintained condo offers the space and functionality of a home with the convenience of condo living. With its generous floor plan, multiple outdoor spaces, and fantastic location, this one is a must-see!...
Contact an agent
Home facts
- Year built:1980
- Subdivision & Development:Yorkshire Court
- Listing ID #:12777073
- Updated:October 06, 2026 at 11:19 AM
Rooms and interior
- Bedrooms:2
- Total bathrooms:2
- Full bathrooms:2
- Rooms Total:6
- Dining Description:Separate Dining Room
- Kitchen Description:Dishwasher, Microwave, Range, Refrigerator
- Living area:1,480 sq. ft.
Heating and cooling
- Cooling:Central Air
- Heating:Electric, Forced Air
- Central air:Yes
Structure and exterior
- Year built:1980
- Building area:1,480 sq. ft.
Schools
- High school:York Community High School
- Middle school:Churchville Middle School
Utilities
- Water:Lake Michigan
- Sewer:Public Sewer
Finances and disclosures
- Price:$239,900
- Price per sq. ft.:$162.09
- Tax amount:$4,630 (2025)
Features and amenities
- Laundry features:Dryer, Washer
Parking
- Total parking spaces:2
- Parking description:Detached Garage, Garage, Tandem
- Garage:Yes
- Garage spaces:2
 Copyright 2026 Midwest Real Estate Data LLC. All rights reserved. The data relating to real estate for sale on this web site comes in part from the Broker Reciprocity Program of the Midwest Real Estate Data LLC. Listing information is deemed reliable but not guaranteed.
New listings near 915 N York Street N #404
- Open Sat, 11am to 1pmNew
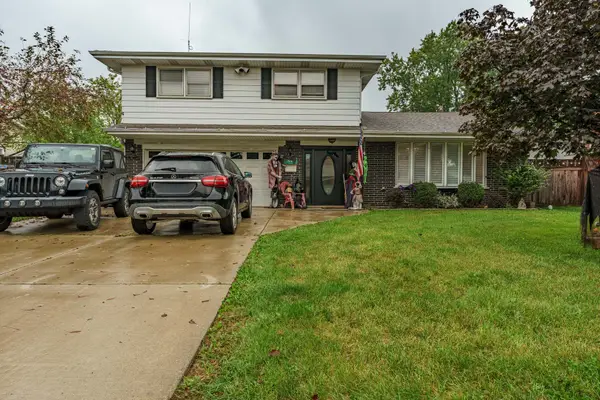 $549,900Active4 beds 3 baths3,141 sq. ft.
3N458 Patricia Lane, Elmhurst, IL 60126
MLS# 12777194Listed by: REALTY OF AMERICA, LLC 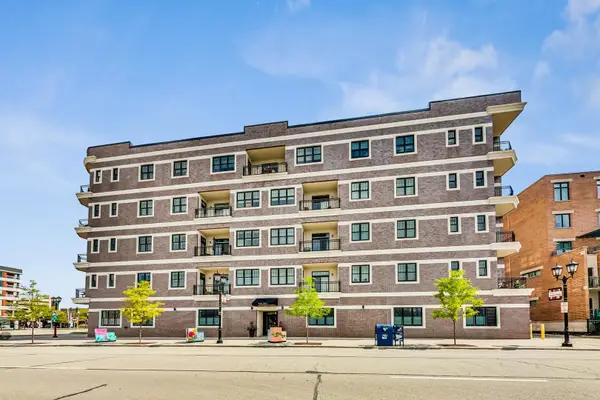 $685,000Pending2 beds 2 baths1,352 sq. ft.
105 S Cottage Hill Avenue #304, Elmhurst, IL 60126
MLS# 12772068Listed by: @PROPERTIES CHRISTIE'S INTERNATIONAL REAL ESTATE- New
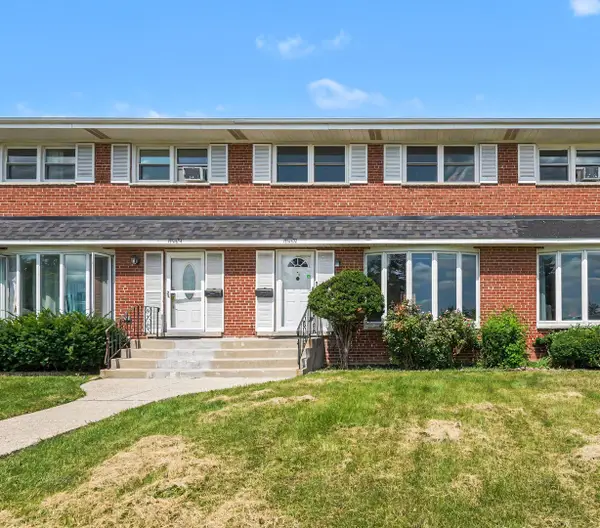 $335,000Active3 beds 2 baths1,320 sq. ft.
15W632 Virginia Lane, Elmhurst, IL 60126
MLS# 12775855Listed by: REDFIN CORPORATION - New
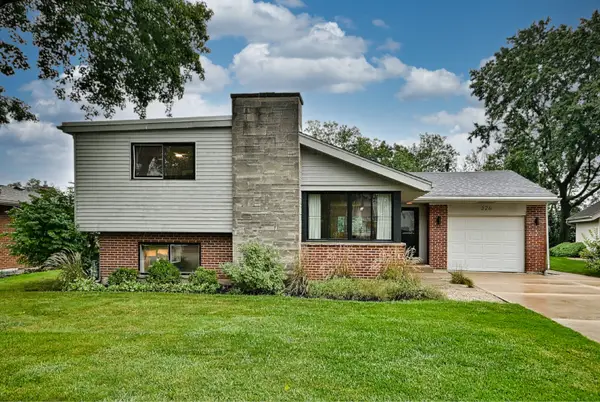 $615,000Active3 beds 2 baths1,228 sq. ft.
326 E Huntington Lane, Elmhurst, IL 60126
MLS# 12774809Listed by: L.W. REEDY REAL ESTATE - New
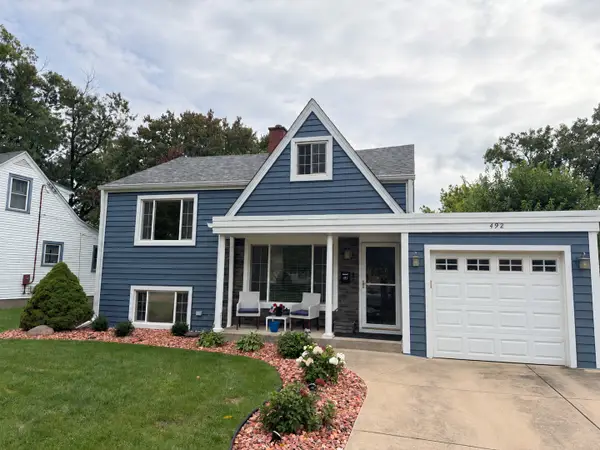 $450,000Active3 beds 2 baths1,023 sq. ft.
492 W Avery Street, Elmhurst, IL 60126
MLS# 12774919Listed by: CROSS STREET REAL ESTATE - New
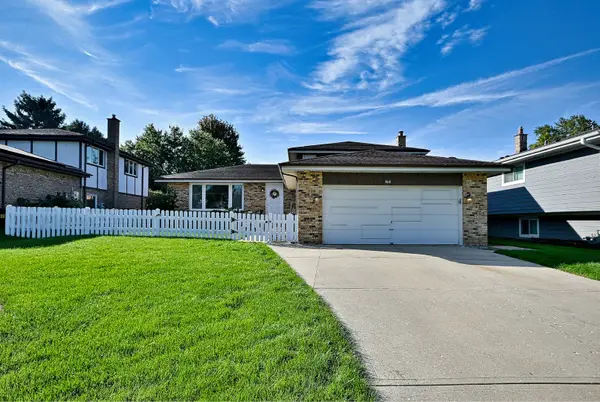 $579,000Active3 beds 2 baths2,012 sq. ft.
542 W Armitage Avenue, Elmhurst, IL 60126
MLS# 12772710Listed by: L.W. REEDY REAL ESTATE - New
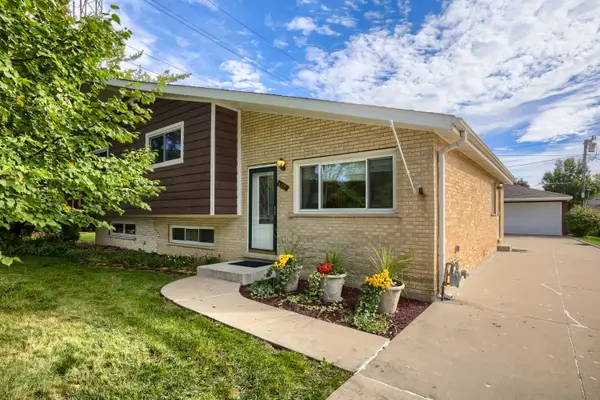 $560,000Active4 beds 2 baths2,300 sq. ft.
829 N Howard Avenue, Elmhurst, IL 60126
MLS# 12774254Listed by: KELLER WILLIAMS PREFERRED REALTY - New
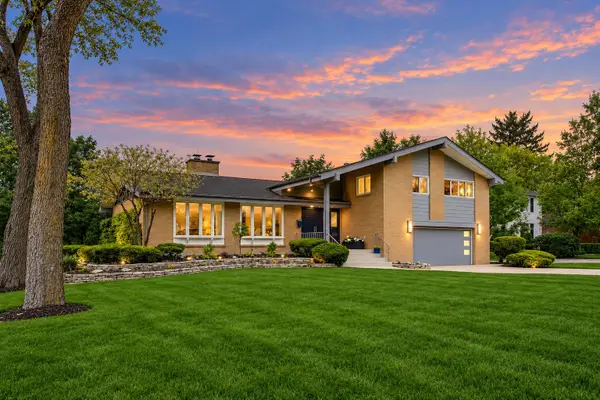 $1,295,000Active4 beds 3 baths4,490 sq. ft.
360 S Prospect Avenue, Elmhurst, IL 60126
MLS# 12774409Listed by: @PROPERTIES CHRISTIE'S INTERNATIONAL REAL ESTATE - New
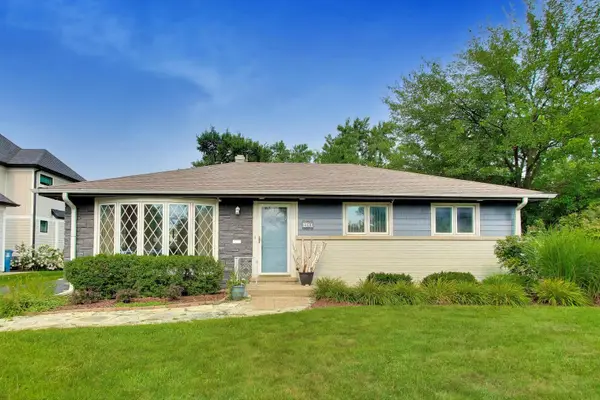 $495,000Active3 beds 1 baths1,113 sq. ft.
466 N Ridgeland Avenue, Elmhurst, IL 60126
MLS# 12773864Listed by: @PROPERTIES CHRISTIE'S INTERNATIONAL REAL ESTATE


Protect your home and budget from life's surprises with an Assurant Home Warranty, backed by a partner that supports you through every step of homeownership. Explore Plans.
© 2026 Better Homes and Gardens Real Estate LLC. An Anywhere Real Estate company. All rights reserved. Better Homes and Gardens® Real Estate is a registered trademark owned by Meredith Operations Corporation, licensed to Better Homes and Gardens Real Estate LLC and used with permission. Better Homes and Gardens Real Estate LLC fully supports the principles of the Fair Housing Act and the Equal Opportunity Act. Listing information is deemed reliable but is not guaranteed accurate.
Each office is independently owned and operated.
Any services or products provided by third parties are not provided by, affiliated with or related to Better Homes and Gardens Real Estate LLC, or its affiliated companies.