
687 S Washington Street, Elmhurst, IL 60126
Local realty services provided by:Better Homes and Gardens Real Estate Star Homes
687 S Washington Street,Elmhurst, IL 60126
$835,000
- 3 Beds
- 3 Baths
- 2,030 sq. ft.
- Single family
- Active
Listed by: mark entwistle, nancy sliwa
Office: coldwell banker realty
MLS#:12800073
Source:MLSNI
Price summary
- Price:$835,000
- Price per sq. ft.:$411.33
About this home
You must see this beautifully updated 3-bedroom, 3-bath McDougal split-level home with a sub-basement, with among the most desired schools, Lincoln and Bryan! The dormer has been converted into a spacious primary bedroom featuring a full bath and walk-in closet, with the bathroom updated within the past year. The recently remodeled kitchen is equally impressive, boasting stainless steel appliances and quartz countertops. A huge 28' x 21' family room addition with a cozy fireplace provides the perfect space for entertaining and family gatherings. The lower level offers additional an additional den or playroom, while the sub-basement features a partially finished area with framing and electrical already in place, along with an attached full bath-perfect for a potential fourth bedroom, home office, or additional living space. Other highlights include hardwood floors throughout the entire first level, a Generac generator, two sump pumps plus a backup pump, a concrete driveway just three years old, and a roof only five years old. The back yard is a flower lovers dream! With so much space, updating, and peace of mind already built in, this is a home you won't want to miss!...
Contact an agent
Home facts
- Year built:1952
- Listing ID #:12800073
- Updated:November 09, 2026 at 12:16 PM
Rooms and interior
- Bedrooms:3
- Total bathrooms:3
- Full bathrooms:3
- Rooms Total:7
- Kitchen Description:Dishwasher, Microwave, Range, Refrigerator, Stainless Steel Appliance(s)
- Basement Description:Partial, Unfinished
- Living area:2,030 sq. ft.
Heating and cooling
- Cooling:Central Air
- Heating:Gas
- Central air:Yes
Structure and exterior
- Year built:1952
- Building area:2,030 sq. ft.
- Lot area:7405 Acres
- Levels:Split Level
Schools
- High school:York Community High School
- Middle school:Bryan Middle School
- Elementary school:Lincoln Elementary School
Utilities
- Water:Lake Michigan
- Sewer:Public Sewer
Finances and disclosures
- Price:$835,000
- Price per sq. ft.:$411.33
- Tax amount:$12,077 (2025)
Features and amenities
- Laundry features:Dryer, Washer
- Amenities:Backup Sump Pump, Generator, Sump Pump
Parking
- Total parking spaces:2
- Parking description:Concrete, Detached Garage, Garage
- Garage:Yes
- Garage spaces:2.5
 Copyright 2026 Midwest Real Estate Data LLC. All rights reserved. The data relating to real estate for sale on this web site comes in part from the Broker Reciprocity Program of the Midwest Real Estate Data LLC. Listing information is deemed reliable but not guaranteed.
New listings near 687 S Washington Street
- New
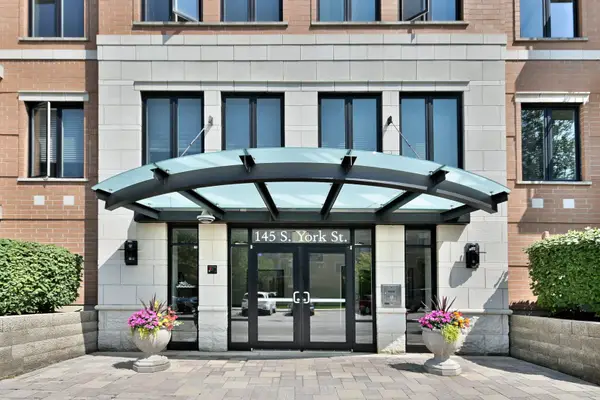 $599,999Active2 beds 2 baths1,530 sq. ft.
145 S York Street #328, Elmhurst, IL 60126
MLS# 12803889Listed by: L.W. REEDY REAL ESTATE - New
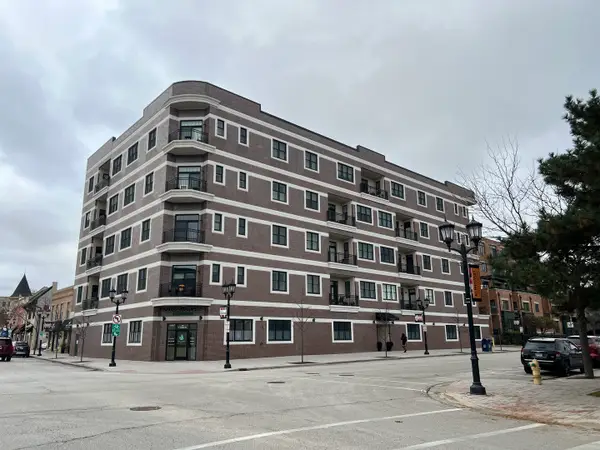 $725,000Active2 beds 2 baths1,418 sq. ft.
105 S Cottage Hill Avenue #302, Elmhurst, IL 60126
MLS# 12708131Listed by: BERKSHIRE HATHAWAY HOMESERVICES CHICAGO - New
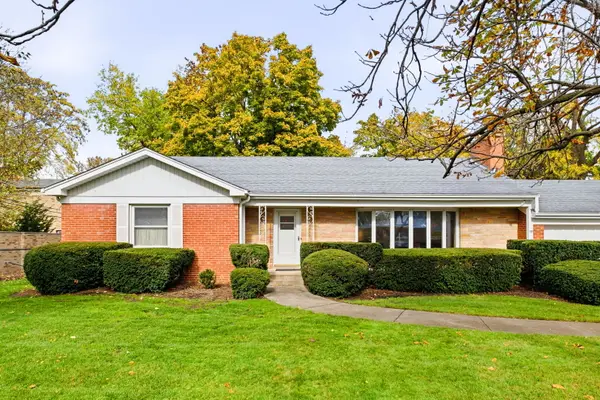 $1,000,000Active3 beds -- baths1,885 sq. ft.
Address Withheld By Seller, Elmhurst, IL 60126
MLS# 12799162Listed by: BERKSHIRE HATHAWAY HOMESERVICES PRAIRIE PATH REALT - New
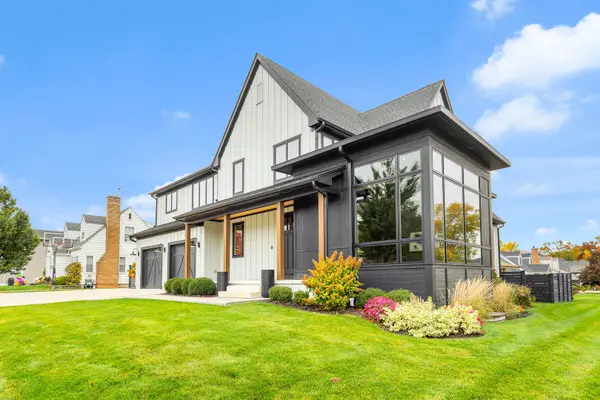 $1,975,000Active5 beds 5 baths3,721 sq. ft.
323 E 3rd Street, Elmhurst, IL 60126
MLS# 12803452Listed by: DICIANNI REALTY INC - New
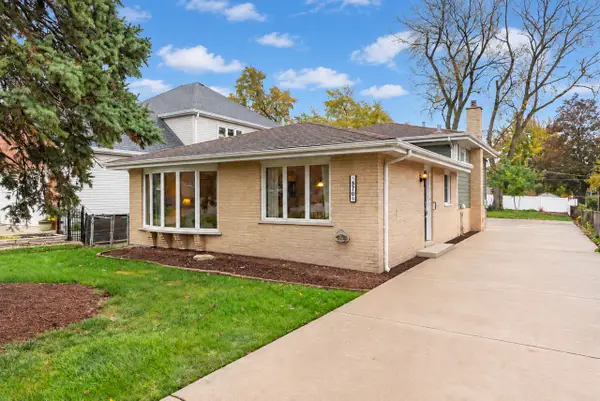 $550,000Active3 beds 2 baths1,399 sq. ft.
570 W Crockett Avenue, Elmhurst, IL 60126
MLS# 12801588Listed by: @PROPERTIES CHRISTIES INTERNAL REAL ESTATE - New
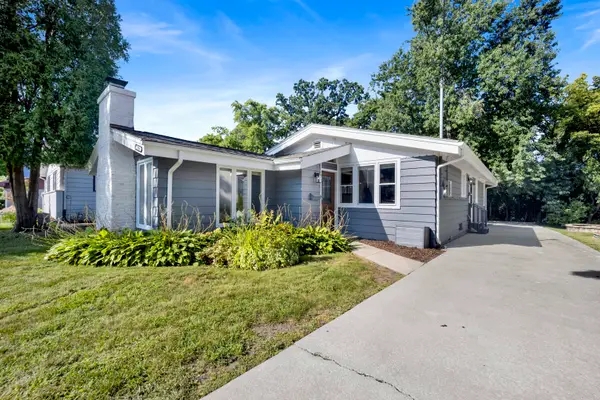 $549,000Active3 beds 2 baths1,685 sq. ft.
Address Withheld By Seller, Elmhurst, IL 60126
MLS# 12795081Listed by: FULTON GRACE REALTY LLC - New
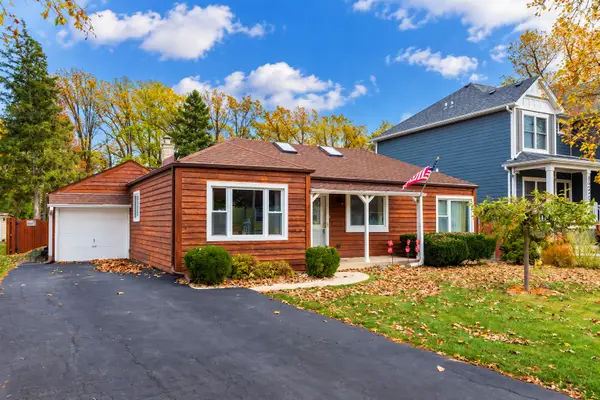 $359,900Active3 beds 2 baths1,028 sq. ft.
1223 Hamilton Avenue, Elmhurst, IL 60126
MLS# 12793711Listed by: COLDWELL BANKER REALTY - New
 $369,900Active4 beds 2 baths1,560 sq. ft.
734 Geneva Avenue, Elmhurst, IL 60126
MLS# 12800922Listed by: AVIAN REALTY 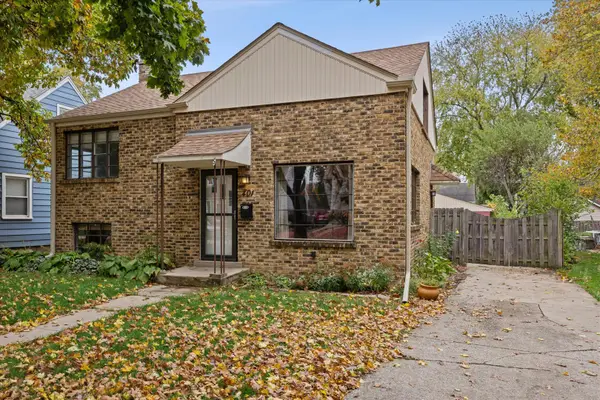 $450,000Pending3 beds 1 baths1,050 sq. ft.
401 S Berkley Avenue, Elmhurst, IL 60126
MLS# 12796612Listed by: COMPASS


Protect your home and budget from life's surprises with an Assurant Home Warranty, backed by a partner that supports you through every step of homeownership. Explore Plans.
© 2026 Better Homes and Gardens Real Estate LLC. An Anywhere Real Estate company. All rights reserved. Better Homes and Gardens® Real Estate is a registered trademark owned by Meredith Operations Corporation, licensed to Better Homes and Gardens Real Estate LLC and used with permission. Better Homes and Gardens Real Estate LLC fully supports the principles of the Fair Housing Act and the Equal Opportunity Act. Listing information is deemed reliable but is not guaranteed accurate.
Each office is independently owned and operated.
Any services or products provided by third parties are not provided by, affiliated with or related to Better Homes and Gardens Real Estate LLC, or its affiliated companies.